NOT LISTED FOR SALE

1030 Georgia 100 Bowdon, GA 30108

Bowdon Area
3 Beds
3 Baths
1,890 Sq Ft
9.81 Acre Lot

Sale Details

Date Sold: January 23, 2026

Last sale price $380,000 $201 Per Sq Ft

23 Days on Market

Highlights

  • Barn
  • RV or Boat Parking
  • Private Lot
  • Bowdon Elementary School Rated A-
  • Deck
  • Partially Wooded Lot

About This Home

As of January 2026

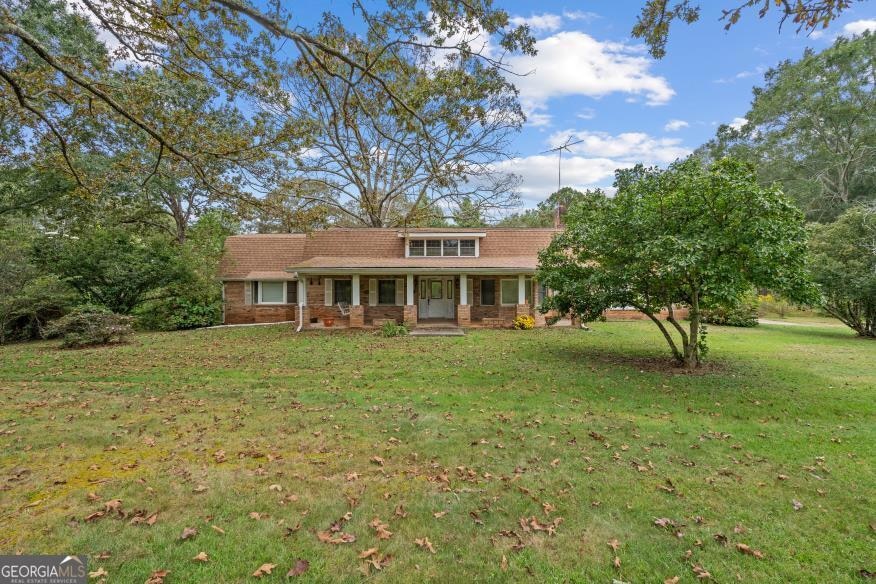
Sitting on 9.81 acres of mixed woods and a beautiful open yard, this classic brick ranch offers endless possibilities. With the upstairs and basement ready to be finished, this home has the potential to give you over 5,600 sq ft of living space plus more than 1,200 sq ft of unfinished basement that would make an incredible workshop or storage area. The home features true 4-sided brick construction, a sunroom, a patio for relaxing, and a welcoming front porch. Outside, you'll also find a 30x53 shop with concrete floors and power, perfect for hobbies, equipment, or anyone needing serious storage. Whether you're a collector, have a large family, or simply want room to spread out, this property offers space, privacy, and unlimited potential to make it your own.

Last Agent to Sell the Property

Ashley Awbrey

Harper Realty License #323214 Listed on: 12/04/2025

Last Buyer's Agent

Jason Brown

Century 21 Novus Realty License #377405

Century 21 Novus Realty
Create a Home Valuation Report for This Property
The Home Valuation Report is an in-depth analysis detailing your home's value as well as a comparison with similar homes in the area

Home Details

Home Type

  • Single Family

Est. Annual Taxes

  • $3,126

Year Built

  • Built in 1984

Lot Details

  • 9.81 Acre Lot
  • Private Lot
  • Partially Wooded Lot
  • Grass Covered Lot

Home Design

  • Block Foundation
  • Composition Roof
  • Four Sided Brick Exterior Elevation

Interior Spaces

  • 3-Story Property
  • Family Room
  • Formal Dining Room
  • Sun or Florida Room
  • Home Security System

Kitchen

  • Country Kitchen
  • Built-In Oven
  • Cooktop
  • Dishwasher
  • Kitchen Island

Flooring

  • Carpet
  • Tile

Bedrooms and Bathrooms

  • 3 Main Level Bedrooms
  • Primary Bedroom on Main
  • Walk-In Closet
  • Double Vanity
  • Separate Shower

Unfinished Basement

  • Basement Fills Entire Space Under The House
  • Interior and Exterior Basement Entry
  • Finished Basement Bathroom
  • Laundry in Basement
  • Stubbed For A Bathroom
  • Natural lighting in basement

Parking

  • Carport
  • Parking Accessed On Kitchen Level
  • Side or Rear Entrance to Parking
  • RV or Boat Parking

Outdoor Features

  • Deck
  • Patio
  • Separate Outdoor Workshop

Schools

  • Bowdon Elementary And Middle School
  • Bowdon High School

Farming

  • Barn

Utilities

  • Central Air
  • Geothermal Heating and Cooling
  • Heating System Uses Natural Gas
  • Electric Water Heater
  • Septic Tank
  • High Speed Internet
  • Cable TV Available

Community Details

  • No Home Owners Association

Listing and Financial Details

  • Tax Lot 100

Home Details

Home Type

Single Family

Est. Annual Taxes

$3,126

Year Built

Built in 1984

Lot Details

9.81 Acres

Listing Details

  • Property Type: Residential
  • Year Built: 1984
  • ArchitecturalStyle: Brick 4 Side
  • Financing Type: VA
  • GreenEnergyGeneration: Geothermal
  • Levels: Three Or More
  • Lot Size Acres: 9.81
  • Other Sturctures: Barn(s), Workshop
  • Property Sub-Type: Single Family Residence
  • Structure Type: House
  • Total Finished Area2: 1890
  • Special Features: None
  • Property Sub Type: Detached

Interior Features

  • Appliances: Cooktop, Dishwasher, Electric Water Heater, Oven (Wall), Refrigerator
  • Bedrooms: 3
  • Dining Room Features: Separate Room
  • Basement: Bath Finished, Bath/Stubbed, Concrete, Daylight, Exterior Entry, Full, Interior Entry, Unfinished
  • Total Finished Sq Ft: 1890
  • Unfinished Below Grade Sq Ft: 3095
  • Above Grade Finished Sq Ft: 1890
  • Interior Amenities: Double Vanity, Master On Main Level, Separate Shower, Walk-In Closet(s)
  • Full Bathrooms: 3
  • Flooring: Carpet, Tile
  • Kitchen Features: Country Kitchen, Kitchen Island

Beds/Baths

  • Lower Level Full Bathrooms: 1
  • Main Level Full Bathrooms: 2
  • Bedroom Main Level: 3

Exterior Features

  • Construction Materials: Brick
  • Foundation Details: Block
  • Lot Features: Private
  • Patio And Porch Features: Deck, Patio
  • Property Condition: Resale
  • Roof: Composition

Garage/Parking

  • Parking Features: Attached, Carport, Kitchen Level, RV/Boat Parking, Side/Rear Entrance

Utilities

  • Cooling: Central Air
  • Heating: Natural Gas
  • Laundry Features: In Basement
  • Security Features: Security System
  • Sewer: Septic Tank
  • Utilities: Cable Available, Electricity Available, High Speed Internet, Natural Gas Available, Water Available
  • Water Source: Public

Condo/Co-op/Association

  • Association: No
  • Community Features: None

Fee Information

  • Association Fee Includes: None

Schools

  • Elementary School: Bowdon
  • High School: Bowdon
  • High School Bus: Yes
  • Middle School: Bowdon
  • Middle School Bus: Yes

Lot Info

  • Land Lot: 100

Tax Info

  • Year: 24
  • Tax Annual Amount: 3125.56

MLS Schools

  • Elementary Bus Line: Yes

Property History

We collect this data history from publicly available records. To have your information removed, we recommend requesting removal directly through your county’s website.

Date Event Price List to Sale Price per Sq Ft
01/23/2026 01/23/26 Sold $380,000 +8.6% $201 / Sq Ft
12/27/2025 12/27/25 Pending -- -- --
12/04/2025 12/04/25 For Sale $349,900 -- $185 / Sq Ft
Source: Georgia MLS

Agents Affiliated with this Home

  • Section Image
  • Section Image
See All Agents

Map

Source: Georgia MLS

MLS Number: 10653034

Georgia MLS
Your Personal Tour Guide

Ask me questions while you tour the home.