NOT LISTED FOR SALE

1030 Lawrence Rd Onia, AR 72663

3 Beds
2 Baths
1,500 Sq Ft
39 Acre Lot

Sale Details

Date Sold: July 27, 2017

Last sale price $87,000 $58 Per Sq Ft

331 Days on Market

Highlights

  • Horses Allowed On Property
  • Wood Burning Stove
  • Wood Flooring
  • 39 Acre Lot
  • Traditional Architecture
  • Porch

About This Home

As of July 2017

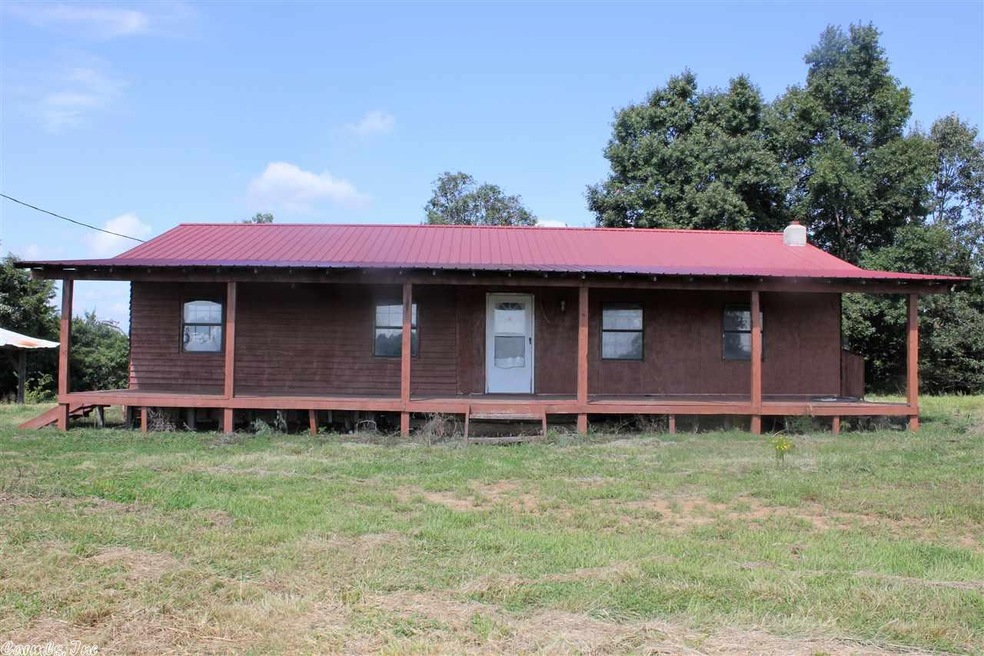
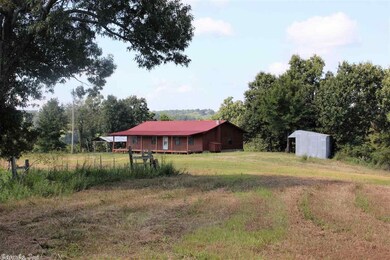
Two homes on 39 acres m/l with a great mountain view. Large open living area in both houses. Second home is three bedroom/ 1 bath with a large bonus room. Perfect location for one house to be a rent/guest home. These secluded homes are close to the White River and the National Forest.

Last Agent to Sell the Property

Brandy Corter

Re/Max Edge Realty Melbourne Listed on: 08/24/2016

Re/Max Edge Realty Melbourne

Last Buyer's Agent

Brandy Corter

Re/Max Edge Realty Melbourne Listed on: 08/24/2016

Re/Max Edge Realty Melbourne

Home Details

Home Type

  • Single Family

Est. Annual Taxes

  • $948

Year Built

  • Built in 2004

Lot Details

  • 39 Acre Lot
  • Level Lot

Parking

  • 3 Car Garage

Home Design

  • Traditional Architecture
  • Frame Construction
  • Metal Roof

Interior Spaces

  • 1,500 Sq Ft Home
  • 1-Story Property
  • Sheet Rock Walls or Ceilings
  • Ceiling Fan
  • Wood Burning Stove
  • Wood Flooring
  • Crawl Space
  • Eat-In Kitchen
  • Washer and Electric Dryer Hookup

Bedrooms and Bathrooms

  • 3 Bedrooms
  • In-Law or Guest Suite
  • 2 Full Bathrooms
  • Walk-in Shower

Outdoor Features

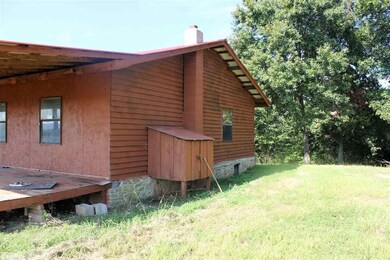

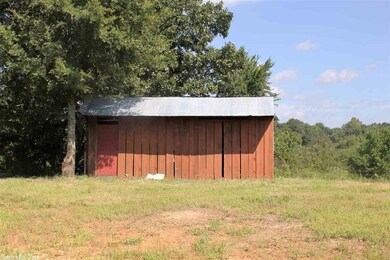
  • Outdoor Storage
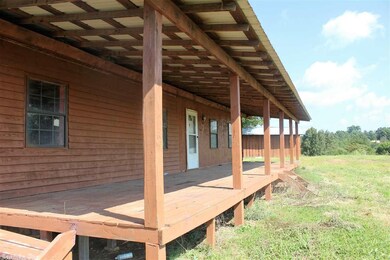
  • Porch

Schools

  • Timbo Elementary And Middle School
  • Timbo High School

Farming

  • Cattle
  • Livestock Allowed

Horse Facilities and Amenities

  • Horses Allowed On Property

Utilities

  • Window Unit Cooling System
  • Window Unit Heating System
  • Electric Water Heater
  • Septic System
  • Phone Available
  • Satellite Dish

Listing and Financial Details

  • Foreclosure

Home Details

Home Type

Single Family

Est. Annual Taxes

$948

Year Built

Built in 2004

Lot Details

39 Acres

Listing Details

  • Class: Residential
  • Style: Traditional
  • Ext Features: Porch, Outside Storage Area
  • Foreclosure REO: Yes
  • LVT Date: 08/25/2016
  • Road Surface: Gravel
  • Third Party Exports: Daily Record
  • Type: Detached
  • Warranty: As-Is, Prsnt Cnd At Clsng
  • Estimated Year Built: 2004
  • Special Features: 1028
  • Property Sub Type: Detached
  • Year Built: 2004

Interior Features

  • Dining Room: Eat-In Kitchen
  • Fireplace: Woodburning-Stove
  • Bedrooms: Guest Bedroom/Main Lv, Primary Bedroom/Main Lv
  • Estimated Sq Ft: 1500
  • Bedrooms: 3
  • Floors: Wood
  • Foundation: Crawl Space
  • Full Bathrooms: 2
  • Interiors: Washer Connection, Dryer Connection-Electric, Water Heater-Electric, Ceiling Fan(s), Walk-In Shower
  • Other Rooms: In-Law Quarters
  • Stories: One Story
  • Walls Ceilings: Sheet Rock

Exterior Features

  • Exterior: Frame
  • Roof: Metal

Garage/Parking

  • Parking: Three Car

Utilities

  • Utilities: Septic, Water-Public, Elec-Municipal (+Entergy), Tv-Satellite Dish, Telephone-Private
  • Heat Air: Window Units

Schools

  • Junior High: Timbo

Lot Info

  • Estimated Lot Size: 39
  • Estimated Lot Size: 39
  • Farmranch: Livestock Allowed, Cattle, Horses
  • Lot: Sloped, Level
  • Geo Subdivision: AR

Tax Info

  • Annual Taxes: 947.98
  • Year: 2015

MLS Schools

  • Elementary School: Timbo
  • HighSchool: Timbo
  • Middle School: Timbo
Create a Home Valuation Report for This Property
The Home Valuation Report is an in-depth analysis detailing your home's value as well as a comparison with similar homes in the area

Property History

We collect this data history from publicly available records. To have your information removed, we recommend requesting removal directly through your county’s website.

Date Event Price List to Sale Price per Sq Ft
07/27/2017 07/27/17 Sold $87,000 -42.0% $58 / Sq Ft
07/21/2017 07/21/17 Pending -- -- --
08/24/2016 08/24/16 For Sale $149,900 -- $100 / Sq Ft
Source: Cooperative Arkansas REALTORS® MLS

Agents Affiliated with this Home

  • Section Image
See All Agents

Map

Source: Cooperative Arkansas REALTORS® MLS

MLS Number: 16025513

Cooperative Arkansas REALTORS® MLS
Your Personal Tour Guide

Ask me questions while you tour the home.