
Seller's Agent in 2021
Sean Hayes
Virtual Properties Realty
(229) 340-9704
131 Total Sales

Estimated Value: $486,000 - $618,000
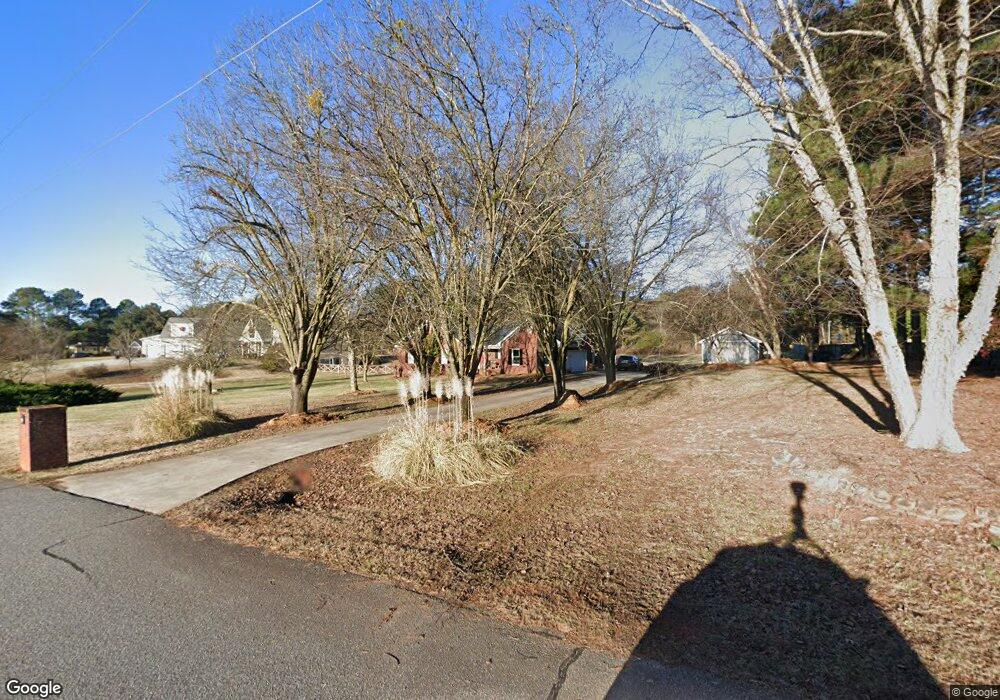
Welcome home to Apalachee Estates. Tucked away off Coile Springs Road, backing-up to Lane Creek, is a pristine, move-in ready home that you surely don't want to miss. Upon approach, you will immediately notice the serene pastoral setting and tree-lined driveway, creating the backdrop for what's yet to come. Received by a rocking chair front porch, you are eagerly ushered into the formal foyer where the fine details begin to unfold. Charm, aesthetic appeal, and custom upgrades abound throughout and are the true hallmarks of this stunning abode. Just a few of the notable appointments include; hardwood and luxury vinyl plank flooring, decorators choice paint colors, 9ft. + ceilings, extensive trim, custom built-ins and double paned windows setting the rooms aglow. Crafted in the coveted single-level-living style, this spacious, all-brick home provides a formal design accompanied by extra-wide entry ways that effortlessly flow from one room to the next. This charming design ensures comfortable living, while providing unique entertaining spaces. Centrally located, the vaulted ceiling great room is the perfect spot to cozy up with the family to enjoy movie night. Curl up with a good book or enjoy time with friends in the Sunroom. There is even a large bay window that would make the perfect window-seat. A home office is such an added plus these days... Just through the French Doors you will find a designated, well-lit space to manage your “home-work life” with ease. This home continues to impress with the lavish kitchen. Completely updated with sparkling granite countertops included an extended serving/breakfast bar, an abundance of custom cabinets for max storage, stainless steel appliance package, tile backsplash, and highlighted with a sky-lightthe home chef will definitely not be disappointed. The kitchen lends space to an oversized dining area that can comfortably seat 6. Hosting a split bedroom concept places the accessory bedrooms in the left wing of the home while the owners retreat is conveniently accessed off the rear foyer. Packed full with all the expected amenities, this spacious suite boasts lofty tray ceilings, walk-in closet with shelving system, private access to the rear deck, and an ensuite full bath complete with a showcase Jacuzzi tub. Each of the additional bedrooms are different in design, yet they all boast a private bathroom and ample closet space. This rare opportunity offers multiple guest or teen suite options that are hard to find. This homes stellar features don't stop there! The exterior boasts a massive deck overlooking a huge pastoral, rear yard. These level grounds promote the perfect landscape for your very own private oasis. Parking and storage are not an issue with the attached garage, extended parking pad, and additional detached garage. Not only is this property the total package, but it's also hosted in the coveted North Oconee School District. Charming features, award-winning schools, mint condition, What are you waiting for???
Last Agent to Sell the Property
Virtual Properties Realty License #377427 Listed on: 01/15/2021
Last Buyer's Agent
Non Member
ATHENS AREA ASSOCIATION OF REALTORS
We collect this data history from publicly available records. To have your information removed, we recommend requesting removal directly through your county’s website.
We collect this data history from publicly available records. To have your information removed, we recommend requesting removal directly through your county’s website.
| Date | Buyer | Sale Price | Title Company |
|---|---|---|---|
| $350,000 | -- | ||
| $250,000 | -- | ||
| $236,000 | -- | ||
| $60,000 | -- | ||
| $246,000 | -- | ||
| $216,000 | -- |
We collect this data history from publicly available records. To have your information removed, we recommend requesting removal directly through your county’s website.
| Date | Status | Borrower | Loan Amount |
|---|---|---|---|
| Open | $210,000 | ||
| Previous Owner | $245,471 | ||
| Previous Owner | $237,900 | ||
| Previous Owner | $231,725 |
We collect this data history from publicly available records. To have your information removed, we recommend requesting removal directly through your county’s website.
| Date | Event | Price | List to Sale | Price per Sq Ft |
|---|---|---|---|---|
| 03/03/2021 03/03/21 | Sold | $350,000 | -2.5% | $143 / Sq Ft |
| 02/01/2021 02/01/21 | Pending | -- | -- | -- |
| 01/15/2021 01/15/21 | For Sale | $359,000 | -- | $147 / Sq Ft |
We collect this data history from publicly available records. To have your information removed, we recommend requesting removal directly through your county’s website.
| Year | Tax Paid | Tax Assessment Tax Assessment Total Assessment is a certain percentage of the fair market value that is determined by local assessors to be the total taxable value of land and additions on the property. | Land | Improvement |
|---|---|---|---|---|
| 2025 | $3,129 | $172,427 | $30,000 | $142,427 |
| 2024 | $3,129 | $165,249 | $30,000 | $135,249 |
| 2023 | $3,088 | $148,453 | $19,200 | $129,253 |
| 2022 | $2,868 | $133,699 | $19,200 | $114,499 |
| 2021 | $2,875 | $124,200 | $19,200 | $105,000 |
| 2020 | $2,669 | $115,109 | $19,200 | $95,909 |
| 2019 | $2,375 | $102,441 | $19,200 | $83,241 |
| 2018 | $2,317 | $97,834 | $19,200 | $78,634 |
| 2017 | $2,187 | $92,319 | $19,200 | $73,119 |
| 2016 | $1,870 | $78,940 | $14,400 | $64,540 |
| 2015 | $1,959 | $82,515 | $17,400 | $65,115 |
| 2014 | $1,948 | $80,208 | $17,400 | $62,808 |
| 2013 | -- | $78,702 | $17,400 | $61,302 |
Seller's Agent in 2021
Sean Hayes
Virtual Properties Realty
(229) 340-9704
131 Total Sales
NM
Buyer's Agent in 2021
Non Member
ATHENS AREA ASSOCIATION OF REALTORS
Source: Hive MLS
MLS Number: CM979231
APN: A05-A0-01
Disclaimer: Certain information contained herein is derived from information provided by parties other than Homes.com. All information provided is deemed reliable, but is not guaranteed to be accurate and should be independently verified.
IDX information is provided exclusively for personal, non-commercial use, and may not be used for any purpose other than to identify prospective properties consumers may be interested in purchasing.
Information is deemed reliable but not guaranteed.
Ask me questions while you tour the home.