NOT LISTED FOR SALE

Estimated Value: $294,900

5 Beds
2 Baths
2,444 Sq Ft
$121/Sq Ft Est. Value

Sale Details

Date Sold: August 28, 2025

Highlights

  • Main Floor Primary Bedroom
  • No HOA
  • Patio
  • Century High School Rated A
  • 1 Car Attached Garage
  • Living Room

About This Home

As of August 2025

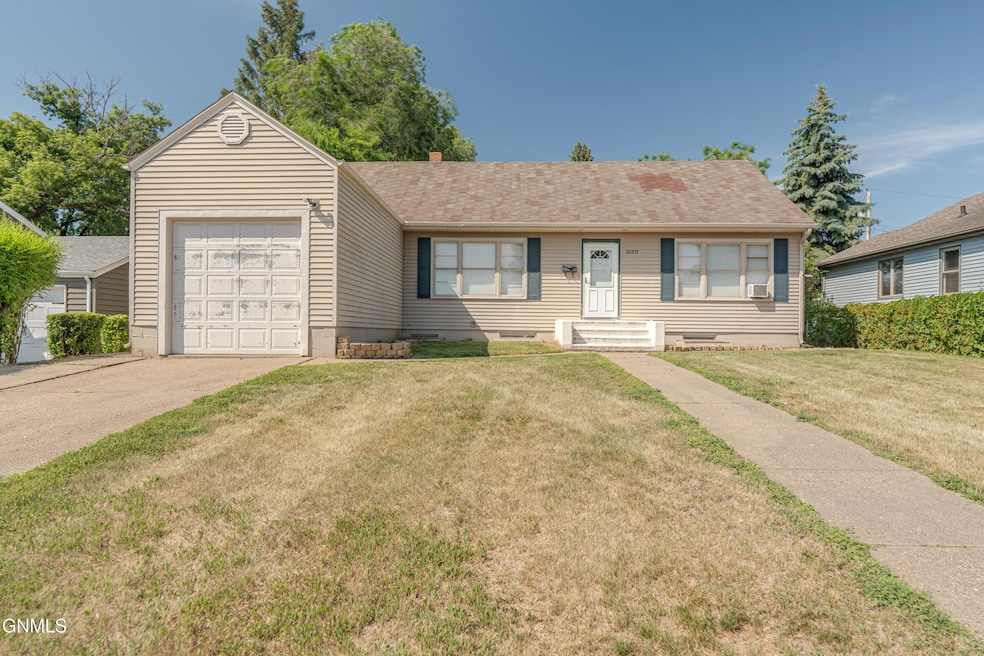
This fully furnished duplex is a fantastic investment opportunity, currently generating $3,700 per month as a short-term rental. Whether you're looking to continue with short- or mid-term rentals or prefer a long-term rental setup, this property offers tremendous flexibility. The main floor features a spacious living room and dining area, a fully equipped kitchen, two bedrooms, and a full bathroom, along with an additional bedroom and large family room on the upper level. The main floor also has an attached single-stall garage. The basement unit includes its own kitchen, dining area, living room, two bedrooms, a full bathroom, and a shared laundry area with a washer and dryer for each unit.

Outside, there's off-street parking with several parking spots, a private patio, and a fenced yard, perfect for outdoor relaxation. Recent updates include a new water heater, electric panel, and boiler, along with a series of interior renovations to enhance the property's appeal. Best of all, everything you need to furnish the property is included in the sale, so you can start earning immediately.

This duplex offers a low-maintenance, turn-key investment option with high-income potential. Whether you're looking to continue with short-term rentals or switch to long-term leases, this property can easily accommodate your goals. Currently renting for $3,700 a month on short term lease. Don't miss out on this incredible opportunity—schedule a showing today and make this income-producing property your next successful investment!

Last Agent to Sell the Property

KEANA SCHULER

Realty One Group - Encore License #8592 Listed on: 07/29/2025

Realty One Group - Encore

Last Buyer's Agent

Sara Kunick

CENTURY 21 Morrison Realty License #11527

CENTURY 21 Morrison Realty
Create a Home Valuation Report for This Property
The Home Valuation Report is an in-depth analysis detailing your home's value as well as a comparison with similar homes in the area

Property Details

Home Type

  • Multi-Family

Est. Annual Taxes

  • $2,711

Year Built

  • Built in 1953

Lot Details

  • 8,520 Sq Ft Lot
  • Back Yard Fenced
  • Chain Link Fence
  • Rectangular Lot

Parking

  • 1 Car Attached Garage
  • Alley Access
  • Additional Parking

Home Design

  • Duplex
  • Asphalt Roof
  • Metal Siding
  • Concrete Perimeter Foundation

Interior Spaces

  • 1.5-Story Property
  • Ceiling Fan
  • Window Treatments
  • Living Room
  • Dining Room
  • Fire and Smoke Detector

Kitchen

  • Electric Range
  • Microwave
  • Dishwasher

Flooring

  • Carpet
  • Vinyl

Bedrooms and Bathrooms

  • 5 Bedrooms
  • Primary Bedroom on Main
  • 2 Full Bathrooms

Laundry

  • Laundry Room
  • Dryer
  • Washer

Finished Basement

  • Basement Fills Entire Space Under The House
  • Interior and Exterior Basement Entry

Outdoor Features

  • Patio
  • Rain Gutters

Utilities

  • Ductless Heating Or Cooling System
  • Cooling System Mounted To A Wall/Window
  • Boiler Heating System
  • Heating System Uses Natural Gas
  • Baseboard Heating
  • Hot Water Heating System
  • Underground Utilities
  • Natural Gas Connected
  • High Speed Internet
  • Phone Available
  • Cable TV Available

Community Details

  • No Home Owners Association

Listing and Financial Details

  • Assessor Parcel Number 0155-005-085

Property Details

Home Type

Multi-Family

Est. Annual Taxes

$2,711

Year Built

Built in 1953

Lot Details

8,520 Sq Ft Lot

Parking

1

Listing Details

  • Architectural Style: Over/Under
  • Directions: South on Washington Street, West on Memorial Highway, North on Lake Street and West on Riverview to the home.
  • Unit Levels: One and One Half
  • Property Sub Type: Duplex
  • Prop. Type: Residential
  • Road Frontage Type: City Street
  • Road Surface Type: Asphalt
  • Year Built: 1953
  • ResoSecurityFeatures: Smoke Detector(s)
  • Above Grade Finished Sq Ft: 1404.0
  • Fireplace: No
  • Garage Yn: Yes
  • ResoWindowFeatures: Window Treatments
  • Utilities Electricity Connected: Yes
  • Utilities Natural Gas Connected: Yes
  • Utilities Sewer Connected: Yes
  • Utilities Water Connected: Yes
  • Roof Asphalt2: Yes
  • Cooling Ceiling Fan(s)2: Yes
  • Flooring Carpet: Yes
  • Flooring Vinyl2: Yes
  • Foundation:Concrete Perimeter: Yes
  • Appliances Dryer: Yes
  • Appliances Refrigerators: Yes
  • Washers: Yes
  • Water Source Public: Yes
  • Sewer:Public Sewer: Yes
  • Rooms:Bedroom 2: Yes
  • Rooms:Bedroom 3: Yes
  • Rooms:Laundry: Yes
  • Rooms Living Room2: Yes
  • Cooling WallWindow Unit(s): Yes
  • Rooms:Bedroom 1: Yes
  • Utilities Cable Available: Yes
  • Utilities Phone Available: Yes
  • Appliances Microwave: Yes
  • Fencing Partial2: Yes
  • Rooms:Bedroom 4: Yes
  • Levels One and One Half: Yes
  • Fencing Back Yard: Yes
  • Utilities Underground Utilities: Yes
  • Fencing Chain Link: Yes
  • Cooling Ductless: Yes
  • Special Features: None

Interior Features

  • Has Basement: Exterior Entry, Finished, Full, Interior Entry
  • Flooring: Vinyl, Carpet
  • Appliances: Dishwasher, Dryer, Electric Range, Microwave, Refrigerator, Washer, Other
  • Total Bedrooms: 5
  • Interior Amenities: Ceiling Fan(s), High Speed Internet, Main Floor Bedroom, TV Mounts and Hardware
  • Full Bathrooms: 2
  • Below Grade Sq Ft: 1040.0
  • Appliances Dishwasher: Yes
  • Interior Features:Ceiling Fan(s): Yes
  • Interior Features Main Floor Bedroom: Yes
  • InteriorFeatures:Smoke Detector(s): Yes
  • Interior Features Window Treatments: Yes
  • Basement Finished: Yes
  • Full Basement: Yes
  • Appliances:Electric Range: Yes
  • Other Rooms:Dining Room: Yes
  • Basement:Exterior Entry: Yes
  • Basement:Interior Entry: Yes
  • Interior Features:High Speed Internet: Yes

Exterior Features

  • Construction Type: Metal Siding
  • Exterior Features: Rain Gutters, Keyless Entry
  • Fencing: Back Yard, Chain Link, Partial
  • Lot Features: Lot - Owned, Rectangular Lot
  • Patio And Porch Features: Patio
  • Roof: Asphalt
  • Acres: 0.2
  • Exclusions: Renters personal belongings.
  • Foundation Details: Concrete Perimeter
  • General Property Information:Accessibility Features: No
  • Lot Features:Rectangular Lot: Yes
  • Exterior Features:Rain Gutters: Yes
  • Patio And Porch Features:Patio: Yes
  • Construction Materials:Metal Siding: Yes

Garage/Parking

  • Garage Spaces: 1.0
  • Parking Features: On Site, Additional Parking, Alley Access, Attached
  • Attached Garage: Yes
  • General Property Information:Garage: Yes
  • General Property Information:Garage Spaces: 1.0
  • Parking Features:Attached: Yes
  • Parking Features:Alley Access: Yes
  • Parking Features:Additional Parking: Yes
  • Parking Features:On Site: Yes

Utilities

  • Cooling: Ceiling Fan(s), Ductless, Wall/Window Unit(s)
  • Heating: Baseboard, Boiler, Hot Water, Natural Gas
  • Sewer: Public Sewer
  • Utilities: Underground Utilities, Sewer Connected, Phone Available, Natural Gas Connected, Water Connected, Trash Pickup - Public, Cable Available, Electricity Connected
  • Water Source: Public
  • Cooling Y N: Yes
  • HeatingYN: Yes
  • Heating:Natural Gas: Yes
  • Heating:Baseboard: Yes
  • Heating:Hot Water: Yes
  • Heating:Boiler: Yes

Condo/Co-op/Association

  • Association: No

Association/Amenities

  • General Property Information:Association: No

Fee Information

  • Association Fee Includes: None

Lot Info

  • Lot Dimensions: see plat
  • Lot Size Sq Ft: 8520.0
  • ResoLotSizeUnits: Acres
  • Parcel #: 0155-005-085

Tax Info

  • Tax Year: 2024
  • Tax Annual Amount: 2711.0

Ownership History

We collect this data history from publicly available records. To have your information removed, we recommend requesting removal directly through your county’s website.

Date Name Owned For Owner Type

Purchase Details

Listed on
Jul 29, 2025
Closed on
Aug 28, 2025
Sold by
Bought by
Seller's Agent
KEANA SCHULER
Realty One Group - Encore
Buyer's Agent
Sara Kunick
CENTURY 21 Morrison Realty
List Price
$294,900
Views
1

Home Financials for this Owner

Home Financials are based on the most recent Mortgage that was taken out on this home.
Original Mortgage
$235,920
Outstanding Balance
$233,837
Interest Rate
6.75%
Mortgage Type
New Conventional

Purchase Details

Closed on
Aug 1, 2016
Sold by
Bought by

Home Financials for this Owner

Home Financials are based on the most recent Mortgage that was taken out on this home.
Original Mortgage
$174,181
Interest Rate
3.56%
Mortgage Type
Future Advance Clause Open End Mortgage

Purchase Details

Listed on
Aug 1, 2013
Closed on
Aug 2, 2013
Sold by
Bought by
Seller's Agent
F FSBO
FSBO
Buyer's Agent
DAVE HOERNER
BIANCO REALTY, INC.
List Price
$170,000

Purchase Details

Closed on
Jul 17, 2008
Sold by
Bought by

Home Financials for this Owner

Home Financials are based on the most recent Mortgage that was taken out on this home.
Original Mortgage
$88,000
Interest Rate
6.15%
Mortgage Type
New Conventional
Source: Public Records

Home Values in the Area

Source: Public Records

Average Home Value in this Area


Source: Public Records

Agents Specializing in Park Hill, ND

See All Agents

Purchase History

We collect this data history from publicly available records. To have your information removed, we recommend requesting removal directly through your county’s website.

Date Buyer Sale Price Title Company
$294,900 Quality Title
$170,000 Bismark Title Company
$170,000 North Dakota Guaratny & Titl
-- --
Source: Public Records

Mortgage History

We collect this data history from publicly available records. To have your information removed, we recommend requesting removal directly through your county’s website.

Date Status Borrower Loan Amount
Open $235,920
Previous Owner $25,445
Previous Owner $174,181
Previous Owner $88,000
Source: Public Records

Property History

We collect this data history from publicly available records. To have your information removed, we recommend requesting removal directly through your county’s website.

Date Event Price List to Sale Price per Sq Ft Prior Sale
08/28/2025 08/28/25 Sold -- -- --
07/29/2025 07/29/25 Pending -- -- --
07/29/2025 07/29/25 For Sale $294,900 0.0% $121 / Sq Ft
07/23/2025 07/23/25 Off Market -- -- --
07/14/2025 07/14/25 Pending -- -- --
07/11/2025 07/11/25 For Sale $294,900 +73.5% $121 / Sq Ft
08/02/2013 08/02/13 Sold -- -- -- View Prior Sale
08/02/2013 08/02/13 Pending -- -- --
08/01/2013 08/01/13 For Sale $170,000 -- $79 / Sq Ft
Source: Bismarck Mandan Board of REALTORS®

Tax History

We collect this data history from publicly available records. To have your information removed, we recommend requesting removal directly through your county’s website.

Year Tax Paid Tax Assessment Tax Assessment Total Assessment is a certain percentage of the fair market value that is determined by local assessors to be the total taxable value of land and additions on the property. Land Improvement
2025 $3,058 $125,550 $25,000 $100,550
2024 $3,103 $111,850 $20,000 $91,850
2023 $3,020 $111,850 $20,000 $91,850
2022 $3,002 $119,000 $20,000 $99,000
2021 $2,755 $101,700 $19,000 $82,700
2020 $2,640 $99,700 $19,000 $80,700
2019 $2,577 $99,700 $0 $0
2018 $2,315 $94,950 $19,000 $75,950
2017 $1,797 $94,950 $19,000 $75,950
2016 $1,797 $94,950 $14,000 $80,950
2014 -- $84,550 $0 $0
Source: Public Records

Agents Affiliated with this Home

  • Section Image
  • Section Image
See All Agents

Map

Source: Bismarck Mandan Board of REALTORS®

MLS Number: 4020613

APN: 0155-005-085

Your Personal Tour Guide

Ask me questions while you tour the home.