NOT LISTED FOR SALE

10302 S Co Road 10 E Cloverdale, IN 46120

4 Beds
2 Baths
2,112 Sq Ft
9.64 Acre Lot

Sale Details

Date Sold: October 14, 2025

Last sale price $590,000 $279 Per Sq Ft

18 Days on Market

Highlights

  • Updated Kitchen
  • Deck
  • Ranch Style House
  • Mature Trees
  • Vaulted Ceiling
  • No HOA

About This Home

As of October 2025

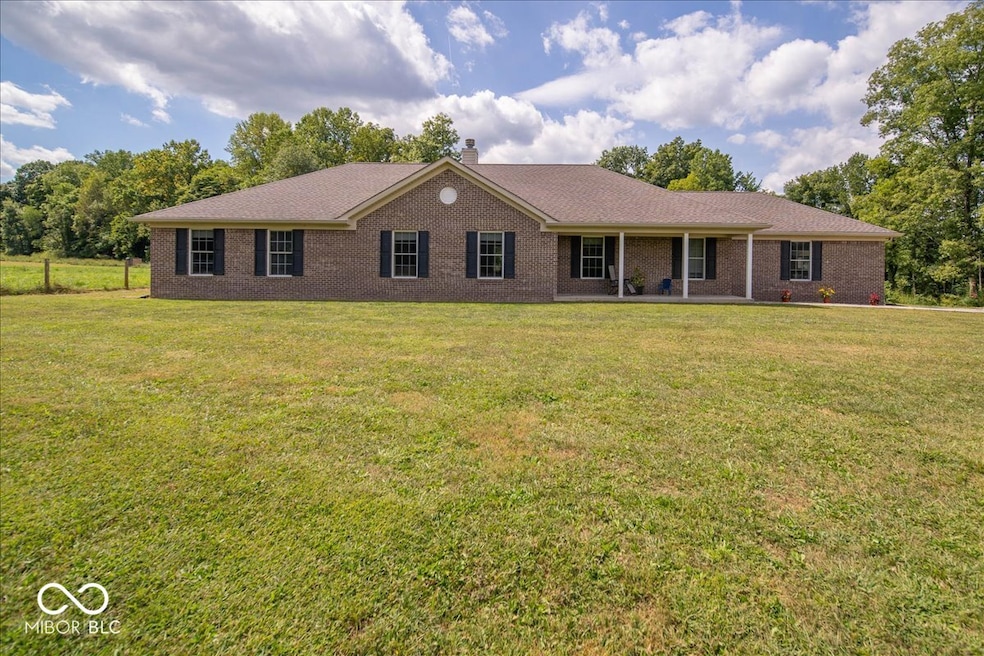
Nestled on 9.6 serene acres, this beautiful property offers the perfect blend of modern comfort and country charm. The land is fully equipped with a professionally installed 2x2 woven wire fence, making it ideal for a variety of livestock. You'll also enjoy the beginnings of nature's bounty with young fruit and nut trees including black walnuts, hickory nuts, cherry, peach, pear, apple, plum, and persimmons. The home features a spacious open-concept, split floor plan with 4 bedrooms, 2 baths, and a full basement that's already plumbed for an additional bathroom. The primary suite boasts a large walk-in closet for added convenience. A Generac 24kW whole-house generator ensures comfort and peace of mind year-round. Step outside to a composite deck overlooking the woods, perfect for relaxing evenings and morning coffee. A three-car garage provides ample storage and parking. With room for livestock, a modern layout, and the peaceful beauty of country living, this property is truly a rare find.

Last Agent to Sell the Property

Mike Ellis

Ellis & Associates License #RB14036622 Listed on: 09/04/2025

Last Buyer's Agent

Paul Miller

Innovative Home Realty

Home Details

Home Type

  • Single Family

Est. Annual Taxes

  • $2,140

Year Built

  • Built in 2017

Lot Details

  • 9.64 Acre Lot
  • Mature Trees
  • Wooded Lot

Parking

  • 3 Car Attached Garage

Home Design

  • Ranch Style House
  • Traditional Architecture
  • Brick Exterior Construction
  • Concrete Perimeter Foundation

Interior Spaces

  • 2,112 Sq Ft Home
  • Woodwork
  • Vaulted Ceiling
  • Paddle Fans
  • Wood Burning Fireplace
  • Fireplace Features Masonry
  • Living Room with Fireplace
  • Combination Kitchen and Dining Room
  • Attic Access Panel
  • Laundry on main level

Kitchen

  • Updated Kitchen
  • Breakfast Bar
  • Kitchen Island

Flooring

  • Carpet
  • Vinyl

Bedrooms and Bathrooms

  • 4 Bedrooms
  • Walk-In Closet
  • 2 Full Bathrooms
  • Dual Vanity Sinks in Primary Bathroom

Unfinished Basement

  • Basement Fills Entire Space Under The House
  • Sump Pump
  • Basement Window Egress

Outdoor Features

  • Deck
  • Covered Patio or Porch

Utilities

  • Forced Air Heating and Cooling System
  • Heating System Uses Natural Gas
  • Private Water Source
  • Gas Water Heater
  • Water Softener is Owned

Community Details

  • No Home Owners Association

Listing and Financial Details

  • Tax Lot Pt Ne S4 T12 R4 9.635A Split From 021-504680-00 11/5/10
  • Assessor Parcel Number 671604100005009002
  • Seller Concessions Not Offered

Home Details

Home Type

Single Family

Est. Annual Taxes

$2,140

Year Built

Built in 2017

Lot Details

9.64 Acres

Parking

3

Listing Details

  • Property Sub Type: Single Family Residence
  • Architectural Style: Ranch, Traditional
  • Property Type: Residential
  • New Construction: No
  • Tax Year: 2024
  • Year Built: 2017
  • Building Area Total: 4224
  • Garage Y N: Yes
  • Lot Size Acres: 9.64
  • Subdivision Name: No Subdivision
  • Transaction Type: Sale
  • Accessibility Features YN: No
  • Special Features: None

Interior Features

  • Basement: Yes
  • Basement Type: Full, Roughed In, Unfinished, Egress Window(s)
  • Appliances: None, Gas Water Heater, Water Softener Owned
  • Levels: One
  • Full Bathrooms: 2
  • Total Bathrooms: 2
  • Total Bedrooms: 4
  • Fireplace Features: Living Room, Masonry, Wood Burning
  • Fireplaces: 1
  • Interior Amenities: Attic Access, Vaulted Ceiling(s), Walk-In Closet(s), Wood Work Painted, Breakfast Bar, Paddle Fan, Bath Sinks Double Main, Kitchen Island
  • Living Area: 2112
  • Other Equipment: Sump Pump
  • Eating Area: Dining Combo/Kitchen
  • Basement Full Bathrooms: 0
  • Main Level Full Bathrooms: 2
  • Main Level Sq Ft: 2112
  • Basement Half Bathrooms: 0
  • Main Half Bathrooms: 0
  • Kitchen Features: Kitchen Updated
  • Upper Level Sq Ft: 0
  • MBR_RoomFlooring: Carpet
  • MBR_RoomFlooring: Vinyl
  • MBR_RoomFlooring: Vinyl
  • MBR_RoomFlooring: Carpet
  • MBR_RoomFlooring: Carpet
  • MBR_RoomFlooring: Carpet
  • MBR_RoomFlooring: Carpet
  • MBR_RoomFlooring: Vinyl

Exterior Features

  • Construction Materials: Brick
  • Foundation Details: Concrete Perimeter, Full
  • Patio And Porch Features: Deck, Covered

Garage/Parking

  • Garage Spaces: 3
  • Parking Features: Attached
  • Garage Parking Other: Finished Garage,Service Door

Utilities

  • Cooling: Central Air
  • Heating: Forced Air, Other, Natural Gas
  • Laundry Features: Main Level
  • Water Source: Private
  • Solid Waste: Yes

Condo/Co-op/Association

  • Association YN: No

Lot Info

  • Lot Features: Not In Subdivision, Mature Trees, Wooded
  • Property Attached Yn: No
  • Additional Parcels: No
  • Horse Amenities: None
  • Lot Size Sq Ft: 419701
  • Parcel Number: 671604100005009002
  • Acres: 5-10 Acres

Tax Info

  • Tax Annual Amount: 2140
  • Tax Lot: Pt Ne S4 T12 R4 9.635A Split From 021-504680-00 11/5/10
  • Semi Annual Property Tax Amt: 1070
  • Tax Exemption: Homestead Tax Exemption
Create a Home Valuation Report for This Property
The Home Valuation Report is an in-depth analysis detailing your home's value as well as a comparison with similar homes in the area

Property History

We collect this data history from publicly available records. To have your information removed, we recommend requesting removal directly through your county’s website.

Date Event Price List to Sale Price per Sq Ft Prior Sale
10/14/2025 10/14/25 Sold $590,000 -1.7% $279 / Sq Ft
09/22/2025 09/22/25 Pending -- -- --
09/04/2025 09/04/25 For Sale $599,900 +50.0% $284 / Sq Ft
12/30/2020 12/30/20 Sold $400,000 +2.8% $95 / Sq Ft View Prior Sale
12/04/2020 12/04/20 Pending -- -- --
12/02/2020 12/02/20 For Sale $389,000 -- $92 / Sq Ft
Source: MIBOR Broker Listing Cooperative®

Agents Affiliated with this Home

  • Section Image
  • Section Image
  • Section Image
See All Agents

Map

Source: MIBOR Broker Listing Cooperative®

MLS Number: 22059520

MIBOR Broker Listing Cooperative®
Your Personal Tour Guide

Ask me questions while you tour the home.