NOT LISTED FOR SALE

10303 Cold Back Ct Far West Side, TX 78254

Kallison Ranch Neighborhood

Estimated Value: $649,900

4 Beds
3.5 Baths
3,094 Sq Ft
$210/Sq Ft Est. Value

Sale Details

Date Sold: March 16, 2026

98 Days on Market

Highlights

  • New Construction
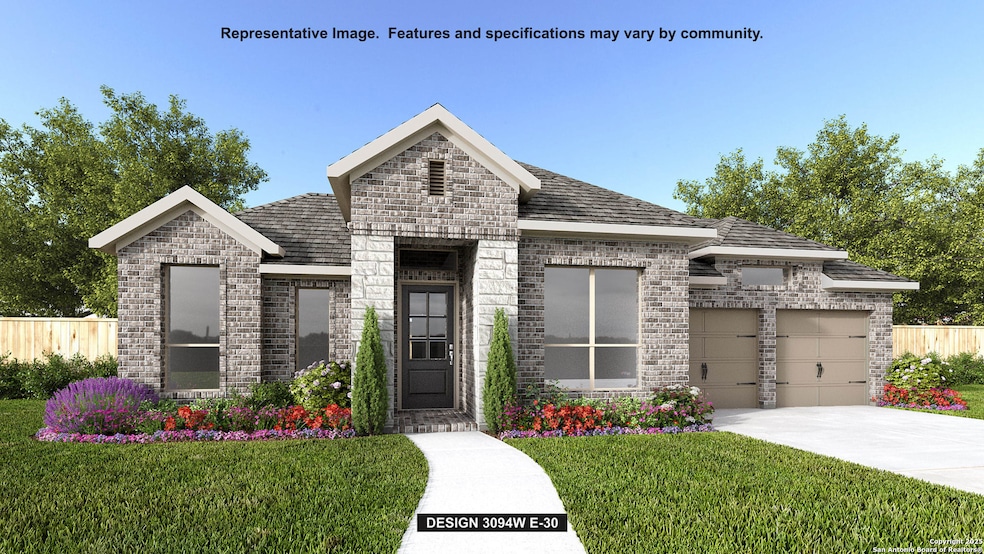
  • Traditional Architecture
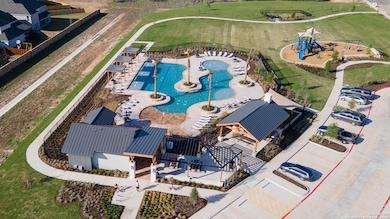
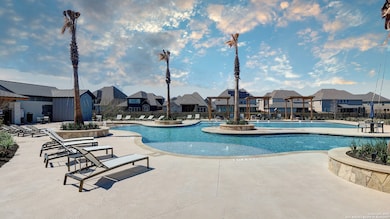
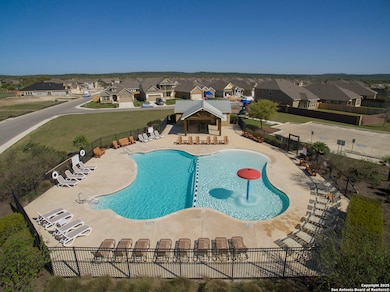
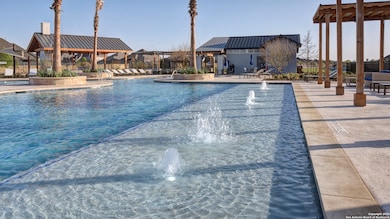
  • Community Pool
  • Freestanding Bathtub
  • Mud Room
  • Covered Patio or Porch

About This Home

As of March 2026

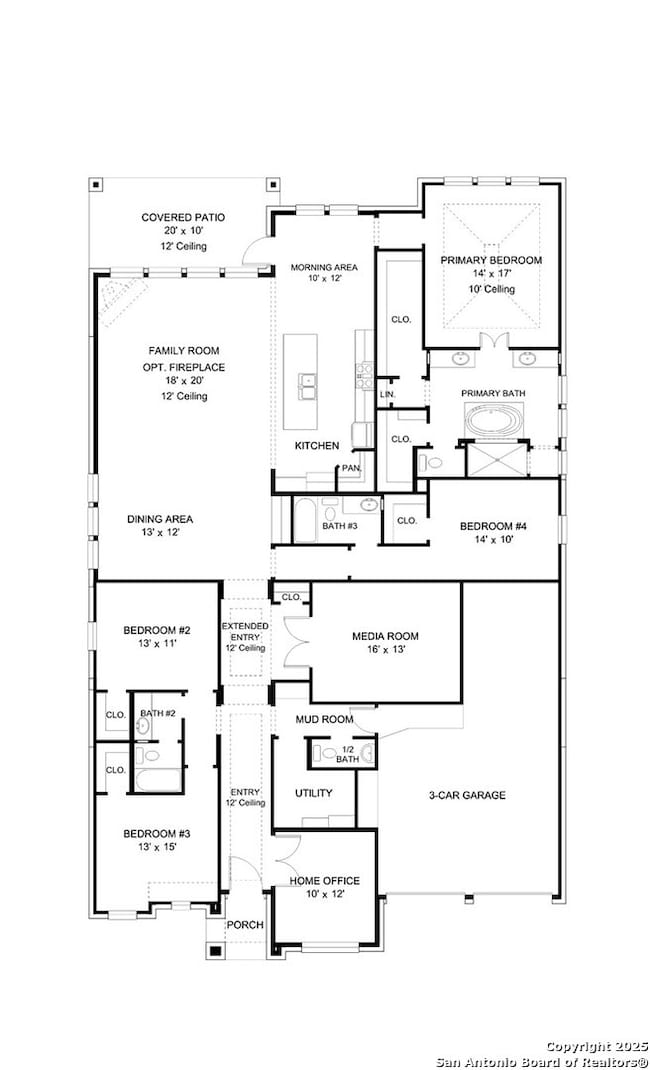
Welcoming entry framed by home office with French doors. Extended entry flows past a media room with French door entry. Open dining room flows into the family room with a wood mantel fireplace and sliding glass door. Island kitchen features a corner walk-in pantry, 5-burner gas cooktop and extends to the morning area. Secluded primary suite with wall of windows. Primary bathroom offers a French door entry with dual vanities, freestanding tub, separate glass enclosed shower, a linen closet and two walk-in closets. Secondary bedrooms with walk-in closets. Two full bathrooms and a half bathroom complete this design. Covered backyard patio and 6-zone sprinkler system. Utility room and mud room just off the three-car garage.

Last Agent to Sell the Property

Lee Jones

Perry Homes Realty, LLC Listed on: 10/31/2025

Last Buyer's Agent

Lisa Guzman

eXp Realty

eXp Realty
Create a Home Valuation Report for This Property
The Home Valuation Report is an in-depth analysis detailing your home's value as well as a comparison with similar homes in the area

Home Details

Home Type

  • Single Family

Year Built

  • Built in 2025 | New Construction

Lot Details

  • 8,407 Sq Ft Lot
  • Fenced
  • Level Lot

HOA Fees

  • $53 Monthly HOA Fees

Home Design

  • Traditional Architecture
  • Brick Exterior Construction
  • Slab Foundation
  • Composition Roof
  • Radiant Barrier
  • Masonry

Interior Spaces

  • 3,094 Sq Ft Home
  • Property has 1 Level
  • Ceiling Fan
  • Fireplace
  • Double Pane Windows
  • Low Emissivity Windows
  • Mud Room
  • Combination Dining and Living Room

Kitchen

  • Eat-In Kitchen
  • Walk-In Pantry
  • Built-In Oven
  • Gas Cooktop
  • Microwave
  • Dishwasher
  • Disposal

Flooring

  • Carpet
  • Ceramic Tile

Bedrooms and Bathrooms

  • 4 Bedrooms
  • Walk-In Closet
  • Primary bathroom on main floor
  • Freestanding Bathtub

Laundry

  • Laundry Room
  • Laundry on main level
  • Washer and Dryer Hookup

Home Security

  • Prewired Security
  • Carbon Monoxide Detectors
  • Fire and Smoke Detector

Parking

  • 3 Car Attached Garage
  • Garage Door Opener
  • Driveway Level

Accessible Home Design

  • Handicap Shower
  • Low Pile Carpeting

Eco-Friendly Details

  • ENERGY STAR Qualified Equipment

Outdoor Features

  • Covered Patio or Porch
  • Rain Gutters

Schools

  • Henderson Elementary School
  • Harlan High School

Utilities

  • Central Heating and Cooling System
  • SEER Rated 16+ Air Conditioning Units
  • Heating System Uses Natural Gas
  • Programmable Thermostat
  • Tankless Water Heater
  • Cable TV Available

Listing and Financial Details

  • Legal Lot and Block 21 / 73
  • Assessor Parcel Number 000000000001
  • Seller Concessions Not Offered

Community Details

Overview

  • $295 HOA Transfer Fee
  • First Service Residential Association
  • Built by PERRY HOMES
  • Kallison Ranch Subdivision
  • Mandatory home owners association

Recreation

  • Community Pool
  • Park

Home Details

Home Type

Single Family

Year Built

Built in 2025 | New Construction

Lot Details

8,407 Sq Ft Lot

HOA Fees

$53 per month

Listing Details

  • Year Built: 2025
  • Prop. Type: RE
  • Lot Size Acres: 0.193
  • Lot Size: 60x136
  • Subdivision Name: KALLISON RANCH
  • Directions: From Loop 1604 West, exit Culebra Rd and turn right. Continue on Culebra Road for approximately 6 miles to Kallison Bend. Turn right on Kallison Bend. Turn right on Cowboy Rig and the sales center is on the left at 9714 Rosette Place.
  • Unit Levels: _1
  • SAB_EnergyEfficiency: TWH, SEERAC, PTHRM, DPWIN, ESAPP, RADBAR, LOEWIN, HEWH, CFANS
  • Cooling_RR: _1CNTR
  • SAB_Exterior_RR: BRICK, _4SDMS, STONE
  • SAB_Fireplace_RR: NA
  • FoundationDetails_RR: SLAB
  • SAB_HeatingFuel_RR: NTGAS
  • SAB_Inclusions_RR: CLFNS, WSHCN, DRYCN, CKTOP, BIOVN, MCOVN, GSCK, DISPL, DSHWR, SMKAL, PRWRD, GARDR, PLUMB, CODETECTOR
  • SAB_Interior_RR: _3LVAR, LDCMB, SPDIN, EATIN, _2ETAR, ISLKT, BKFST, WLKIN, STUDY, MEDIA, UTINS, _1FLRL, HGHCL, OPEN, PLDWN, CABLE, INTRN, ALLBEDSDOWN, LDYMAIN, LDYRM, WIC
  • PoolFeatures_RR: NONE
  • Roof_RR: COMP
  • SAB_WindowCoverings: NONE
  • SAB_Construction_RR: NEW
  • Listoffceaddressstreetname: Southwest Freeway, #2800
  • HotsheetDate: 2026-03-16T21:10:19Z
  • Price_ Sq Ft: 210.05
  • ArchitecturalStyle_RR: _1STRY, TRDNL
  • SAB_HoaMandatory: MAND
  • SAB_AssocTransferFee: 295.0
  • SAB_Water_sewer_CM: SWRSY
  • SAB_Construction_RINC: NEW
  • Cooling_RINC: _1CNTR
  • SAB_Exterior_RINC: BRICK, _4SDMS, STONE
  • FoundationDetails_RINC: SLAB
  • SAB_HeatingFuel_RINC: NTGAS
  • ArchitecturalStyle_RINC: _1STRY, TRDNL
  • Cooling_RLSE: _1CNTR
  • SAB_Exterior_RLSE: BRICK, _4SDMS, STONE
  • SAB_Fireplace_RLSE: NA
  • FoundationDetails_RLSE: SLAB
  • SAB_HeatingFuel_RLSE: NTGAS
  • SAB_Inclusions_RLSE: CLFNS, WSHCN, DRYCN, CKTOP, BIOVN, MCOVN, DISPL, DSHWR, SMKAL, PRWRD, GARDR, PLUMB, CODETECTOR
  • SAB_Interior_RLSE: _3LVAR, LDCMB, SPDIN, EATIN, _2ETAR, ISLKT, BKFST, WLKIN, STUDY, MEDIA, UTINS, _1FLRL, HGHCL, OPEN, PLDWN, CABLE, INTRN, ALLBEDSDOWN, LDYMAIN, LDYRM, WIC
  • PoolFeatures_RLSE: NONE
  • Roof_RLSE: COMP
  • SAB_Water_sewer_RLSE: SWRSY
  • SAB_Construction_RLSE: NEW
  • ArchitecturalStyle_RLSE: _1STRY, TRDNL
  • Cooling_CO: _1CNTR
  • SAB_Exterior_CO: BRICK, _4SDMS, STONE
  • SAB_HeatingFuel_CO: NTGAS
  • SAB_Inclusions_CO: CLFNS, WSHCN, DRYCN, CKTOP, BIOVN, MCOVN, GSCK, DISPL, DSHWR, SMKAL, PRWRD, GARDR, PLUMB, CODETECTOR
  • SAB_Construction_CO: NEW
  • SAB_Exterior_FR: BRICK, _4SDMS, STONE
  • SAB_Water_sewer_FR: SWRSY
  • ArchitecturalStyle_FR: _1STRY, TRDNL
  • Cooling_RESI: _1CNTR
  • SAB_Exterior_RESI: BRICK, _4SDMS, STONE
  • Flooring_RESI: CRPT, CTILE
  • FoundationDetails_RESI: SLAB
  • SAB_HeatingFuel_RESI: NTGAS
  • SAB_Inclusions_RESI: CLFNS, WSHCN, DRYCN, CKTOP, BIOVN, MCOVN, GSCK, DISPL, DSHWR, SMKAL, PRWRD, GARDR, PLUMB, CODETECTOR
  • SAB_Interior_RESI: _3LVAR, LDCMB, SPDIN, EATIN, _2ETAR, ISLKT, BKFST, WLKIN, STUDY, MEDIA, UTINS, _1FLRL, HGHCL, OPEN, PLDWN, CABLE, INTRN, ALLBEDSDOWN, LDYMAIN, LDYRM, WIC
  • PoolFeatures_RESI: NONE
  • Roof_RESI: COMP
  • SAB_Water_sewer_RESI: SWRSY
  • SAB_Construction_RESI: NEW
  • ArchitecturalStyle_RESI: _1STRY, TRDNL
  • SAB_AirConditioning: _1CNTR
  • SAB_Exterior_RE: BRICK, _4SDMS, STONE
  • SAB_Fireplace: NA
  • Flooring_RE: CRPT, CTILE
  • FoundationDetails_RE: SLAB
  • SAB_HeatingFuel_RE: NTGAS
  • SAB_Heating: CNTRL
  • SAB_Inclusions_RE: CLFNS, WSHCN, DRYCN, CKTOP, BIOVN, MCOVN, GSCK, DISPL, DSHWR, SMKAL, PRWRD, GARDR, PLUMB, CODETECTOR
  • SAB_Interior_RE: _3LVAR, LDCMB, SPDIN, EATIN, _2ETAR, ISLKT, BKFST, WLKIN, STUDY, MEDIA, UTINS, _1FLRL, HGHCL, OPEN, PLDWN, CABLE, INTRN, ALLBEDSDOWN, LDYMAIN, LDYRM, WIC
  • PoolFeatures_RE: NONE
  • Roof_RE: COMP
  • SAB_Water_sewer_RE: SWRSY
  • SAB_Construction_RE: NEW
  • ArchitecturalStyle_RE: _1STRY, TRDNL
  • SAB_Exterior_FARM: BRICK, _4SDMS, STONE
  • SAB_Water_sewer_FARM: SWRSY
  • ArchitecturalStyle_FARM: _1STRY, TRDNL
  • SAB_Construction_MF: NEW
  • Cooling_MF: _1CNTR
  • SAB_Exterior_MF: BRICK, _4SDMS, STONE
  • FoundationDetails_MF: SLAB
  • SAB_HeatingFuel_MF: NTGAS
  • ArchitecturalStyle_MF: _1STRY, TRDNL
  • Special Features: NewHome
  • Property Sub Type: Detached

Interior Features

  • Full Bathrooms: 3
  • Half Bathrooms: 1
  • Total Bedrooms: 4
  • Fireplace Features: NA
  • Living Area: 3094.0
  • Window Features: NONE

Exterior Features

  • Builder Name: PERRY HOMES
  • Pool Private: No
  • AccessibilityFeatures_RR: LOWPC, LVLOT, LVDRV, _1STBA, _1STBD, STALL
  • ExteriorFeatures_RR: CVPAT, PVFNC, PRSPR, DBLPN, GTTRS
  • AccessibilityFeatures_CM: LOWPC, LVLOT, LVDRV, _1STBA, _1STBD, STALL
  • AccessibilityFeatures_RINC: LOWPC, LVLOT, LVDRV, _1STBA, _1STBD, STALL
  • ExteriorFeatures_RINC: CVPAT, DBLPN, GTTRS
  • AccessibilityFeatures_RLSE: LOWPC, LVLOT, LVDRV, _1STBA, _1STBD, STALL
  • ExteriorFeatures_RLSE: CVPAT, PVFNC, PRSPR, DBLPN, GTTRS
  • AccessibilityFeatures_CO: LOWPC, LVLOT, LVDRV, _1STBA, _1STBD, STALL
  • AccessibilityFeatures_FR: LOWPC, LVLOT, LVDRV, _1STBA, _1STBD, STALL
  • AccessibilityFeatures_COMS: LOWPC, LVLOT, LVDRV, _1STBA, _1STBD, STALL
  • AccessibilityFeatures_RESI: LOWPC, LVLOT, LVDRV, _1STBA, _1STBD, STALL
  • ExteriorFeatures_RESI: CVPAT, PVFNC, PRSPR, DBLPN, GTTRS
  • ExteriorFeatures_RE: CVPAT, PVFNC, PRSPR, DBLPN, GTTRS
  • AccessibilityFeatures_COML: LOWPC, LVLOT, LVDRV, _1STBA, _1STBD, STALL
  • AccessibilityFeatures_FARM: LOWPC, LVLOT, LVDRV, _1STBA, _1STBD, STALL
  • AccessibilityFeatures_MF: LOWPC, LVLOT, LVDRV, _1STBA, _1STBD, STALL
  • ExteriorFeatures_MF: CVPAT, DBLPN, GTTRS

Garage/Parking

  • SAB_GarageParking: _3GAR, ATT

Utilities

  • Heating_RR: CNTRL
  • Heating_CM: CNTRL
  • Heating_RLSE: CNTRL
  • Heating_CO: CNTRL
  • Heating_COMS: CNTRL
  • Heating_RESI: CNTRL
  • Heating_COML: CNTRL

Condo/Co-op/Association

  • Amenities: POOL, PARK
  • Association Fee: 639.0
  • Association Fee Frequency: A
  • Association Name: FIRST SERVICE RESIDENTIAL

Schools

  • Elementary School: HENDERSON
  • High School: HARLAN

Lot Info

  • Parcel #: 000000000001

Tax Info

  • Tax Annual Amount: 1.84
  • Tax Block: 73
  • Tax Lot: 21
  • Tax Year: 2025

Home Values in the Area

Source: Public Records

Average Home Value in this Area


Source: Public Records

Agents Specializing in Kallison Ranch, TX

See All Agents

Property History

We collect this data history from publicly available records. To have your information removed, we recommend requesting removal directly through your county’s website.

Date Event Price List to Sale Price per Sq Ft
03/16/2026 03/16/26 Sold -- -- --
02/06/2026 02/06/26 Pending -- -- --
12/17/2025 12/17/25 Price Changed $649,900 -3.7% $210 / Sq Ft
11/18/2025 11/18/25 Price Changed $674,900 -3.6% $218 / Sq Ft
11/03/2025 11/03/25 Off Market -- -- --
10/31/2025 10/31/25 For Sale $699,900 -- $226 / Sq Ft
Source: San Antonio Board of REALTORS®

Agents Affiliated with this Home

  • Section Image
  • Section Image
See All Agents

Map

Source: San Antonio Board of REALTORS®

MLS Number: 1919553

San Antonio Board of REALTORS®
Your Personal Tour Guide

Ask me questions while you tour the home.