


PENDING
$57K PRICE DROP
10307 Ridge Top Loop Weeki Wachee, FL 34613
North Weeki Wachee AreaEstimated payment $2,979/month
Total Views
190,093
4
Beds
3
Baths
2,513
Sq Ft
$187
Price per Sq Ft
Highlights
- Screened Pool
- Vaulted Ceiling
- 3 Car Attached Garage
- Open Floorplan
- Breakfast Area or Nook
- Soaking Tub
About This Home
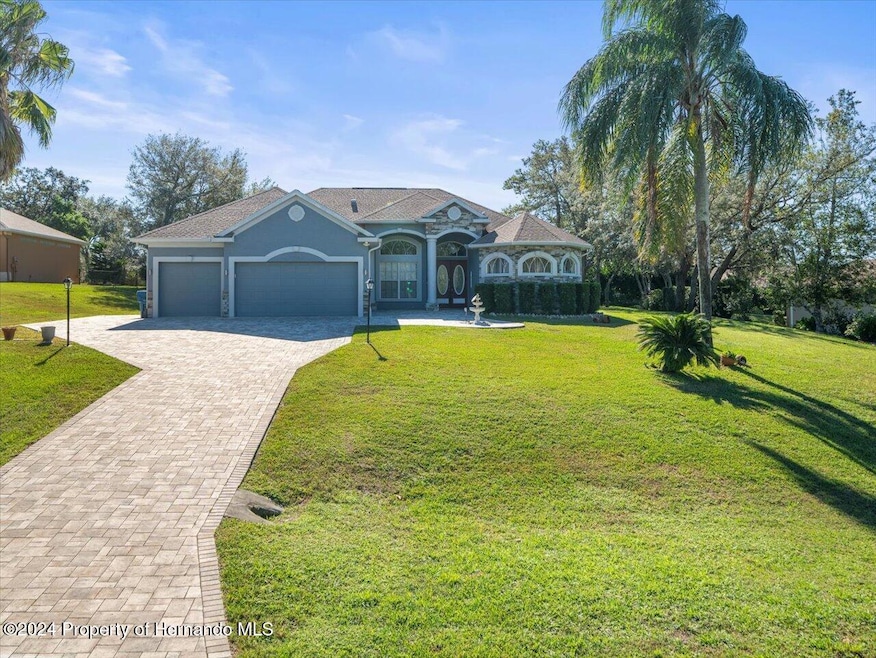
Within the domain of real estate, few properties can rival the appeal and functionality of a home featuring four bedrooms, three bathrooms and a three-car garage positioned on a half-acre lot. Three of the bedrooms are connected, making the middle room perfect for a flex room. Great for a play room, study area or whatever the family desires. This combination not only addresses contemporary family requirements, but it also enhances lifestyle convenience. The spaciousness provided by this arrangement allows for accommodating families or individuals who value space for guests or hobbies. Moreover, the existence of an in-ground heated screened pool transforms the backyard into an oasis that encourages leisure and entertainment throughout the year. One of the prominent characteristics of such a property is its expansive kitchen, which is equipped with ample counter and cabinet space, alongside modern appliances. This culinary haven is crucial for families who enjoy cooking together or hosting guests. A well-designed kitchen serves as the heart of any home, fostering creativity in meal preparation as well as social interaction among family members. Although residents can enjoy efficiency without sacrificing style, the abundance of storage options and high-quality appliances remains essential.
The incorporation of dedicated dining and family rooms significantly enhances this home's allure. These areas are crucial to everyday living; they serve as venues for communal meals during holidays or reunions, as well as for cozy nights spent together watching films or engaging in games. The meticulous design ensures that each space harmonizes with the others, while still preserving unique functions within the home's overall architecture. However, with these shared areas crafted for comfort and connection, homeowners can forge enduring memories with their loved ones. Equally remarkable is the master bedroom suite, which boasts a walk-through shower intended for two people, alongside a lavish central soaking tub. This suite signifies more than merely a sleeping area; it provides a secluded refuge where relaxation intertwines with luxury. Such amenities foster self-care routines that are vital in today's fast-paced society. The capacity to relax in one's own spa-like retreat adds substantial worth to everyday living experiences.
The outdoor features significantly enhance the desirability of this property, particularly the lanai and paver patio, which is equipped with a fire pit. These outdoor living spaces extend functional areas beyond traditional walls, providing opportunities for alfresco dining or evening gatherings around a warm fire. Such amenities encourage homeowners to embrace outdoor lifestyles, whether it be hosting summer barbecues or enjoying quiet nights beneath starlit skies. In conclusion, investing in a home characterized by four bedrooms, three baths and extensive garage space on half an acre--with additional luxuries like an in-ground heated screened pool--offers unparalleled lifestyle advantages that cater to both practicality and pleasure. Families seeking comfort will find solace in spacious interiors, while also appreciating thoughtful features designed for modern living. As prospective buyers evaluate their options within today's market landscape, which is filled with diverse offerings, those considering such properties will undoubtedly recognize their inherent value as investments, not only financially but emotionally as well.
Home Details
Home Type
- Single Family
Est. Annual Taxes
- $4,122
Year Built
- Built in 2001
Lot Details
- 21,780 Sq Ft Lot
- Few Trees
- Property is zoned PDP, PUD
HOA Fees
- $53 Monthly HOA Fees
Parking
- 3 Car Attached Garage
- Garage Door Opener
Home Design
- Shingle Roof
- Block Exterior
- Stucco Exterior
Interior Spaces
- 2,513 Sq Ft Home
- 1-Story Property
- Open Floorplan
- Vaulted Ceiling
- Ceiling Fan
- Fire and Smoke Detector
- Electric Dryer Hookup
Kitchen
- Breakfast Area or Nook
- Breakfast Bar
- Electric Oven
- Microwave
- Dishwasher
- Disposal
Flooring
- Laminate
- Tile
Bedrooms and Bathrooms
- 4 Bedrooms
- Split Bedroom Floorplan
- Walk-In Closet
- 3 Full Bathrooms
- Double Vanity
- Bathtub and Shower Combination in Primary Bathroom
- Soaking Tub
Pool
- Screened Pool
- In Ground Pool
Outdoor Features
- Patio
Schools
- Winding Waters K-8 Elementary And Middle School
- Weeki Wachee High School
Utilities
- Central Heating and Cooling System
- Heat Pump System
- Septic Tank
Community Details
- HOA Of Woodland Waters Association
- Enclave Of Woodland Waters,The Subdivision
Listing and Financial Details
- Legal Lot and Block 0034 / 3000
3D Interior and Exterior Tours
Floorplan
Map
Create a Home Valuation Report for This Property
The Home Valuation Report is an in-depth analysis detailing your home's value as well as a comparison with similar homes in the area
Home Values in the Area
Average Home Value in this Area
Tax History
We collect this data history from publicly available records. To have your information removed, we recommend requesting removal directly through your county’s website.
| Year | Tax Paid | Tax Assessment Tax Assessment Total Assessment is a certain percentage of the fair market value that is determined by local assessors to be the total taxable value of land and additions on the property. | Land | Improvement |
|---|---|---|---|---|
| 2025 | $4,188 | $296,368 | ||
| 2024 | $4,122 | $288,016 | ||
| 2023 | $4,122 | $279,627 | $0 | $0 |
| 2022 | $3,645 | $246,585 | $0 | $0 |
| 2021 | $3,278 | $239,403 | $0 | $0 |
| 2020 | $5,672 | $236,098 | $0 | $0 |
| 2019 | $3,451 | $230,790 | $26,208 | $204,582 |
| 2018 | $3,378 | $219,769 | $26,208 | $193,561 |
| 2017 | $2,685 | $189,365 | $0 | $0 |
| 2016 | $2,607 | $185,470 | $0 | $0 |
| 2015 | $2,632 | $184,181 | $0 | $0 |
| 2014 | $2,589 | $182,719 | $0 | $0 |
Source: Public Records
Property History
We collect this data history from publicly available records. To have your information removed, we recommend requesting removal directly through your county’s website.
| Date | Event | Price | List to Sale | Price per Sq Ft | Prior Sale |
|---|---|---|---|---|---|
| 07/30/2026 07/30/26 | Pending | -- | -- | -- | |
| 06/12/2026 06/12/26 | Price Changed | $469,900 | +1.1% | $187 / Sq Ft | |
| 06/11/2026 06/11/26 | Price Changed | $464,900 | -1.1% | $185 / Sq Ft | |
| 03/24/2026 03/24/26 | Price Changed | $469,900 | -1.1% | $187 / Sq Ft | |
| 12/03/2025 12/03/25 | Price Changed | $474,900 | 0.0% | $189 / Sq Ft | |
| 12/03/2025 12/03/25 | For Sale | $474,900 | -3.1% | $189 / Sq Ft | |
| 11/30/2025 11/30/25 | Off Market | $489,900 | -- | -- | |
| 07/25/2025 07/25/25 | Price Changed | $489,900 | -2.0% | $195 / Sq Ft | |
| 06/01/2025 06/01/25 | For Sale | $499,900 | 0.0% | $199 / Sq Ft | |
| 05/09/2025 05/09/25 | Off Market | $499,900 | -- | -- | |
| 04/15/2025 04/15/25 | Price Changed | $499,900 | -3.3% | $199 / Sq Ft | |
| 03/10/2025 03/10/25 | Price Changed | $517,000 | -1.0% | $206 / Sq Ft | |
| 02/20/2025 02/20/25 | Price Changed | $522,000 | -0.9% | $208 / Sq Ft | |
| 12/06/2024 12/06/24 | For Sale | $527,000 | +11.7% | $210 / Sq Ft | |
| 02/18/2022 02/18/22 | Sold | $472,000 | -0.4% | $188 / Sq Ft | View Prior Sale |
| 01/18/2022 01/18/22 | Pending | -- | -- | -- | |
| 01/07/2022 01/07/22 | Price Changed | $474,000 | -1.3% | $189 / Sq Ft | |
| 12/18/2021 12/18/21 | For Sale | $480,000 | 0.0% | $191 / Sq Ft | |
| 12/06/2021 12/06/21 | Pending | -- | -- | -- | |
| 12/04/2021 12/04/21 | Price Changed | $480,000 | -2.0% | $191 / Sq Ft | |
| 10/30/2021 10/30/21 | Price Changed | $489,999 | -3.9% | $195 / Sq Ft | |
| 10/25/2021 10/25/21 | Price Changed | $509,999 | -5.5% | $203 / Sq Ft | |
| 10/22/2021 10/22/21 | Price Changed | $539,900 | -1.8% | $215 / Sq Ft | |
| 10/19/2021 10/19/21 | Price Changed | $549,900 | 0.0% | $219 / Sq Ft | |
| 10/12/2021 10/12/21 | For Sale | $550,000 | +94.3% | $219 / Sq Ft | |
| 02/26/2018 02/26/18 | Sold | $283,000 | -5.4% | $113 / Sq Ft | View Prior Sale |
| 01/28/2018 01/28/18 | Pending | -- | -- | -- | |
| 08/02/2017 08/02/17 | For Sale | $299,000 | -- | $119 / Sq Ft |
Source: Hernando County Association of REALTORS®
Purchase History
We collect this data history from publicly available records. To have your information removed, we recommend requesting removal directly through your county’s website.
| Date | Type | Sale Price | Title Company |
|---|---|---|---|
| Warranty Deed | $472,000 | New Title Company Name | |
| Warranty Deed | $283,000 | Southeast Title Of The Sunco | |
| Warranty Deed | $401,900 | Homes & Land Title Services | |
| Warranty Deed | $28,500 | -- |
Source: Public Records
Mortgage History
We collect this data history from publicly available records. To have your information removed, we recommend requesting removal directly through your county’s website.
| Date | Status | Loan Amount | Loan Type |
|---|---|---|---|
| Open | $378,250 | New Conventional | |
| Previous Owner | $291,513 | FHA | |
| Previous Owner | $277,731 | FHA | |
| Previous Owner | $321,500 | Fannie Mae Freddie Mac | |
| Previous Owner | $35,000 | New Conventional |
Source: Public Records
About the Listing Agent
Michael Pannone, SFR, PPMC Brokers Associate and Team coordinator of the North South Team. A native New Yorker who spent most of his life in the construction field. My expertise is in rehabilitating residential and commercial real estate and New Construction. My passion is helping customers get started in investing in Real Estate with flips and rent income producing properties. I am also well versed in distressed properties and their nuances.
Michael's Other Listings
-
$215,000 Sold Jan 09, 2026
- 2 Beds
- 2 Baths
- 1,363 Sq Ft
- 6490 River Run Blvd
- Unit 6490
- Weeki Wachee, FL
Source: Hernando County Association of REALTORS®
MLS Number: 2250318
APN: R24-222-17-4323-0000-0340
Disclaimer: Certain information contained herein is derived from information provided by parties other than Homes.com. All information provided is deemed reliable, but is not guaranteed to be accurate and should be independently verified.
This information is provided exclusively for consumers’ personal, non-commercial use, and it may not be used for any purpose other than to identify prospective properties consumers may be interested in purchasing. This data is deemed reliable but is not guaranteed accurate by the MLS.
Nearby Homes
- 10333 Ridge Top Loop
- 10211 Ridge Top Loop
- 10050 Woodland Waters Blvd
- 10035 Marengo St
- 9298 Grizzly Bear Ln
- 9265 Grizzly Bear Ln
- 10301 Fox Sparrow Ave
- 10307 Waters Edge Ct
- 0 Gannet Ave
- 10365 Palmwood Place
- 9183 Nightingale Rd
- 10380 Golden Ave
- 9201 Nightingale Rd
- 10400 Golden Ave
- 10417 Gannet Ave
- 9514 Black Bear Dr
- 9288 New Orleans Dr
- 9450 Mississippi Run
- 0 Fulton Ave Unit 2254478
- 0 Fulton Ave
Your Personal Tour Guide
Ask me questions while you tour the home.