
Kim Espinoza
Responds Quickly
Good Oak Real Estate
(855) 213-3156
50 Total Sales
1 in Sun Lakes
$355,000 Price
Estimated Value: $487,000 - $533,000
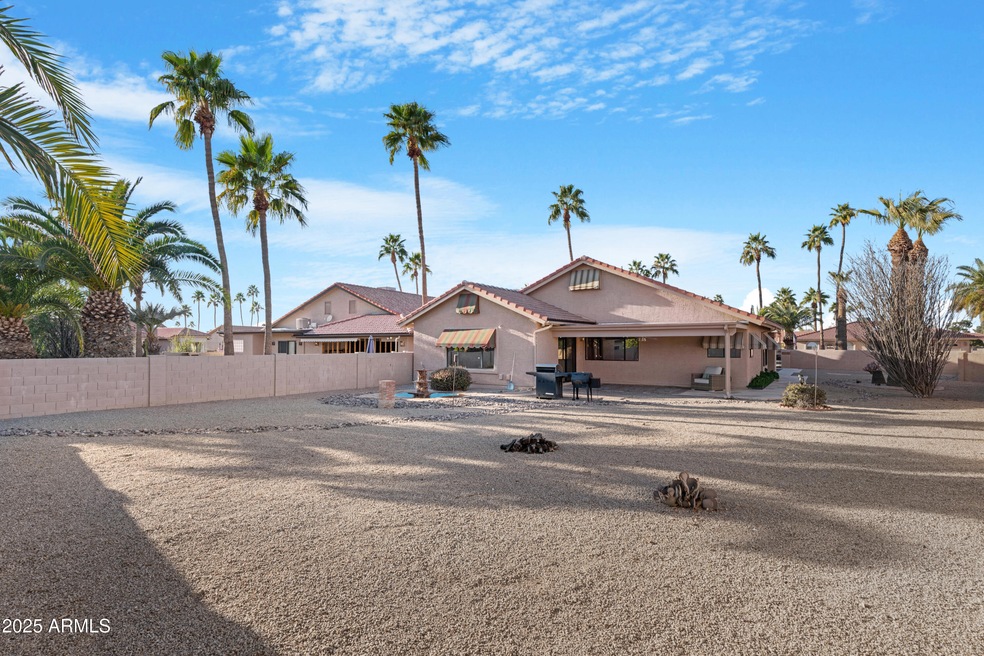






Discover exceptional living in this spacious 3-bedroom home within the vibrant adult community of Sun Lakes. Nestled on a nearly quarter-acre lot, this property offers unparalleled space and privacy, creating a tranquil retreat perfect for relaxation and entertaining. Enjoy multiple living areas, a bright kitchen with a breakfast nook, and a formal dining room designed for hosting gatherings. The expansive backyard provides a private oasis, ideal for creating your dream outdoor space. Situated on a peaceful cul-de-sac, this home offers a blank canvas, ready for your personal touch. With its generous layout and private backyard, this property presents endless possibilities for crafting your ideal Sun Lakes lifestyle. This home is a blank canvas, ready to be transformed into your personal haven. With its spacious layout, abundant natural light, and private backyard, this property offers endless possibilities for creating the home of your dreams.
Last Agent to Sell the Property
Stephanie Reynolds
Real Broker License #SA685108000 Listed on: 01/26/2025
We collect this data history from publicly available records. To have your information removed, we recommend requesting removal directly through your county’s website.
Kim Espinoza
Good Oak Real Estate
(855) 213-3156
50 Total Sales
1 in Sun Lakes
$355,000 Price
Lloyd Snively
Realty ONE Group
(877) 764-2979
64 Total Sales
1 in Sun Lakes
$410,000 Price
Jason Vaught
Realty Executives Arizona Territory
(480) 787-0249
41 Total Sales
1 in Sun Lakes
$328,000 Price
Stacey Akers
NextHome Valleywide
(623) 253-7995
61 Total Sales
2 in Sun Lakes
$422K - $428K Price Range
Julie Heffern
Realty ONE Group
(480) 906-3679
6 Total Sales
2 in Sun Lakes
$397K - $511K Price Range
Lindsay Bingham
My Home Group Real Estate
(947) 216-2849
58 Total Sales
1 in Sun Lakes
$435,000 Price
We collect this data history from publicly available records. To have your information removed, we recommend requesting removal directly through your county’s website.
| Date | Buyer | Sale Price | Title Company |
|---|---|---|---|
| $505,000 | Capital Title | ||
| Hotchkiss Gilbert | $175,000 | American Title Service Agenc | |
| Barber Margaret H | -- | None Available | |
| Barber Robert H | -- | -- |
We collect this data history from publicly available records. To have your information removed, we recommend requesting removal directly through your county’s website.
| Date | Status | Borrower | Loan Amount |
|---|---|---|---|
| Open | $488,145 |
We collect this data history from publicly available records. To have your information removed, we recommend requesting removal directly through your county’s website.
| Date | Event | Price | List to Sale | Price per Sq Ft |
|---|---|---|---|---|
| 06/05/2025 06/05/25 | Sold | $505,000 | -7.3% | $214 / Sq Ft |
| 06/05/2025 06/05/25 | Price Changed | $545,000 | 0.0% | $231 / Sq Ft |
| 04/28/2025 04/28/25 | Pending | -- | -- | -- |
| 02/26/2025 02/26/25 | Price Changed | $545,000 | -4.4% | $231 / Sq Ft |
| 02/18/2025 02/18/25 | For Sale | $569,900 | +12.9% | $242 / Sq Ft |
| 01/26/2025 01/26/25 | Off Market | $505,000 | -- | -- |
| 01/26/2025 01/26/25 | For Sale | $569,900 | -- | $242 / Sq Ft |
We collect this data history from publicly available records. To have your information removed, we recommend requesting removal directly through your county’s website.
| Year | Tax Paid | Tax Assessment Tax Assessment Total Assessment is a certain percentage of the fair market value that is determined by local assessors to be the total taxable value of land and additions on the property. | Land | Improvement |
|---|---|---|---|---|
| 2025 | $2,586 | $28,734 | ||
| 2024 | $3,273 | $27,366 | ||
| 2023 | $3,273 | $38,260 | $7,650 | $30,610 |
| 2022 | $3,116 | $29,370 | $5,870 | $23,500 |
| 2021 | $3,146 | $27,820 | $5,560 | $22,260 |
| 2020 | $3,103 | $26,210 | $5,240 | $20,970 |
| 2019 | $3,000 | $23,160 | $4,630 | $18,530 |
| 2018 | $2,905 | $21,470 | $4,290 | $17,180 |
| 2017 | $2,744 | $20,160 | $4,030 | $16,130 |
| 2016 | $2,644 | $20,710 | $4,140 | $16,570 |
| 2015 | $2,197 | $18,720 | $3,740 | $14,980 |
SR
Seller's Agent in 2025
Stephanie Reynolds
Real Broker
BC
Buyer's Agent in 2025
Brenda Cooney
Real Broker
(480) 353-0313
62 Total Sales
Source: Arizona Regional Multiple Listing Service (ARMLS)
MLS Number: 6797700
APN: 303-68-125
Disclaimer: Certain information contained herein is derived from information provided by parties other than Homes.com. All information provided is deemed reliable, but is not guaranteed to be accurate and should be independently verified.
All information should be verified by the recipient and none is guaranteed as accurate by ARMLS
Listing Information presented by local MLS brokerage: Ten-X, local REALTOR®- Arlene Richardson - (888)-952-6393
Ask me questions while you tour the home.