
Richard Tokarz
Advanced Real Estate, LLC
(219) 501-5437
92 Total Sales
1 in Roselawn
$190,000 Price
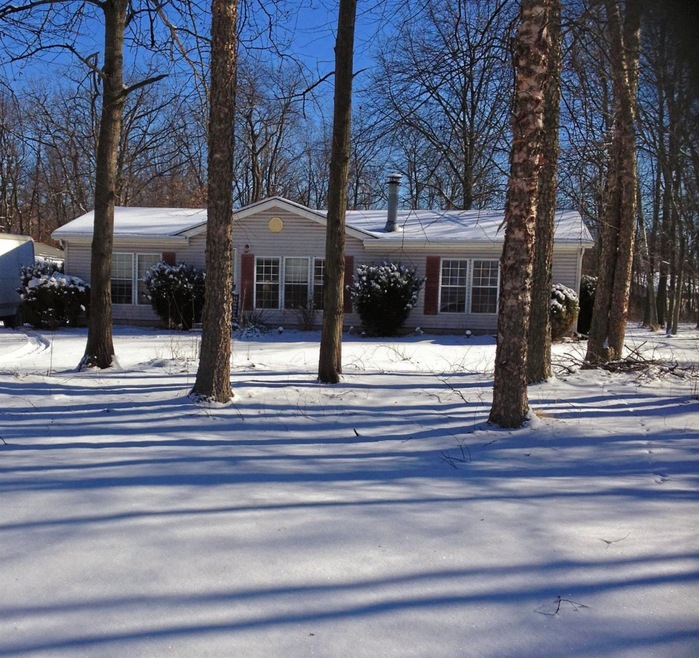
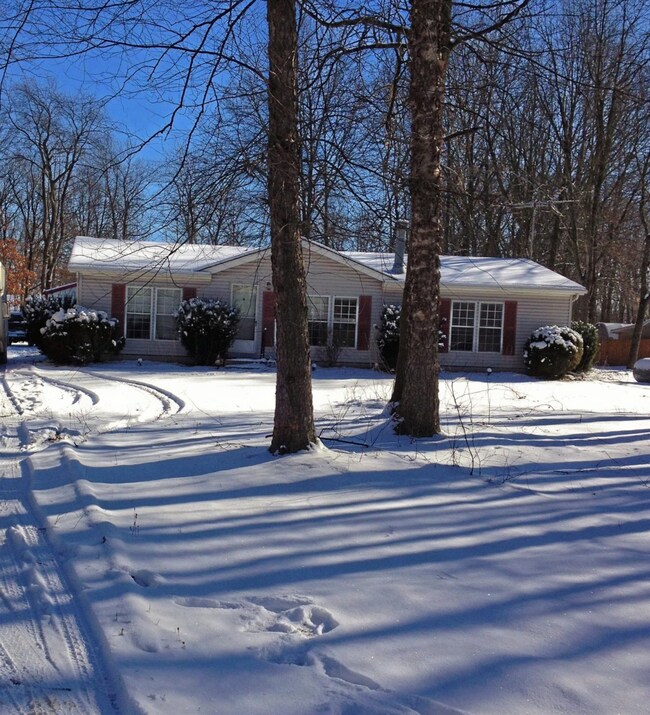
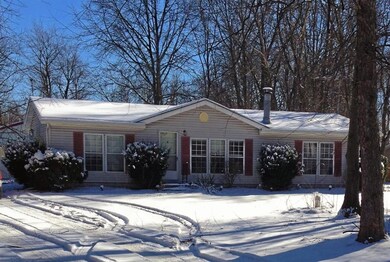
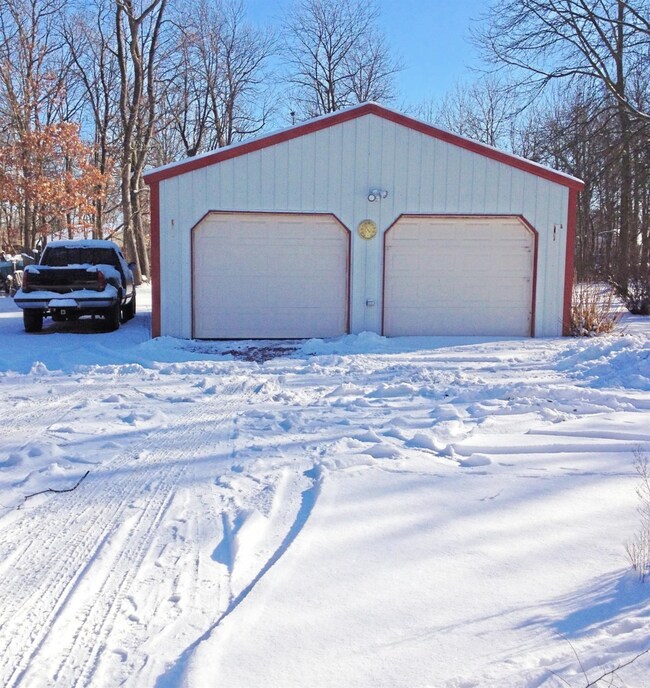
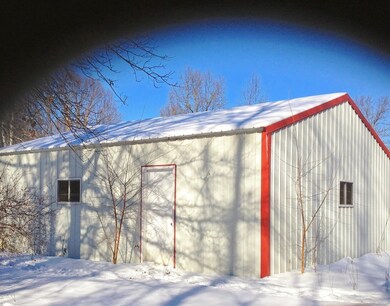

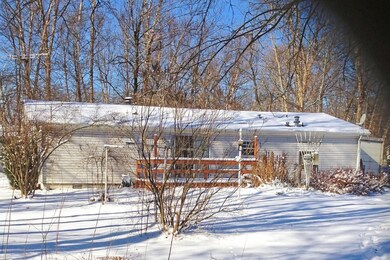
An Unspoiled Rustic Theme is conveyed throughout this 3 BR, 2 BA, Open Concept Ranch. From its Knotty Pine Tongue & Grove Walls, Covered Beams, & FP Surround to the Idyllic 1 Acre countryside it resides on. Well Designed Kitchen & DR Feature Large Breakfast Bar, Generous Prep Space, Oak Cabinetry with Stain Glass Accents & Appliances. Gentle Breezes & Fragrant aromas flow through the DR Slider from the 10 x 12 Redwood Deck, perfect for Entertaining or Solitude. Focal Wood Burning FP & 3 side by side windows charm the Spacious, Radiant LR. Deluxe, Master Suite includes Walk in Closet & Step Up Bath. Also included with this Picturesque, Wooded Property is a 24x30 Garage/Pole Barn, textbook for the Mechanic / hobbyist & a Whimsical Fairy Garden Potting Shed, Picture-Perfect for trouble free landscaping.
Last Agent to Sell the Property
Tracey Ebert
Home Connection Realty, Inc. License #RB14035758 Listed on: 01/18/2018
Richard Tokarz
Advanced Real Estate, LLC
(219) 501-5437
92 Total Sales
1 in Roselawn
$190,000 Price
LaDonna Davidson
The Real Estate Shoppe, LLC
(888) 507-4359
121 Total Sales
2 in Roselawn
$10K - $195K Price Range
Scott LaMantia
McColly Real Estate
(219) 266-7528
29 Total Sales
1 in Roselawn
$339,900 Price
Clark Stjohn
(219) 754-5130
32 Total Sales
1 in Roselawn
$215,000 Price
Jennifer Podgorny
(219) 356-6457
75 Total Sales
1 in Roselawn
$255,000 Price
Timothy Good
Keller Williams Preferred Rlty
(708) 729-5961
210 Total Sales
1 in Roselawn
$330,000 Price
We collect this data history from publicly available records. To have your information removed, we recommend requesting removal directly through your county’s website.
| Date | Buyer | Sale Price | Title Company |
|---|---|---|---|
| -- | -- | ||
| Granter William C | $95,000 | Northwest Indiana Title Servi | |
| Granter | $95,000 | -- | |
| Baum Larry G | -- | -- |
We collect this data history from publicly available records. To have your information removed, we recommend requesting removal directly through your county’s website.
| Date | Status | Borrower | Loan Amount |
|---|---|---|---|
| Open | $91,829 | ||
| Previous Owner | Baum Larry G | $20,000 |
We collect this data history from publicly available records. To have your information removed, we recommend requesting removal directly through your county’s website.
| Date | Event | Price | List to Sale | Price per Sq Ft |
|---|---|---|---|---|
| 07/05/2018 07/05/18 | Sold | $95,000 | 0.0% | $65 / Sq Ft |
| 07/03/2018 07/03/18 | Pending | -- | -- | -- |
| 01/18/2018 01/18/18 | For Sale | $95,000 | -- | $65 / Sq Ft |
We collect this data history from publicly available records. To have your information removed, we recommend requesting removal directly through your county’s website.
| Year | Tax Paid | Tax Assessment Tax Assessment Total Assessment is a certain percentage of the fair market value that is determined by local assessors to be the total taxable value of land and additions on the property. | Land | Improvement |
|---|---|---|---|---|
| 2025 | $1,115 | $173,200 | $27,400 | $145,800 |
| 2024 | $901 | $138,700 | $22,800 | $115,900 |
| 2023 | $678 | $112,000 | $22,800 | $89,200 |
| 2022 | $830 | $110,900 | $22,800 | $88,100 |
| 2021 | $644 | $97,000 | $17,500 | $79,500 |
| 2020 | $565 | $84,700 | $17,500 | $67,200 |
| 2019 | $531 | $84,800 | $17,500 | $67,300 |
| 2018 | $536 | $86,400 | $17,500 | $68,900 |
| 2017 | $508 | $83,000 | $14,400 | $68,600 |
| 2016 | $490 | $81,500 | $14,400 | $67,100 |
| 2014 | $350 | $71,200 | $16,900 | $54,300 |
| 2013 | $350 | $67,600 | $16,900 | $50,700 |
TE
Seller's Agent in 2018
Tracey Ebert
Home Connection Realty, Inc.
Source: Northwest Indiana Association of REALTORS®
MLS Number: GNR427961
APN: 56-05-12-441-013.002-013
Disclaimer: Certain information contained herein is derived from information provided by parties other than Homes.com. All information provided is deemed reliable, but is not guaranteed to be accurate and should be independently verified.
All data is obtained from various sources and may not have been verified by broker or MLS GRID. Supplied Open House Information is subject to change without notice. All information should be independently reviewed and verified for accuracy. Properties may or may not be listed by the office/agent presenting the information. Some IDX listings have been excluded from this website. Copyright 2026 Multiple Listing Service of the Northwest Indiana Realtors Association Multiple Listing Service (NIRA MLS). All rights reserved. IDX information is provided exclusively for personal, non-commercial use, and may not be used for any purpose other than to identify prospective properties consumers may be interested in purchasing. Information is deemed reliable but not guaranteed.
Listings courtesy of Northwest Indiana Association of REALTORS® as distributed by MLS GRID.
Based on information submitted to the MLS GRID
Ask me questions while you tour the home.