D
Seller's Agent in 2015
DICK HODNEFIELD
SIGNAL REALTY
Estimated Value: $179,000
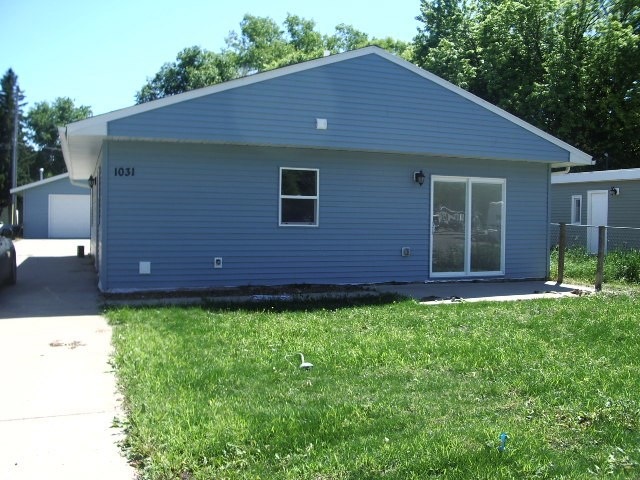
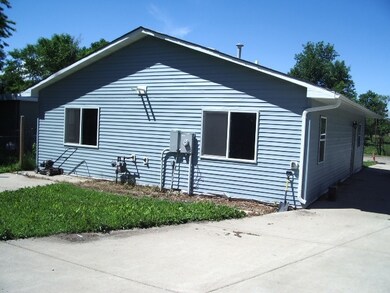
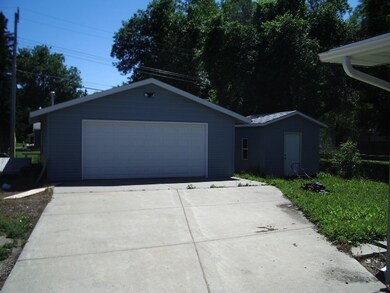
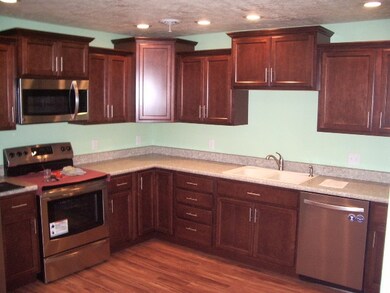
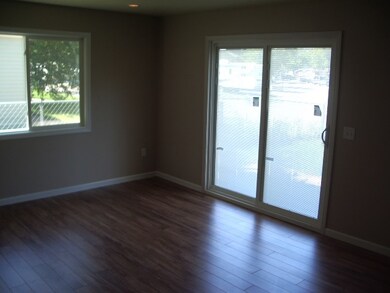
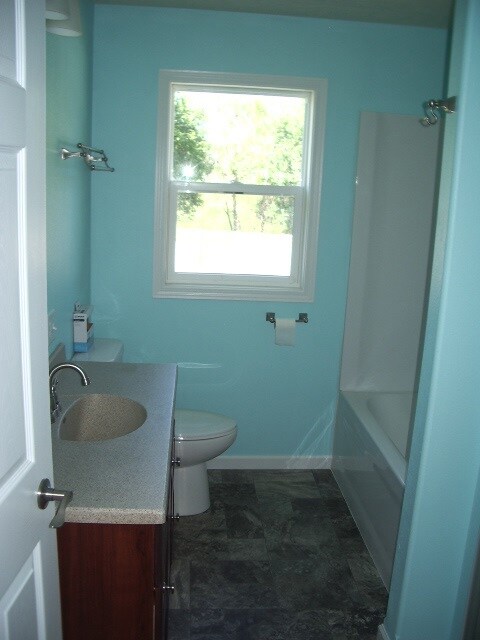
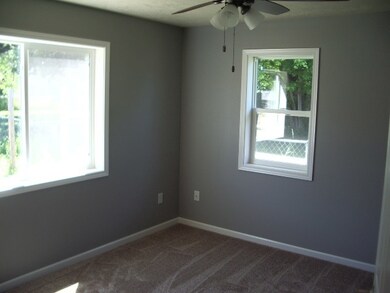
Very well re-done house that has been flooded every thing is new all on one level no basement. There is a large 2 stall garage plus a shed. This property is close to both high school and grade school. Please show.
Last Agent to Sell the Property
DICK HODNEFIELD
SIGNAL REALTY License #6530 Listed on: 06/24/2015
Last Buyer's Agent
WADE WILLIAMSON
NextHome Legendary Properties
We collect this data history from publicly available records. To have your information removed, we recommend requesting removal directly through your county’s website.
We collect this data history from publicly available records. To have your information removed, we recommend requesting removal directly through your county’s website.
| Date | Buyer | Sale Price | Title Company |
|---|---|---|---|
| -- | None Available | ||
| -- | None Available | ||
| -- | None Available |
We collect this data history from publicly available records. To have your information removed, we recommend requesting removal directly through your county’s website.
| Date | Status | Borrower | Loan Amount |
|---|---|---|---|
| Previous Owner | $179,273 |
We collect this data history from publicly available records. To have your information removed, we recommend requesting removal directly through your county’s website.
| Date | Event | Price | List to Sale | Price per Sq Ft |
|---|---|---|---|---|
| 08/13/2015 08/13/15 | Sold | -- | -- | -- |
| 06/28/2015 06/28/15 | Pending | -- | -- | -- |
| 06/24/2015 06/24/15 | For Sale | $179,000 | -- | $157 / Sq Ft |
We collect this data history from publicly available records. To have your information removed, we recommend requesting removal directly through your county’s website.
| Year | Tax Paid | Tax Assessment Tax Assessment Total Assessment is a certain percentage of the fair market value that is determined by local assessors to be the total taxable value of land and additions on the property. | Land | Improvement |
|---|---|---|---|---|
| 2025 | -- | $0 | $0 | $0 |
| 2021 | $0 | $0 | $0 | $0 |
| 2020 | $0 | $0 | $0 | $0 |
| 2019 | $0 | $0 | $0 | $0 |
| 2018 | $0 | $0 | $0 | $0 |
| 2017 | $999 | $72,000 | $17,000 | $55,000 |
| 2016 | $1,714 | $76,500 | $17,000 | $59,500 |
| 2015 | $1,270 | $76,500 | $0 | $0 |
| 2014 | $1,270 | $28,500 | $0 | $0 |
D
Seller's Agent in 2015
DICK HODNEFIELD
SIGNAL REALTY
W
Buyer's Agent in 2015
WADE WILLIAMSON
NextHome Legendary Properties
Source: Minot Multiple Listing Service
MLS Number: 151571

APN: MI231860000041
Disclaimer: Certain information contained herein is derived from information provided by parties other than Homes.com. All information provided is deemed reliable, but is not guaranteed to be accurate and should be independently verified.
The data relating to real estate for sale on this website comes in part from the Broker Reciprocity program of the MMLS, Inc. Real estate listings other than Ten-X are marked with the Broker Reciprocity logo and the view of detailed information about them includes the name of the listing broker.
Ten-X does not display the entire MMLS, Inc. Broker Reciprocity database on this website. The listings of some real estate brokerage firms have been excluded.
All information provided is deemed reliable but is not guaranteed and should be independently verified. No reproduction, distribution, or transmission of the information at this site is permitted without written permission from Ten-X
Ask me questions while you tour the home.