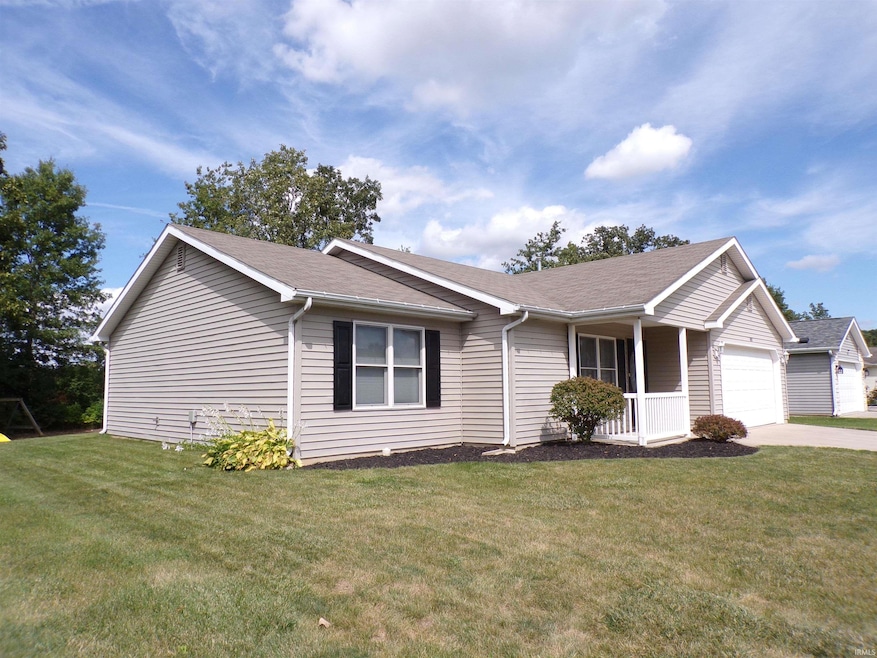
NOT LISTED FOR SALE

1031 Down Ridge Dr Decatur, IN 46733

Decatur Area

Estimated Value: $224,481

3 Beds
2 Baths
1,108 Sq Ft
$203/Sq Ft Est. Value

Sale Details

Date Sold: October 31, 2025

Last sale price $203,500 $184 Per Sq Ft

Est. 10% increase in value since last sale

Current estimated payment $1,457 / mo

22 Days on Market

Highlights

  • Primary Bedroom Suite
  • Vaulted Ceiling
  • Partially Wooded Lot
  • Open Floorplan
  • Ranch Style House
  • Covered Patio or Porch

About This Home

As of October 2025

Nice location Adams County ! East Ridge subdivision that has a feel of country and perfect to watch the stars. Property could be a great fit for USDA or FHA qualified buyers. Home offers a Covered front porch nice private back yard/ the swing set stays. Washer and dryer along with kitchen appliances will remain with the home. Nothing to do but move in. Owner suite 13x12 Main level *two car garage. Home offers gas or electric hook-up if you desire gas range and dryer. Easy to maintain vinyl siding and gas forced air .

Last Agent to Sell the Property

Dixie Moore

1st Choice Realty Group, LLC. Brokerage Email: dixiemoor4u@yahoo.com Listed on: 09/04/2025

Last Buyer's Agent

Ron King

Heartland Auction & Realty,Inc

Create a Home Valuation Report for This Property
The Home Valuation Report is an in-depth analysis detailing your home's value as well as a comparison with similar homes in the area

Home Details

Home Type

  • Single Family

Est. Annual Taxes

  • $1,478

Year Built

  • Built in 2005

Lot Details

  • 8,276 Sq Ft Lot
  • Lot Dimensions are 70x120
  • Landscaped
  • Irregular Lot
  • Lot Has A Rolling Slope
  • Partially Wooded Lot

Parking

  • 2 Car Attached Garage
  • Garage Door Opener
  • Driveway
  • Off-Street Parking

Home Design

  • Ranch Style House
  • Slab Foundation
  • Poured Concrete
  • Asphalt Roof
  • Vinyl Construction Material

Interior Spaces

  • Open Floorplan
  • Vaulted Ceiling
  • Ceiling Fan
  • Pull Down Stairs to Attic
  • Fire and Smoke Detector

Kitchen

  • Eat-In Kitchen
  • Oven or Range
  • Laminate Countertops
  • Disposal

Flooring

  • Carpet
  • Laminate
  • Vinyl

Bedrooms and Bathrooms

  • 3 Bedrooms
  • Primary Bedroom Suite
  • Walk-In Closet
  • 2 Full Bathrooms
  • Bathtub with Shower
  • Separate Shower

Laundry

  • Laundry on main level
  • Gas And Electric Dryer Hookup

Schools

  • Bellmont Elementary And Middle School
  • Bellmont High School

Utilities

  • Forced Air Heating and Cooling System
  • Heating System Uses Gas

Additional Features

  • Covered Patio or Porch
  • Suburban Location

Community Details

  • East Ridge / Eastridge Subdivision

Listing and Financial Details

  • Assessor Parcel Number 01-02-36-302-005.000-014
  • Seller Concessions Offered

Home Details

Home Type

Single Family

Est. Annual Taxes

$1,478

Year Built

Built in 2005

Lot Details

8,276 Sq Ft Lot

Parking

2

Listing Details

  • Class: RESIDENTIAL
  • Property Sub Type: Site-Built Home
  • Year Built: 2005
  • Style: One Story
  • Architectural Style: Ranch
  • Bedrooms: 3
  • Total Bathrooms: 2
  • Total Full Bathrooms: 2
  • Legal Description: EAST RIDGE SUBD LOT 34
  • Parcel Number ID: 01-02-36-302-005.000-014
  • Platted: Yes
  • Amenities: Attic Pull Down Stairs, Ceiling-9+, Ceiling Fan(s), Ceilings-Vaulted, Closet(s) Walk-in, Countertops-Laminate, Detector-Smoke, Disposal, Dryer Hook Up Gas/Elec, Eat-In Kitchen, Garage Door Opener, Landscaped, Open Floor Plan, Porch Covered, Range/Oven Hk Up Gas/Elec, Stand Up Shower, Tub/Shower Combination, Main Level Bedroom Suite, Main Floor Laundry
  • Location: City/Town/Suburb
  • Special Features: None
  • Stories: 1

Interior Features

  • Total Sq Ft: 1108
  • Total Finished Sq Ft: 1108
  • Above Grade Finished Sq Ft: 1108
  • Basement Foundation: Slab
  • Basement Material: Poured Concrete
  • Flooring: Carpet, Laminate, Vinyl
  • Living Great Room: Dimensions: 20x13, On Level: Main
  • Kitchen: Dimensions: 13x10, On Level: Main
  • Dining Room: Dimensions: 11x11, On Level: Main
  • Bedroom 1: Dimensions: 10x10, On Level: Main
  • Bedroom 2: Dimensions: 10x10, On Level: Main
  • Bedroom 3: Dimensions: 13x12, On Level: Main
  • Main Level Sq Ft: 1108
  • Number of Main Level Full Bathrooms: 2

Exterior Features

  • Exterior: Vinyl
  • Roof Material: Asphalt
  • Outbuilding1: Garden Shed, Dimensions: 10x7

Garage/Parking

  • Driveway: Concrete
  • Garage Type: Attached
  • Garage Number Of Cars: 2
  • Garage Size: Dimensions: 20x23
  • Garage: Yes
  • Off Street Parking: Yes

Utilities

  • Cooling: Central Air
  • Heating Fuel: Gas, Forced Air
  • Sewer: City
  • Water Utilities: City
  • Hvac: Ceiling Fan

Condo/Co-op/Association

  • Association Restrictions: Yes
  • Common Amenities: Sidewalks

Schools

  • Elementary School: Bellmont

Lot Info

  • Lot Description: Irregular, Partially Wooded, Rolling, Slope
  • Lot Dimensions: 70X120
  • Estimated Lot Sq Ft: 8276
  • Estimated Lot Size Acres: 0.19
  • Lot Number: 34

Tax Info

  • Annual Taxes: 1478
  • Exemptions: Homestead, Mortgage

MLS Schools

  • High School: Bellmont
  • Middle School: Bellmont
  • School District: North Adams Community

Home Values in the Area

Source: Public Records

Average Home Value in this Area


Source: Public Records

Agents Specializing in Decatur, IN

See All Agents

Property History

We collect this data history from publicly available records. To have your information removed, we recommend requesting removal directly through your county’s website.

Date Event Price List to Sale Price per Sq Ft
10/31/2025 10/31/25 Sold $203,500 -2.6% $184 / Sq Ft
09/26/2025 09/26/25 Pending -- -- --
09/04/2025 09/04/25 For Sale $208,900 -- $189 / Sq Ft
Source: Indiana Regional MLS

Agents Affiliated with this Home

  • Section Image
  • Section Image
See All Agents

Map

Source: Indiana Regional MLS

MLS Number: 202535680

Indiana Regional MLS

APN: 01-02-36-302-005.000-014

Your Personal Tour Guide

Ask me questions while you tour the home.