
Dino DeMoro
Keller Williams Realty Central Monmouth
(848) 281-3059
101 Total Sales
1 in Downtown Elizabeth
$450,000 Price
Estimated Value: $856,550
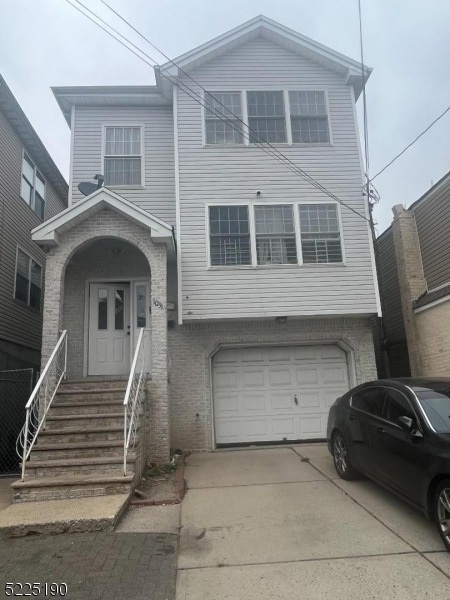
This home is located at 1031 E Grand St Unit 2, Elizabeth, NJ 07201 since 05 June 2023 and is currently estimated at $856,550. This property was built in 2001. 1031 E Grand St Unit 2 is a home located in Union County with nearby schools including Number 2, Winfield Scott Elementary School, Elizabeth High School, and JVJ STEM Academy - School No. 92.
Last Agent to Sell the Property
ERROL DHURPAT
FOOTPRINTS REALTY Brokerage Phone: 201-984-2443 Listed on: 06/05/2023
Last Buyer's Agent
ERROL DHURPAT
FOOTPRINTS REALTY Brokerage Phone: 201-984-2443 Listed on: 06/05/2023
We collect this data history from publicly available records. To have your information removed, we recommend requesting removal directly through your county’s website.
Dino DeMoro
Keller Williams Realty Central Monmouth
(848) 281-3059
101 Total Sales
1 in Downtown Elizabeth
$450,000 Price
Rosa Cardoso
Keller Williams Elite
(848) 235-7706
32 Total Sales
1 in Downtown Elizabeth
$640,000 Price
Cintia D'Urso
Vox Realty
(908) 460-7106
57 Total Sales
1 in Downtown Elizabeth
$675,000 Price
Vera Luna Victoria
Society Real Estate
(908) 402-7091
29 Total Sales
1 in Downtown Elizabeth
$565,000 Price
Laura Allen
CENTURY 21 JR GOLD TEAM REALTY
(862) 256-5657
14 Total Sales
1 in Downtown Elizabeth
$540,000 Price
Tina Torres
RE/MAX LIFETIME REALTORS
(862) 298-4450
186 Total Sales
1 in Downtown Elizabeth
$315,000 Price
We collect this data history from publicly available records. To have your information removed, we recommend requesting removal directly through your county’s website.
| Date | Buyer | Sale Price | Title Company |
|---|---|---|---|
| $740,000 | First American Title | ||
| Monrose Rawl J | $320,000 | Chicago Title Ins Co | |
| Martinez Audrey | $240,000 | None Available | |
| Modenese Rafael R | $274,000 | -- | |
| Clark Place Associates Llc | $50,000 | -- |
We collect this data history from publicly available records. To have your information removed, we recommend requesting removal directly through your county’s website.
| Date | Status | Borrower | Loan Amount |
|---|---|---|---|
| Open | $555,000 | ||
| Previous Owner | Monrose Rawl J | $302,808 | |
| Previous Owner | Martinez Audrey | $235,653 | |
| Previous Owner | Modenese Rafael R | $271,852 |
We collect this data history from publicly available records. To have your information removed, we recommend requesting removal directly through your county’s website.
| Date | Event | Price | List to Sale | Price per Sq Ft |
|---|---|---|---|---|
| 08/18/2023 08/18/23 | Sold | $740,000 | -1.9% | -- |
| 06/23/2023 06/23/23 | Pending | -- | -- | -- |
| 06/05/2023 06/05/23 | For Sale | $754,000 | -- | -- |
We collect this data history from publicly available records. To have your information removed, we recommend requesting removal directly through your county’s website.
| Year | Tax Paid | Tax Assessment Tax Assessment Total Assessment is a certain percentage of the fair market value that is determined by local assessors to be the total taxable value of land and additions on the property. | Land | Improvement |
|---|---|---|---|---|
| 2026 | $12,804 | $634,800 | $176,600 | $458,200 |
| 2025 | $12,804 | $634,800 | $176,600 | $458,200 |
| 2024 | $14,144 | $634,800 | $176,600 | $458,200 |
| 2023 | $14,144 | $45,000 | $9,800 | $35,200 |
| 2022 | $13,761 | $45,000 | $9,800 | $35,200 |
| 2021 | $13,477 | $45,000 | $9,800 | $35,200 |
| 2020 | $13,172 | $45,000 | $9,800 | $35,200 |
| 2019 | $12,971 | $45,000 | $9,800 | $35,200 |
| 2018 | $12,844 | $45,000 | $9,800 | $35,200 |
| 2017 | $14,040 | $50,600 | $9,800 | $40,800 |
| 2016 | $14,041 | $50,600 | $9,800 | $40,800 |
| 2015 | $12,956 | $50,600 | $9,800 | $40,800 |
| 2014 | $12,560 | $50,600 | $9,800 | $40,800 |
ED
Seller's Agent in 2023
ERROL DHURPAT
FOOTPRINTS REALTY
Source: Garden State MLS
MLS Number: 3847522
APN: 04-00008-0000-00502
Disclaimer: Certain information contained herein is derived from information provided by parties other than Homes.com. All information provided is deemed reliable, but is not guaranteed to be accurate and should be independently verified.
The data relating to real estate for sale on this website comes in part from the IDX Program of Garden State Multiple Listing Service, L.L.C. Real estate listings held by other brokerage firms are marked as IDX Listing.
Information deemed reliable but not guaranteed.
Copyright © 2026 Garden State Multiple Listing Service, L.L.C. All rights reserved.
Notice: The dissemination of listings on this website does not constitute the consent required by N.J.A.C. 11:5.6.1 (n) for the advertisement of listings exclusively for sale by another broker. Any such consent must be obtained in writing from the listing broker.
This information is being provided for Consumers’ personal, non-commercial use and may not be used for any purpose other than to identify prospective properties Consumers may be interested in purchasing.
Ask me questions while you tour the home.