
Rodriguez Dufresne
Keller Williams Legendary
(844) 625-0105
7 Total Sales
1 in Franklin Square
$801,000 Price
Estimated Value: $914,047 - $953,000
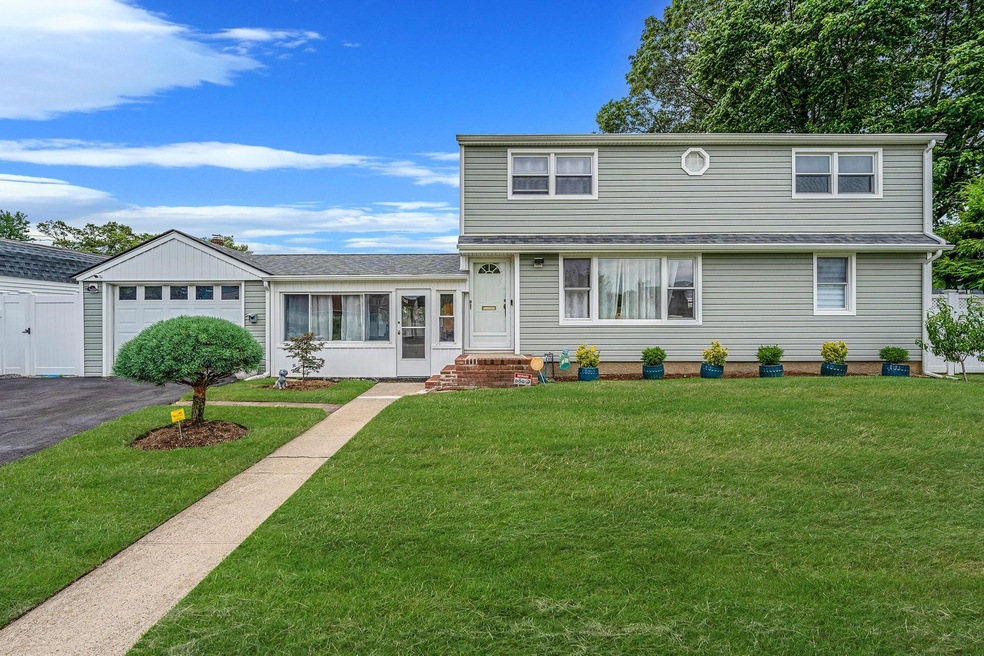
Welcome to this renovated home at 1031 Jerome Road in Franklin Square, located in the Valley Stream School District 13! This beautifully updated four-bedroom, two-full-bathroom residence offers a perfect blend of modern upgrades and timeless charm.
Step inside to find gleaming hardwood floors throughout, creating a warm and inviting atmosphere. The updated kitchen features granite countertops and an island with seating for six—perfect for entertaining or family meals. Both bathrooms have been tastefully renovated with contemporary finishes.
The finished basement expands your living space with a laundry room, utility room (featuring an updated oil burner and hot water tank), and flexible space ideal for a family room, guest suite, or home office.
Enjoy year-round comfort with a finished breezeway and a newly installed five-head ductless mini-split system, which includes units in three of the four bedrooms, one in the breezeway and one on the main level. The home also features a 200-amp electric panel with an exterior NEMA outlet for EV charging.
Additional upgrades include a new GAF roof (installed 2022), updated windows, and one-year-old Prodigy insulated siding—offering both peace of mind and energy efficiency.
Located in a welcoming neighborhood with convenient access to schools, local amenities, and transportation, this move-in-ready home is not to be missed.
Contact your agent today to schedule a showing—pre-approval is required.?All information is deemed reliable but not guaranteed; buyers are encouraged to independently verify all details.
Last Agent to Sell the Property
Keller Williams Realty Elite Brokerage Phone: 516-795-6900 License #10401304821 Listed on: 08/02/2025
We collect this data history from publicly available records. To have your information removed, we recommend requesting removal directly through your county’s website.
Rodriguez Dufresne
Keller Williams Legendary
(844) 625-0105
7 Total Sales
1 in Franklin Square
$801,000 Price
Ali Teepu
Best American Homes Inc
(914) 775-0128
27 Total Sales
2 in Franklin Square
$930K - $1.3M Price Range
MD Huda (Shuvo)
Elite Synergy Realty Inc
(248) 413-8126
15 Total Sales
2 in Franklin Square
$830K - $990K Price Range
Lucy Mazzella
Frontline Realty Group LLC
(646) 603-0431
24 Total Sales
1 in Franklin Square
$55,000 Price
Lori Slattery
Coldwell Banker American Homes
(631) 250-5401
57 Total Sales
1 in Franklin Square
$750,000 Price
Richard Shane
Shane's Anchor Realty Corp
(516) 518-6679
69 Total Sales
1 in Franklin Square
$800,000 Price
We collect this data history from publicly available records. To have your information removed, we recommend requesting removal directly through your county’s website.
| Date | Buyer | Sale Price | Title Company |
|---|---|---|---|
| $925,000 | Northeastern Metro Abstract | ||
| Law Lisa | $430,000 | None Available |
We collect this data history from publicly available records. To have your information removed, we recommend requesting removal directly through your county’s website.
| Date | Status | Borrower | Loan Amount |
|---|---|---|---|
| Closed | $344,000 |
We collect this data history from publicly available records. To have your information removed, we recommend requesting removal directly through your county’s website.
| Date | Event | Price | List to Sale | Price per Sq Ft |
|---|---|---|---|---|
| 11/04/2025 11/04/25 | Sold | $925,000 | 0.0% | $544 / Sq Ft |
| 09/08/2025 09/08/25 | Pending | -- | -- | -- |
| 09/02/2025 09/02/25 | Off Market | $925,000 | -- | -- |
| 08/17/2025 08/17/25 | For Sale | $924,999 | 0.0% | $544 / Sq Ft |
| 08/08/2025 08/08/25 | Off Market | $925,000 | -- | -- |
| 08/02/2025 08/02/25 | For Sale | $924,999 | -- | $544 / Sq Ft |
We collect this data history from publicly available records. To have your information removed, we recommend requesting removal directly through your county’s website.
| Year | Tax Paid | Tax Assessment Tax Assessment Total Assessment is a certain percentage of the fair market value that is determined by local assessors to be the total taxable value of land and additions on the property. | Land | Improvement |
|---|---|---|---|---|
| 2026 | $12,923 | $507 | $203 | $304 |
| 2025 | $12,923 | $520 | $209 | $311 |
| 2024 | $4,661 | $557 | $223 | $334 |
| 2023 | $12,041 | $566 | $227 | $339 |
| 2022 | $12,041 | $566 | $227 | $339 |
| 2021 | $14,714 | $559 | $217 | $342 |
| 2020 | $10,390 | $541 | $390 | $151 |
| 2019 | $9,387 | $541 | $390 | $151 |
| 2018 | $8,931 | $518 | $0 | $0 |
| 2017 | $5,094 | $518 | $368 | $150 |
| 2016 | $7,807 | $549 | $352 | $197 |
| 2015 | $2,830 | $579 | $331 | $248 |
| 2014 | $2,830 | $579 | $331 | $248 |
| 2013 | $2,784 | $608 | $348 | $260 |
SC
Seller's Agent in 2025
Salvatore Cardillo
Keller Williams Realty Elite
(516) 795-6900
12 Total Sales
Buyer's Agent in 2025
Sakil Ahmed
Crown Realty Group
(516) 779-8780
41 Total Sales
Source: OneKey® MLS
MLS Number: 896663
APN: 2089-35-539-00-0006-0
Disclaimer: Certain information contained herein is derived from information provided by parties other than Homes.com. All information provided is deemed reliable, but is not guaranteed to be accurate and should be independently verified.
The data relating to real estate for sale or lease on this web site comes in part from OneKey® MLS. Real estate listings held by brokerage firms other than Ten-X are marked with the OneKey® MLS logo or an abbreviated logo and detailed information about them includes the name of the listing broker.
Based on information submitted to the MLS GRID. All data is obtained from various sources and may not have been verified by broker or MLS GRID. Supplied Open House Information is subject to change without notice. All information should be independently reviewed and verified for accuracy. Properties may or may not be listed by the office/agent presenting the information. Some IDX listings have been excluded from this website. IDX information is provided exclusively for personal, non-commercial use, and may not be used for any purpose other than to identify prospective properties consumers may be interested in purchasing.
Information is deemed reliable but not guaranteed.
Copyright 2026 OneKey® MLS. All rights reserved.
Based on information submitted to the MLS GRID
Listings courtesy of OneKey® MLS as distributed by MLS GRID
Ask me questions while you tour the home.