G
Seller's Agent in 2016
Gail Petersen Bell
Compass

Estimated Value: $1,754,000 - $2,350,000
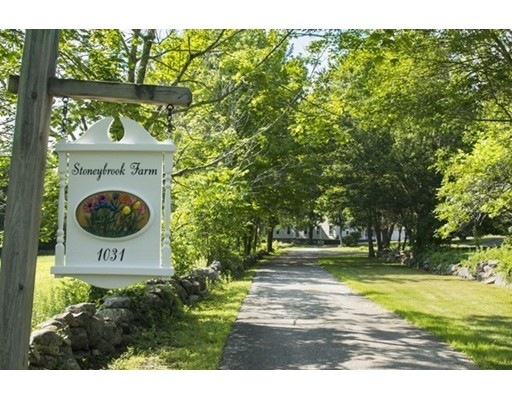
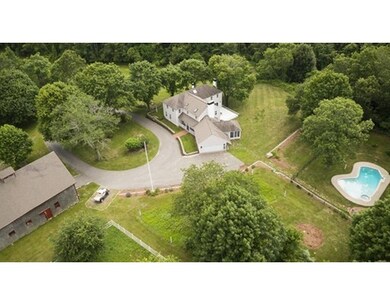
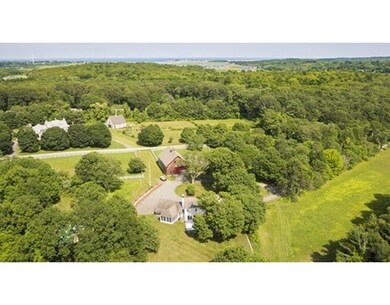
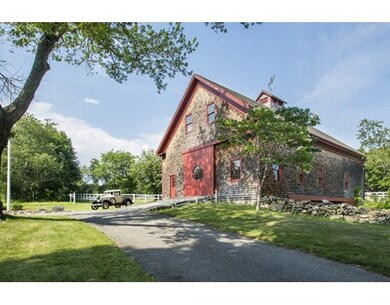
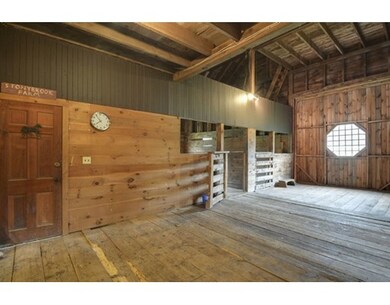
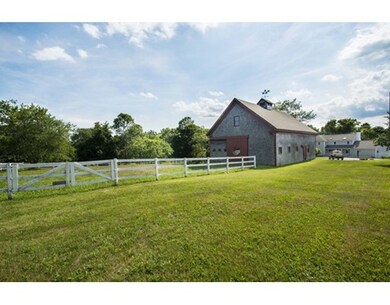
Stoney Brook Farm! This is a truly magnificent property that has long been admired by so many. This home provides a wonderful lifestyle to raise your children and enjoy living the GENTLEMAN FARMER'S dream.Nearly 8 acres of gorgeous farmland with 2 paddocks, a 3-stall, heated and insulated, 3-story barn (with intercom) that was recently used as a designer's studio, a perfectly sited, heated gunite pool and lovely stone outdoor shower. The handsome Colonial with many updates has a marvelous screened porch, an open kitchen/dining room with fabulous fieldstone fireplace and pantry, large dining and living rooms, cozy den, large mudroom w/sink, and office on the first floor. The second floor has 4 large bedrooms including the master suite with his/hers closets, cathedral ceiling, spa and another gorgeous fieldstone fireplace. The whole house is wired for sound, freshly painted, new carpeting upstairs, new appliances, and much more! The barn has a vac system for sawdust collection!
Last Agent to Sell the Property
Gail Petersen Bell
Compass Listed on: 07/02/2015

Last Buyer's Agent
Gail Petersen Bell
Compass Listed on: 07/02/2015
We collect this data history from publicly available records. To have your information removed, we recommend requesting removal directly through your county’s website.
| Date | Event | Price | List to Sale | Price per Sq Ft |
|---|---|---|---|---|
| 06/15/2016 06/15/16 | Sold | $1,282,500 | -8.3% | $341 / Sq Ft |
| 01/26/2016 01/26/16 | Pending | -- | -- | -- |
| 07/02/2015 07/02/15 | For Sale | $1,399,000 | -- | $372 / Sq Ft |
We collect this data history from publicly available records. To have your information removed, we recommend requesting removal directly through your county’s website.
| Year | Tax Paid | Tax Assessment Tax Assessment Total Assessment is a certain percentage of the fair market value that is determined by local assessors to be the total taxable value of land and additions on the property. | Land | Improvement |
|---|---|---|---|---|
| 2025 | $24,830 | $1,899,800 | $511,100 | $1,388,700 |
| 2024 | $23,762 | $1,765,400 | $482,400 | $1,283,000 |
| 2023 | $20,590 | $1,346,600 | $354,100 | $992,500 |
| 2022 | $20,602 | $1,239,600 | $329,800 | $909,800 |
| 2021 | $18,387 | $1,085,400 | $344,200 | $741,200 |
| 2020 | $19,043 | $1,145,100 | $350,400 | $794,700 |
| 2019 | $17,784 | $1,084,400 | $338,000 | $746,400 |
| 2018 | $3,795 | $1,111,700 | $344,200 | $767,500 |
| 2017 | $16,501 | $1,003,100 | $328,500 | $674,600 |
| 2016 | $15,954 | $966,900 | $328,500 | $638,400 |
| 2015 | $15,589 | $944,800 | $328,500 | $616,300 |
| 2014 | $15,244 | $931,200 | $341,400 | $589,800 |
G
Seller's Agent in 2016
Gail Petersen Bell
Compass
Source: MLS Property Information Network (MLS PIN)
MLS Number: 71867105
APN: NORW-000052-000000-000019
Disclaimer: Certain information contained herein is derived from information provided by parties other than Homes.com. All information provided is deemed reliable, but is not guaranteed to be accurate and should be independently verified.
The property listing data and information, or the Images, set forth herein were provided to MLS Property Information Network, Inc. from third party sources, including sellers, lessors and public records, and were compiled by MLS Property Information Network, Inc. The property listing data and information, and the Images, are for the personal, non-commercial use of consumers having a good faith interest in purchasing or leasing listed properties of the type displayed to them and may not be used for any purpose other than to identify prospective properties which such consumers may have a good faith interest in purchasing or leasing. MLS Property Information Network, Inc. and its subscribers disclaim any and all representations and warranties as to the accuracy of the property listing data and information, or as to the accuracy of any of the Images, set forth herein.
Ask me questions while you tour the home.