
William Twumasi
Weichert, REALTORS
(202) 902-8988
61 Total Sales
1 in Laurel
$307,000 Price
Estimated Value: $407,430
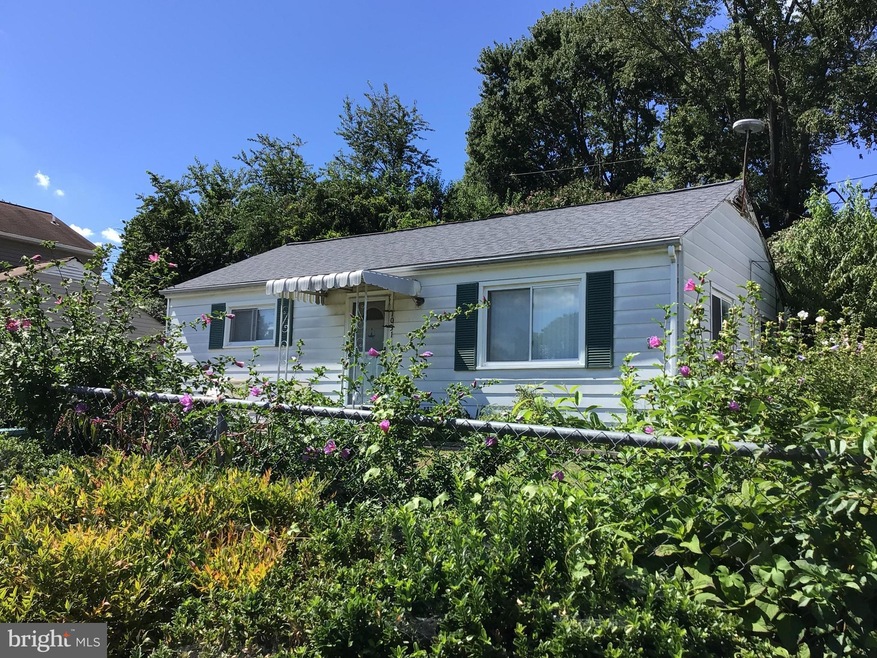
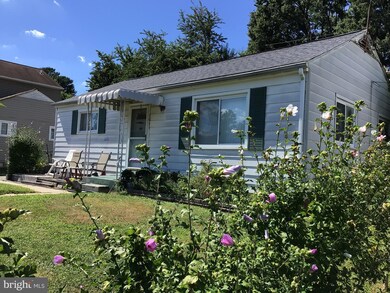
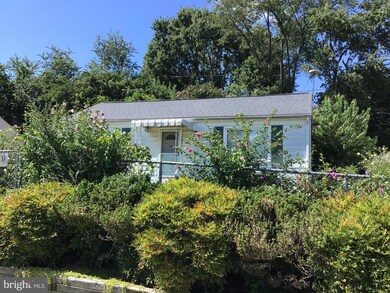
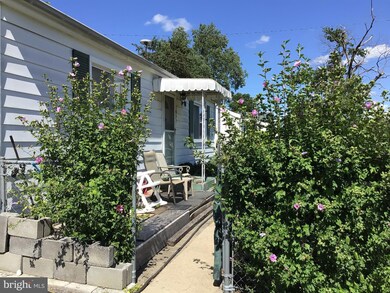
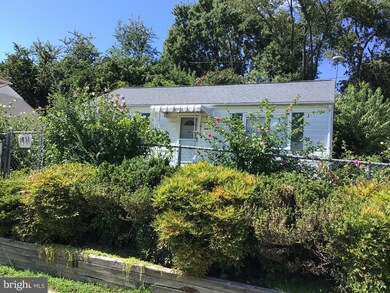
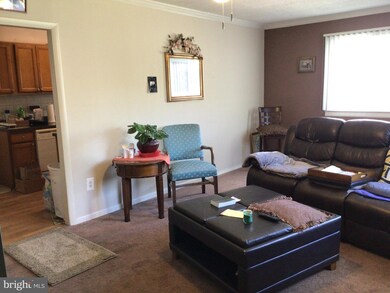
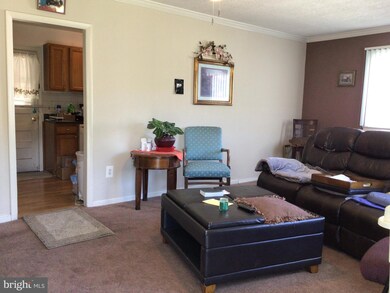
WOW - Own your own home with a yard too! Bring your ideas and dreams will come true. Move in and work at your own pace. Three bedrooms, one full bath, fenced yard with a shed, and a roomy driveway for several cars. Great neighborhood and location - near to schools, shops, transportation and the park. Come Live the Laurel Lifestyle!
Last Agent to Sell the Property
(301) 656-2500 afitzgerald@weichertrealtors.net Weichert, REALTORS Brokerage Phone: 3014681600 License #501113 Listed on: 08/26/2022
Co-Listed By
(202) 326-1300 christopherdoyle779@gmail.com Weichert, REALTORS Brokerage Phone: 3014681600 License #673237
We collect this data history from publicly available records. To have your information removed, we recommend requesting removal directly through your county’s website.
William Twumasi
Weichert, REALTORS
(202) 902-8988
61 Total Sales
1 in Laurel
$307,000 Price
Tony Villeda
Vista Properties Group
(844) 365-2166
131 Total Sales
1 in Laurel
$360,000 Price
Charlotte Savoy
The KW Collective
(667) 771-4326
671 Total Sales
6 in Laurel
$289K - $625K Price Range
Piedad Suarez
Spring Hill Real Estate, LLC.
(833) 427-2092
104 Total Sales
1 in Laurel
$310,000 Price
Stephanie Ireland
EXP Realty, LLC
(844) 413-6946
54 Total Sales
1 in Laurel
$277,000 Price
Nate Tate
RE/MAX Allegiance
(844) 686-2617
67 Total Sales
1 in Laurel
$199,900 Price
We collect this data history from publicly available records. To have your information removed, we recommend requesting removal directly through your county’s website.
| Date | Buyer | Sale Price | Title Company |
|---|---|---|---|
| $290,000 | Fidelity National Title | ||
| Dipaola Nicola | -- | First American Title Ins Co | |
| Dipaola Nicola | $97,000 | -- | |
| Coffman Donna J | $84,000 | -- |
We collect this data history from publicly available records. To have your information removed, we recommend requesting removal directly through your county’s website.
| Date | Status | Borrower | Loan Amount |
|---|---|---|---|
| Open | $307,500 | ||
| Closed | Briceno Ramirez Rony H | $232,289 | |
| Previous Owner | Dipaola Nicola | $106,000 |
We collect this data history from publicly available records. To have your information removed, we recommend requesting removal directly through your county’s website.
| Date | Event | Price | List to Sale | Price per Sq Ft |
|---|---|---|---|---|
| 10/28/2022 10/28/22 | Sold | $290,000 | -7.6% | $231 / Sq Ft |
| 08/26/2022 08/26/22 | For Sale | $314,000 | -- | $250 / Sq Ft |
We collect this data history from publicly available records. To have your information removed, we recommend requesting removal directly through your county’s website.
| Year | Tax Paid | Tax Assessment Tax Assessment Total Assessment is a certain percentage of the fair market value that is determined by local assessors to be the total taxable value of land and additions on the property. | Land | Improvement |
|---|---|---|---|---|
| 2025 | $10,686 | $304,100 | $100,400 | $203,700 |
| 2024 | $5,347 | $287,200 | ||
| 2023 | $5,006 | $270,300 | $0 | $0 |
| 2022 | $3,889 | $253,400 | $75,400 | $178,000 |
| 2021 | $3,683 | $240,733 | $0 | $0 |
| 2020 | $3,545 | $228,067 | $0 | $0 |
| 2019 | $3,401 | $215,400 | $75,200 | $140,200 |
| 2018 | $3,285 | $206,933 | $0 | $0 |
| 2017 | $3,186 | $198,467 | $0 | $0 |
| 2016 | -- | $190,000 | $0 | $0 |
| 2015 | $2,859 | $190,000 | $0 | $0 |
| 2014 | $2,859 | $190,000 | $0 | $0 |
Seller's Agent in 2022
Jody Goren
Weichert Corporate
(301) 674-7737
77 Total Sales
Seller Co-Listing Agent in 2022
Christopher Doyle
Weichert Corporate
(301) 655-5833
16 Total Sales
Buyer's Agent in 2022
Rigoberto Ramirez Cruz
Samson Properties
(240) 832-5658
114 Total Sales
Source: Bright MLS
MLS Number: MDPG2054480
APN: 10-1062447
Disclaimer: Certain information contained herein is derived from information provided by parties other than Homes.com. All information provided is deemed reliable, but is not guaranteed to be accurate and should be independently verified.
The data relating to real estate for sale on this website appears in part through the BRIGHT Internet Data Exchange program, a voluntary cooperative exchange of property listing data between licensed real estate brokerage firms, and is provided by BRIGHT through a licensing agreement.
Listing information is from various brokers who participate in the Bright MLS IDX program and not all listings may be visible on the site.
The property information being provided on or through the website is for the personal, non-commercial use of consumers and such information may not be used for any purpose other than to identify prospective properties consumers may be interested in purchasing.
Some properties which appear for sale on the website may no longer be available because they are for instance, under contract, sold or are no longer being offered for sale.
Property information displayed is deemed reliable but is not guaranteed.
Copyright 2026 Bright MLS, Inc.
Ask me questions while you tour the home.