
Vicky Maliszewski
KALEO REAL ESTATE COMPANY
(951) 800-3156
63 Total Sales
3 in Cherry Valley
$350K - $515K Price Range
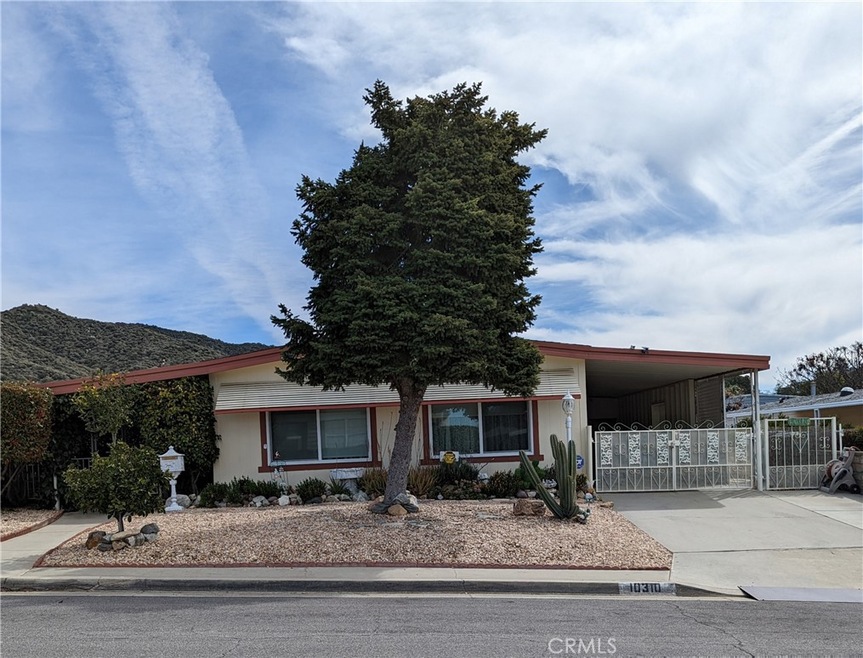
This beautiful, manufactured home is located in Highland Springs Village, a 55+ active adult community. Located next to the foothills in Cherry Valley. Home has over 1900+ sf, 3 bedrooms, 2 baths, family room with wood burning fireplace. Wet bar. Large pantry in kitchen. Indoor laundry room with a deep wash sink. Workshop, sunroom and covered patio. Community offers a nine hole golf course, tennis courts, clubhouse with recreation room, meeting room, card room, kitchen and 2 stocked fishing lakes. Property has views of the San Gorgonio mountain range. 433 is already installed.
Last Agent to Sell the Property
Better Homes & Gardens R.E. Oak Valley License #00877128 Listed on: 03/27/2023
We collect this data history from publicly available records. To have your information removed, we recommend requesting removal directly through your county’s website.
Vicky Maliszewski
KALEO REAL ESTATE COMPANY
(951) 800-3156
63 Total Sales
3 in Cherry Valley
$350K - $515K Price Range
SHARMAYNE HUSBANDS
Mayne Choice Realty, Inc.
(909) 487-5379
98 Total Sales
17 in Cherry Valley
$260K - $715K Price Range
Walter Brimm
COLDWELL BANKER REALTY
(951) 406-4228
46 Total Sales
1 in Cherry Valley
$437,500 Price
CHRIS BOWMAN
KELLER WILLIAMS REALTY
(909) 644-4901
37 Total Sales
1 in Cherry Valley
$575,000 Price
Leticia Sotomayor
Real Brokerage Technologies, Inc
(909) 479-2558
78 Total Sales
2 in Cherry Valley
$488,000 Price Range
Mike Bridges
EXP REALTY OF CALIFORNIA INC.
(909) 375-9791
30 Total Sales
2 in Cherry Valley
$985,000 Price Range
We collect this data history from publicly available records. To have your information removed, we recommend requesting removal directly through your county’s website.
| Date | Buyer | Sale Price | Title Company |
|---|---|---|---|
| $268,000 | Lawyers Title | ||
| Stevens Rachelle E | $100,000 | First American Title | |
| Wilson Jessie I | -- | -- |
We collect this data history from publicly available records. To have your information removed, we recommend requesting removal directly through your county’s website.
| Date | Status | Borrower | Loan Amount |
|---|---|---|---|
| Previous Owner | $98,188 |
We collect this data history from publicly available records. To have your information removed, we recommend requesting removal directly through your county’s website.
| Date | Event | Price | List to Sale | Price per Sq Ft |
|---|---|---|---|---|
| 08/11/2023 08/11/23 | Sold | $268,000 | -7.1% | $135 / Sq Ft |
| 07/17/2023 07/17/23 | Pending | -- | -- | -- |
| 07/07/2023 07/07/23 | Price Changed | $288,500 | -0.1% | $145 / Sq Ft |
| 06/26/2023 06/26/23 | Price Changed | $288,800 | 0.0% | $146 / Sq Ft |
| 06/20/2023 06/20/23 | Price Changed | $288,900 | 0.0% | $146 / Sq Ft |
| 05/04/2023 05/04/23 | Price Changed | $289,000 | -3.6% | $146 / Sq Ft |
| 03/27/2023 03/27/23 | For Sale | $299,900 | -- | $151 / Sq Ft |
We collect this data history from publicly available records. To have your information removed, we recommend requesting removal directly through your county’s website.
| Year | Tax Paid | Tax Assessment Tax Assessment Total Assessment is a certain percentage of the fair market value that is determined by local assessors to be the total taxable value of land and additions on the property. | Land | Improvement |
|---|---|---|---|---|
| 2026 | $2,218 | $176,640 | $72,502 | $104,138 |
| 2025 | $2,218 | $173,178 | $71,081 | $102,097 |
| 2023 | $2,175 | $120,712 | $60,356 | $60,356 |
| 2022 | $1,543 | $118,346 | $59,173 | $59,173 |
| 2021 | $1,606 | $116,026 | $58,013 | $58,013 |
| 2020 | $1,588 | $114,838 | $57,419 | $57,419 |
| 2019 | $1,563 | $112,588 | $56,294 | $56,294 |
| 2018 | $1,557 | $110,382 | $55,191 | $55,191 |
| 2017 | $1,532 | $108,218 | $54,109 | $54,109 |
| 2016 | $1,492 | $106,098 | $53,049 | $53,049 |
| 2015 | $1,467 | $104,506 | $52,253 | $52,253 |
| 2014 | $1,371 | $102,462 | $51,231 | $51,231 |
Seller's Agent in 2023
Peter Tripp
Better Homes & Gardens R.E. Oak Valley
(951) 966-4870
58 Total Sales
Seller Co-Listing Agent in 2023
KATHLEEN BRICKLEY
Better Homes & Gardens R.E. Oak Valley
(909) 367-0454
10 Total Sales
Buyer's Agent in 2023
Rita Armijo
ELITE SOURCE REALTY, INC.
(909) 855-5538
28 Total Sales
Buyer Co-Listing Agent in 2023
ELSI MACIEL
Elite Source Realty Inc.
(323) 412-1175
16 Total Sales
JP
Seller's Agent in 2012
JOAN MARIE PATSKY
PATSKY REALTY
(951) 452-3747
4 Total Sales
Source: California Regional Multiple Listing Service (CRMLS)
MLS Number: EV23050158
Disclaimer: Certain information contained herein is derived from information provided by parties other than Homes.com. All information provided is deemed reliable, but is not guaranteed to be accurate and should be independently verified.
The multiple listing data appearing on this website, or contained in reports produced therefrom, is owned and copyrighted by California Regional Multiple Listing Service, Inc. ("CRMLS") and is protected by all applicable copyright laws. Information provided is for viewer's personal, non-commercial use and may not be used for any purpose other than to identify prospective properties the viewer may be interested in purchasing. All listing data, including but not limited to square footage and lot size is believed to be accurate, but the listing Agent, listing Broker and CRMLS and its affiliates do not warrant or guarantee such accuracy. The viewer should independently verify the listed data prior to making any decisions based on such information by personal inspection and/or contacting a real estate professional.
Based on information from California Regional Multiple Listing Service, Inc. and /or other sources. All data, including all measurements and calculations of area, is obtained from various sources and has not been, and will not be, verified by broker or MLS. All information should be independently reviewed and verified for accuracy. Properties may or may not be listed by the office/agent presenting the information
Ask me questions while you tour the home.