NOT LISTED FOR SALE

10311 E Thunderbolt Ave Mesa, AZ 85212

Eastmark Neighborhood

Estimated Value: $549,672 - $562,000

2 Beds
2 Baths
1,953 Sq Ft
$284/Sq Ft Est. Value

Sale Details

Date Sold: November 20, 2025

Last sale price $555,000 $284 Per Sq Ft

Current estimated payment $3,448 / mo

27 Days on Market

Highlights

  • Fitness Center
  • Clubhouse
  • Great Room
  • Gateway Polytechnic Academy Rated A-
  • Corner Lot
  • Granite Countertops

About This Home

As of November 2025

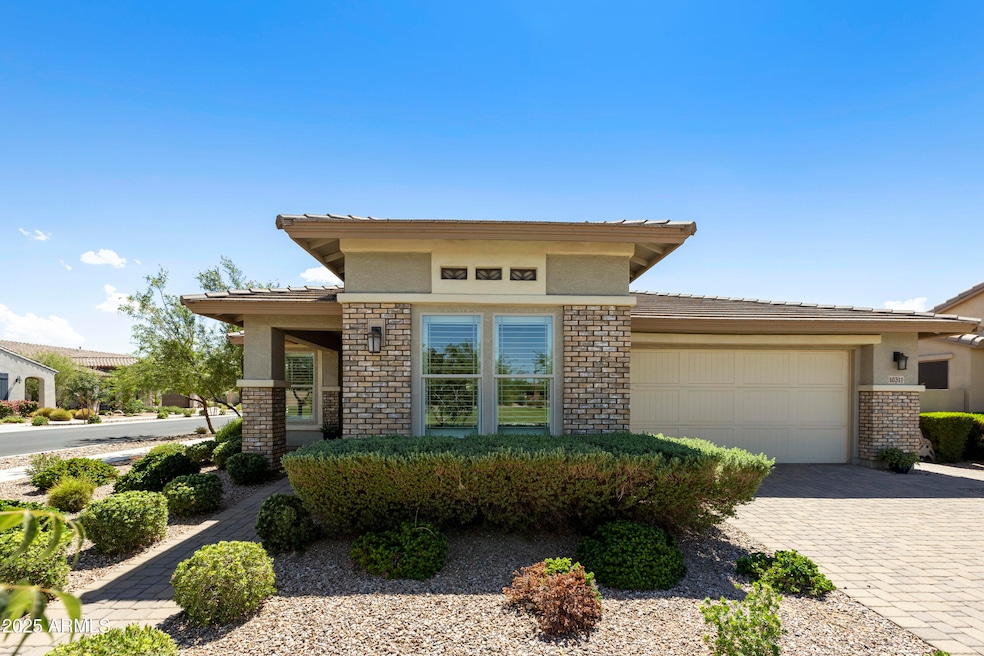
Sitting on a premium corner lot, this nicely appointed London floor plan offers 2bed/2 bath along with a den, a dining/flex room, great room & extended 2 car garage. The kitchen is open to the great room & is equipped with SS appliances, including a gas stove, & a walk-in pantry. The cabinets are 42'' espresso maple with granite countertops & a lg island that provides additional seating & offers a rectangular crushed granite single bowl sink. The glass pendant lights enhance the kitchen along with the nice sized kitchen nook with upgraded light fixture. The separate laundry room has an additional storage cabinet & utility sink. Wait.....more storage ....additional upper & lower cabinets & a beverage refrigerator at the key drop Custom shutters adorn the property throughout &... 12"x24" upgraded tile makes the property feel seamless with upgraded carpet only in the bedrms & den. The primary bedrm has a private en-suite with a raised vanity, dble sinks, a W_I closet, a W-I shower with a seamless entry & bench, along with a private water closet with comfort height toilet. The12-foot multi-slider door opens from the great rm to the professionally landscaped yard with an extended cover patio with overlay pavers & the attached pergola providing additional living space. The lush easy maintenance allows for more time to enjoy the community amenities. You'll enjoy the private clubhouse, work out facility, movement rm, craft rm (with 2 kilns), billiard rm, meeting rm, & Proving Ground Café (YUM). Are you looking for a pickle ball game, tennis or maybe bocci ball? There is something for everyone. Encore an award winning active adult community has many groups and activities all year round.

Last Agent to Sell the Property

Gigi Roberts-Roach

Coldwell Banker Realty License #SA547237000 Listed on: 09/09/2025

Coldwell Banker Realty

Co-Listed By

Michelle Kramer

Coldwell Banker Realty License #SA715036000

Last Buyer's Agent

Lacey Lehman

Realty ONE Group License #SA563434000

Home Details

Home Type

  • Single Family

Est. Annual Taxes

  • $2,946

Year Built

  • Built in 2016

Lot Details

  • 9,693 Sq Ft Lot
  • Desert faces the front and back of the property
  • Artificial Turf
  • Corner Lot
  • Front and Back Yard Sprinklers
  • Sprinklers on Timer

HOA Fees

  • $239 Monthly HOA Fees

Parking

  • 2 Car Garage

Home Design

  • Wood Frame Construction
  • Cellulose Insulation
  • Tile Roof
  • Stucco

Interior Spaces

  • 1,953 Sq Ft Home
  • 1-Story Property
  • Ceiling Fan
  • Pendant Lighting
  • Double Pane Windows
  • Low Emissivity Windows
  • Vinyl Clad Windows
  • Great Room
  • Breakfast Room
  • Formal Dining Room

Kitchen

  • Breakfast Bar
  • Walk-In Pantry
  • Gas Oven
  • Gas Range
  • Built-In Microwave
  • Dishwasher
  • Kitchen Island
  • Granite Countertops
  • Disposal

Flooring

  • Carpet
  • Tile

Bedrooms and Bathrooms

  • 2 Bedrooms
  • Walk-In Closet
  • Double Vanity
  • Private Water Closet

Laundry

  • Laundry Room
  • Washer Hookup

Accessible Home Design

  • Grab Bar In Bathroom
  • No Interior Steps
  • Raised Toilet

Schools

  • Adult Elementary And Middle School
  • Adult High School

Utilities

  • Zoned Heating and Cooling System
  • Heating System Uses Natural Gas
  • Programmable Thermostat
  • Gas Water Heater
  • Water Softener is Owned
  • High Speed Internet
  • Cable TV Available

Additional Features

  • North or South Exposure
  • Covered Patio or Porch

Listing and Financial Details

  • Tax Lot 54
  • Assessor Parcel Number 304-35-864

Community Details

Overview

  • Association fees include ground maintenance
  • Hoamco Association, Phone Number (928) 778-2293
  • Built by Av/Taylor Morrison
  • Encore At Eastmark Parcel 9 4 Subdivision, London Floorplan

Amenities

  • Clubhouse
  • Community Media Room

Recreation

  • Tennis Courts
  • Fitness Center
  • Heated Community Pool
  • Community Spa
  • Bike Trail

Home Details

Home Type

Single Family

Est. Annual Taxes

$2,946

Year Built

Built in 2016

Lot Details

9,693 Sq Ft Lot

HOA Fees

$239 per month

Parking

2

Listing Details

  • Cross Street: Ray & Eastmark Pkwy
  • Property Type: Residential
  • Ownership: Fee Simple
  • Association Fees Community Facilities District: Y
  • Recreation Center Fee: N
  • Total Monthly Fee Equivalent: 239.0
  • Separate Den Office Sep Den Office: Y
  • Year Built: 2016
  • Tax Year: 2024
  • Master Model: London
  • Property Sub Type: Single Family Residence
  • Horses: No
  • Lot Size Acres: 0.22
  • Co List Office Mls Id: cbrb44
  • Co List Office Phone: 480-834-9131
  • Subdivision Name: ENCORE AT EASTMARK PARCEL 9-4
  • Efficiency: Multi-Zones
  • Property Attached Yn: No
  • General Property Description:PriceSqFt: 284.17
  • Const - Finish:Const - Finish: Stucco
  • Cooling:Cooling: Ceiling Fan(s), Central Air, Programmable Thmstat
  • EnergyGreen Feature:EnergyGreen Feature: Multi-Zones
  • Other Rooms:Other Rooms: Great Room
  • Technology:Technology: Cable TV Avail, High Speed Internet
  • Plumbing:Plumbing: Gas Hot Water Heater
  • Special Features: None

Interior Features

  • Flooring: Carpet, Tile
  • Basement YN: No
  • Spa Features: None
  • Appliances: Dishwasher, Disposal, Microwave, Gas Oven, Gas Range, Water Softener Owned
  • Accessibility Features: Bath Raised Toilet, Bath Grab Bars
  • Total Bedrooms: 2
  • Fireplace: No
  • Interior Amenities: 3/4 Bath Master Bdrm, Double Vanity, Breakfast Bar, Kitchen Island, Granite Counters, High Speed Internet, No Interior Steps
  • Living Area: 1953.0
  • Stories: 1
  • Window Features: Vinyl Frame, Dual Pane, Low-Emissivity Windows
  • Additional Bedroom:Additional Bedroom: Master Bedroom Walk-in Closet, Other Bedroom Walk-in Closet
  • Dining Area:Dining Area: Formal, Breakfast Room, Breakfast Bar
  • Interior Features:Interior Features: No Interior Steps, Water Softener Owned
  • Kitchen Features:Kitchen Features: Dishwasher, Disposal, Kitchen Island, Built-in Microwave, Granite Counters, Gas Oven, Gas Range
  • Laundry:Laundry: Washer Hookup
  • Master Bathroom:Master Bathroom: 3/4 Bath Master Bdrm, Double Vanity, Private Toilet Room
  • Window Features:Window Features: Vinyl Frame, Dual Pane, Low-Emissivity Windows

Exterior Features

  • Fencing: Block
  • Lot Features: Corner Lot, North/South Exposure, Desert Front, Desert Back, Sprinklers In Front, Sprinklers In Rear, Synthetic Grass Back, Auto Timer H2O Front, Auto Timer H2O Back
  • Pool Private: No
  • Disclosures: Seller Discl Avail
  • Construction Type: Wood Frame, Blown Cellulose, Stucco
  • Patio And Porch Features: Covered Patio(s)
  • Roof: Tile
  • General Property Description:Community Pool YN2: Yes
  • General Property Description:Private Pool YN2: No
  • Community Pool Features:Community Pool Features: Heated, Outdoor

Garage/Parking

  • Total Covered Spaces: 2.0
  • Parking Features: Garage Door Opener
  • Attached Garage: No
  • Garage Spaces: 2.0
  • Open Parking Spaces: 2.0

Utilities

  • Cooling: Ceiling Fan(s), Central Air, Programmable Thmstat
  • Heating: Natural Gas
  • Laundry Features: Washer Hookup
  • Cooling Y N: Yes
  • Heating Yn: Yes
  • Water Source: Public
  • Utilities:Utilities: SRP, SW Gas

Condo/Co-op/Association

  • Community Features: Community Spa Htd, Tennis Court(s), Biking/Walking Path, Clubhouse, Community Media Room, Fitness Center, Pickleball
  • Association Fee: 239.0
  • Association Fee Frequency: Monthly
  • Association Name: Encore at Eastmark
  • Phone: 480-494-2550
  • Association: Yes

Association/Amenities

  • Association Fees:HOA DisclosureAddendum Affirmation: Yes
  • Association Fees:HOA Transfer Fee2: 200.0
  • Association Fees:Special Assessment HOA: No
  • Association Fees:PAD Fee YN2: N
  • Association Fees:Cap ImprovementImpact Fee: 717.0
  • Association Fees:Cap ImprovementImpact Fee _percent_: $
  • Association Fees:Prepaid Association Fees HOA: 478.0
  • Association Fees:Disclosure Fees HOA: 200.0
  • Association Fees:HOA Management Company: HOAMCO
  • Association Fees:HOA Management Phone: 928-778-2293

Fee Information

  • Association Fee Includes: Maintenance Grounds

Schools

  • Elementary School: Adult
  • High School: Adult
  • Junior High Dist: Adult
  • Middle Or Junior School: Adult

Lot Info

  • Land Lease: No
  • Lot Size Sq Ft: 9693.0
  • Parcel #: 304-35-864

Building Info

  • Builder Name: Av/Taylor Morrison

Tax Info

  • Tax Annual Amount: 2946.0
  • Tax Book Number: 304.0
  • Tax Lot: 54
  • Tax Map Number: 35.0

Ownership History

We collect this data history from publicly available records. To have your information removed, we recommend requesting removal directly through your county’s website.

Date Name Owned For Owner Type

Purchase Details

Listed on
Sep 9, 2025
Closed on
Oct 27, 2025
Sold by
Bought by
Seller's Agent
Gigi Roberts-Roach
Coldwell Banker Realty
Buyer's Agent
Lacey Lehman
Realty ONE Group
List Price
$565,000
Sold Price
$555,000
Premium/Discount to List
-$10,000
-1.77%
Views
12
Current Estimated Value
$554,918

Home Financials for this Owner

Home Financials are based on the most recent Mortgage that was taken out on this home.
Estimated Appreciation
-$82
Avg. Annual Appreciation
-0.02%
Original Mortgage
$455,000
Interest Rate
0.063%
Mortgage Type
New Conventional

Purchase Details

Listed on
Mar 12, 2020
Closed on
May 5, 2020
Sold by
Bought by
Seller's Agent
Aaron Dotterer
Real Broker
Buyer's Agent
Aaron Dotterer
Real Broker
List Price
$419,900
Sold Price
$407,500
Premium/Discount to List
-$12,400
-2.95%

Home Financials for this Owner

Home Financials are based on the most recent Mortgage that was taken out on this home.
Avg. Annual Appreciation
5.78%
Original Mortgage
$203,500
Interest Rate
0.033%
Mortgage Type
New Conventional

Purchase Details

Listed on
Jan 12, 2017
Closed on
Apr 7, 2017
Sold by
Bought by
Seller's Agent
Carl Mulac
AV Homes
Buyer's Agent
Carl Mulac
AV Homes
List Price
$341,338
Sold Price
$317,000
Premium/Discount to List
-$24,338
-7.13%

Home Financials for this Owner

Home Financials are based on the most recent Mortgage that was taken out on this home.
Avg. Annual Appreciation
8.50%
Source: Public Records
Create a Home Valuation Report for This Property
The Home Valuation Report is an in-depth analysis detailing your home's value as well as a comparison with similar homes in the area

Home Values in the Area

Source: Public Records

Average Home Value in this Area


Source: Public Records

Purchase History

We collect this data history from publicly available records. To have your information removed, we recommend requesting removal directly through your county’s website.

Date Buyer Sale Price Title Company
$555,000 Navi Title Agency
$407,500 Security Title Agency
$317,000 Pioneer Title Agency Inc
Source: Public Records

Mortgage History

We collect this data history from publicly available records. To have your information removed, we recommend requesting removal directly through your county’s website.

Date Status Borrower Loan Amount
Closed $455,000
Closed $203,500
Source: Public Records

Property History

We collect this data history from publicly available records. To have your information removed, we recommend requesting removal directly through your county’s website.

Date Event Price List to Sale Price per Sq Ft Prior Sale
11/20/2025 11/20/25 Sold $555,000 -1.8% $284 / Sq Ft
10/06/2025 10/06/25 Pending -- -- --
09/09/2025 09/09/25 For Sale $565,000 +38.7% $289 / Sq Ft
05/21/2020 05/21/20 Sold $407,500 -3.0% $209 / Sq Ft View Prior Sale
03/11/2020 03/11/20 For Sale $419,900 +32.5% $215 / Sq Ft
04/21/2017 04/21/17 Sold $317,000 -8.5% $160 / Sq Ft View Prior Sale
03/17/2017 03/17/17 Pending -- -- --
03/07/2017 03/07/17 Price Changed $346,338 +0.6% $175 / Sq Ft
02/02/2017 02/02/17 Price Changed $344,338 +0.9% $174 / Sq Ft
01/12/2017 01/12/17 For Sale $341,338 -- $173 / Sq Ft
Source: Arizona Regional Multiple Listing Service (ARMLS)

Tax History

We collect this data history from publicly available records. To have your information removed, we recommend requesting removal directly through your county’s website.

Year Tax Paid Tax Assessment Tax Assessment Total Assessment is a certain percentage of the fair market value that is determined by local assessors to be the total taxable value of land and additions on the property. Land Improvement
2025 $2,750 $24,663 -- --
2024 $3,260 $23,488 -- --
2023 $3,260 $43,250 $8,650 $34,600
2022 $3,144 $34,900 $6,980 $27,920
2021 $3,217 $33,210 $6,640 $26,570
2020 $3,095 $30,830 $6,160 $24,670
2019 $3,318 $27,580 $5,510 $22,070
2018 $3,177 $24,010 $4,800 $19,210
2017 $1,052 $7,665 $7,665 $0
Source: Public Records

Agents Affiliated with this Home

  • Section Image
  • Section Image
  • Section Image
  • Section Image
  • Section Image
See All Agents

Map

Source: Arizona Regional Multiple Listing Service (ARMLS)

MLS Number: 6918534

Arizona Regional Multiple Listing Service (ARMLS)

APN: 304-35-864

Your Personal Tour Guide

Ask me questions while you tour the home.