
Frank Schofield
Compass
(571) 496-9249
308 Total Sales
1 in Wolf Trap
$1,450,000 Price


Estimated Value: $1,262,083
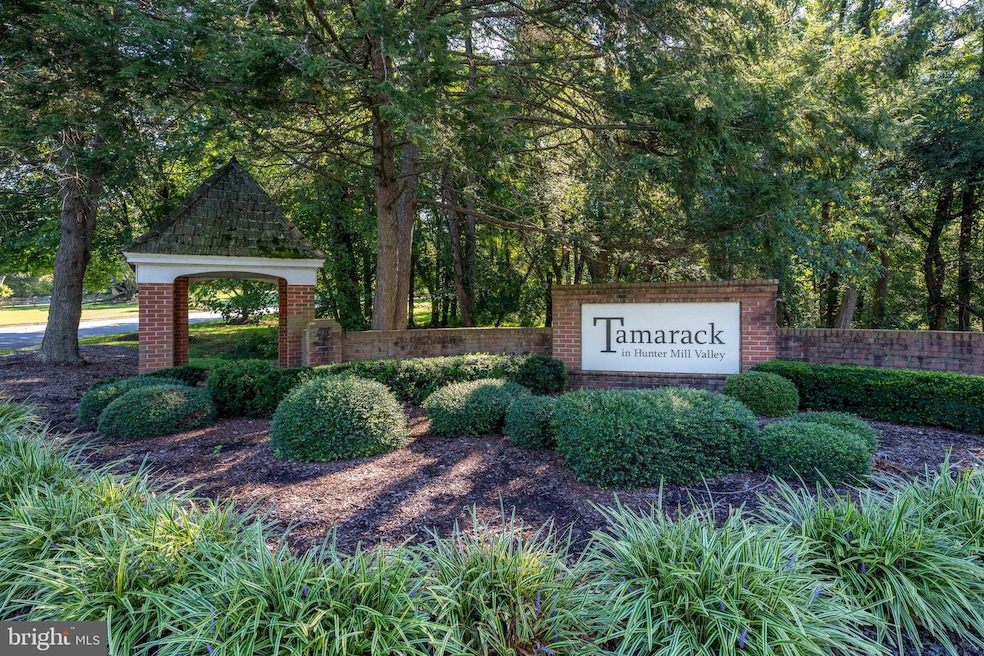
Welcome home to 10312 Tamarack Drive, Vienna, VA 22182, located in sought-after Tamarack subdivision and was the original model home for the community! This home was lovingly maintained by the original owners and now ready for its new owner’s personal touch and updates. This 5-bedroom 3 full bath property sits on a premium ½ acre lot and backs up to 2.3 acres of common area for ultimate privacy, with a large expansive deck perfect for entertaining (fitted with natural gas line for your outdoor grill). Upstairs includes a large kitchen layout with an added addition, suitable for a large, new opened space concept. Primary bedroom has 2 closets with one large walk-in and includes sliding glass doors for private access to the large, covered deck area. Downstairs includes a large family room with a brick fireplace, bar area, and a garden sitting area with full wall of sliders opening onto a covered patio. This home also features an expansive 2 car garage that can fit a 3rd car or is suitable for a large workshop and has a backyard roller door for easy access to all of your outdoor tools. Recent notable improvements include new HVAC 2021, 40+ year architectural roof in 2014, all updated bathrooms, newer water heater, new brick front walkway 2020, chimney repair and cleaning 2020, Anderson windows, electronic air filter, and so much more! The neighborhood is conveniently located with quick access to the W&OD and FCC trails, Wiehle Silver Line Metro station, Reston Town Center, downtown Vienna, Tysons Corner and easy access to the Toll Road and all major highways. This property is zoned for Oakton Elementary, Thoreau Middle, and Madison HS. Don’t miss your chance to own this beautiful home in sought after Vienna!
Last Agent to Sell the Property
(571) 386-1075 daniel.gwak@pearsonsmithrealty.com Pearson Smith Realty, LLC Listed on: 09/16/2021
We collect this data history from publicly available records. To have your information removed, we recommend requesting removal directly through your county’s website.
Frank Schofield
Compass
(571) 496-9249
308 Total Sales
1 in Wolf Trap
$1,450,000 Price
Courtney Abrams
TTR Sotheby's International Realty
(202) 875-6281
108 Total Sales
1 in Wolf Trap
$876,000 Price
Laura Maschler
CENTURY 21 New Millennium
(571) 506-0929
52 Total Sales
1 in Wolf Trap
$1,100,000 Price
Elana Boulos
Compass
(571) 384-5742
40 Total Sales
3 in Wolf Trap
$965K - $1.4M Price Range
Michael Gorman
RealtyPeople
(202) 929-5914
65 Total Sales
1 in Wolf Trap
$1,200,000 Price
John Stacey
Compass
(571) 517-2399
76 Total Sales
4 in Wolf Trap
$835K - $1.6M Price Range
We collect this data history from publicly available records. To have your information removed, we recommend requesting removal directly through your county’s website.
| Date | Buyer | Sale Price | Title Company |
|---|---|---|---|
| $865,000 | Champion Title & Settlements |
We collect this data history from publicly available records. To have your information removed, we recommend requesting removal directly through your county’s website.
| Date | Status | Borrower | Loan Amount |
|---|---|---|---|
| Closed | $692,000 | ||
| Closed | $692,000 |
We collect this data history from publicly available records. To have your information removed, we recommend requesting removal directly through your county’s website.
| Date | Event | Price | List to Sale | Price per Sq Ft |
|---|---|---|---|---|
| 11/30/2021 11/30/21 | Sold | $865,000 | -2.3% | $254 / Sq Ft |
| 10/16/2021 10/16/21 | Pending | -- | -- | -- |
| 09/16/2021 09/16/21 | For Sale | $885,000 | 0.0% | $260 / Sq Ft |
| 09/15/2021 09/15/21 | Price Changed | $885,000 | -- | $260 / Sq Ft |
We collect this data history from publicly available records. To have your information removed, we recommend requesting removal directly through your county’s website.
| Year | Tax Paid | Tax Assessment Tax Assessment Total Assessment is a certain percentage of the fair market value that is determined by local assessors to be the total taxable value of land and additions on the property. | Land | Improvement |
|---|---|---|---|---|
| 2025 | $10,376 | $981,810 | $506,000 | $475,810 |
| 2023 | $10,217 | $905,400 | $456,000 | $449,400 |
| 2022 | $9,457 | $827,030 | $396,000 | $431,030 |
| 2021 | $9,118 | $776,970 | $381,000 | $395,970 |
| 2020 | $8,778 | $741,670 | $366,000 | $375,670 |
| 2019 | $8,657 | $731,460 | $366,000 | $365,460 |
| 2018 | $7,932 | $689,760 | $331,000 | $358,760 |
| 2017 | $7,643 | $658,320 | $331,000 | $327,320 |
| 2016 | $7,627 | $658,320 | $331,000 | $327,320 |
| 2015 | $7,347 | $658,320 | $331,000 | $327,320 |
| 2014 | $7,219 | $648,320 | $321,000 | $327,320 |
Seller's Agent in 2021
Daniel Gwak
Pearson Smith Realty, LLC
(703) 964-6532
60 Total Sales
C
Buyer's Agent in 2021
Christopher Reed
EXP Realty, LLC
(202) 643-4508
27 Total Sales
Source: Bright MLS
MLS Number: VAFX2021172
APN: 0272-03-0002
Disclaimer: Certain information contained herein is derived from information provided by parties other than Homes.com. All information provided is deemed reliable, but is not guaranteed to be accurate and should be independently verified.
The data relating to real estate for sale on this website appears in part through the BRIGHT Internet Data Exchange program, a voluntary cooperative exchange of property listing data between licensed real estate brokerage firms, and is provided by BRIGHT through a licensing agreement.
Listing information is from various brokers who participate in the Bright MLS IDX program and not all listings may be visible on the site.
The property information being provided on or through the website is for the personal, non-commercial use of consumers and such information may not be used for any purpose other than to identify prospective properties consumers may be interested in purchasing.
Some properties which appear for sale on the website may no longer be available because they are for instance, under contract, sold or are no longer being offered for sale.
Property information displayed is deemed reliable but is not guaranteed.
Copyright 2026 Bright MLS, Inc.
Ask me questions while you tour the home.