
Michelle Minik
Realty of America LLC
(623) 323-3484
314 Total Sales
1 in Northeast Mesa
$535,000 Price
Estimated Value: $377,549 - $405,000
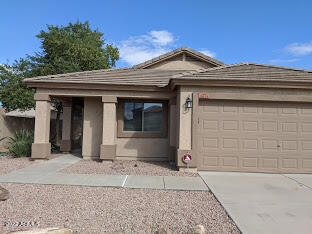
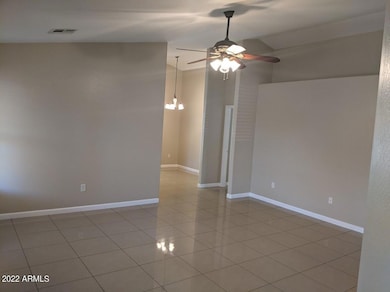
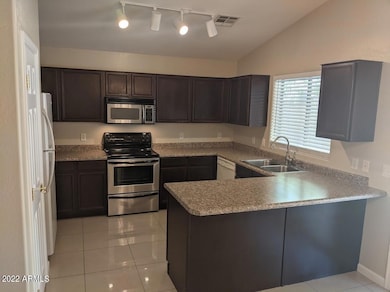
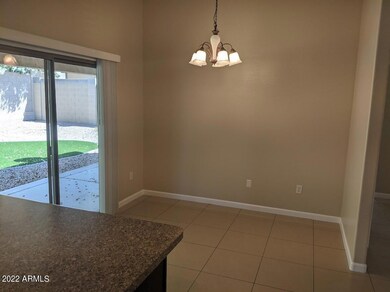
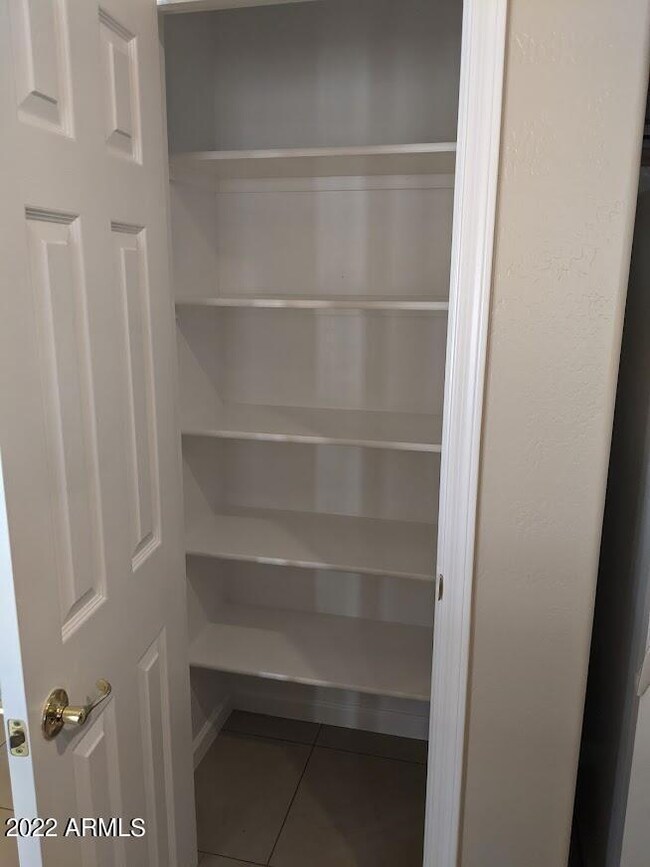
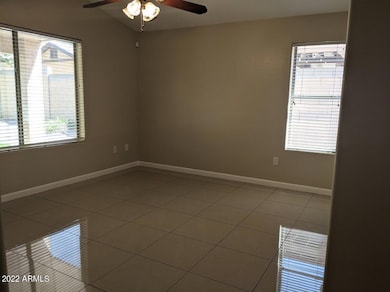
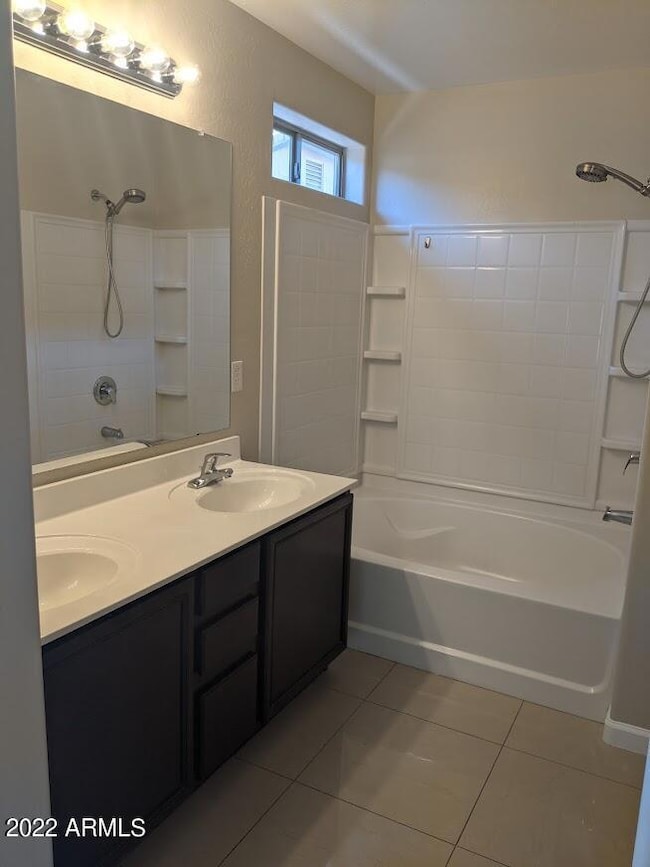
Absolutely immaculate Mesa home with 3 bedrooms, 2 baths, deep 2-car garage, toy gate and private backyard. This home has all the extras with high grade tile floors throughout, reverse osmosis, soft water system, and much more! Vaulted ceilings in living areas, master bedroom is split from secondary bedrooms! Fantastic layout! Property is in a cul-de-sac with no through traffic. Backyard is private and low maintenance thanks to the artificial grass and desert landscape. Extended full length covered patio.
Last Agent to Rent the Property
Realty ONE Group License #BR039065000 Listed on: 04/11/2022
Last Renter's Agent
Katrina Deist
Century 21 R.A.N
We collect this data history from publicly available records. To have your information removed, we recommend requesting removal directly through your county’s website.
Michelle Minik
Realty of America LLC
(623) 323-3484
314 Total Sales
1 in Northeast Mesa
$535,000 Price
Monique Walker
RE/MAX Excalibur
(623) 439-8986
524 Total Sales
1 in Northeast Mesa
$437,500 Price
Susan Paveza
RE/MAX Premier
(480) 680-6941
51 Total Sales
1 in Northeast Mesa
$392,000 Price
Javier Cota
Play Realty
(623) 526-7202
50 Total Sales
1 in Northeast Mesa
$320,000 Price
Ruben Luna
eXp Realty
(623) 323-9793
2,311 Total Sales
4 in Northeast Mesa
$332K - $505K Price Range
Lori Cedarstrom
Embarc Realty
(855) 506-0882
50 Total Sales
2 in Northeast Mesa
$415K - $440K Price Range
We collect this data history from publicly available records. To have your information removed, we recommend requesting removal directly through your county’s website.
| Date | Buyer | Sale Price | Title Company |
|---|---|---|---|
| $290,000 | Security Title Agency | ||
| Mendoza Omar | -- | None Available | |
| Mendoza Omar | $156,600 | Security Title Agency | |
| Auger Todd W | -- | None Available | |
| Federal Home Loan Mortgage Corp | $243,463 | First American Title | |
| Auger Todd W | $134,528 | Capital Title Agency Inc | |
| Claughton David | -- | -- |
We collect this data history from publicly available records. To have your information removed, we recommend requesting removal directly through your county’s website.
| Date | Status | Borrower | Loan Amount |
|---|---|---|---|
| Previous Owner | $125,280 | ||
| Previous Owner | Auger Todd W | $93,000 | |
| Previous Owner | Auger Todd W | $107,600 |
We collect this data history from publicly available records. To have your information removed, we recommend requesting removal directly through your county’s website.
| Date | Event | Price | List to Sale | Price per Sq Ft | Prior Sale |
|---|---|---|---|---|---|
| 05/15/2022 05/15/22 | Rented | $2,200 | 0.0% | -- | |
| 04/22/2022 04/22/22 | Under Contract | -- | -- | -- | |
| 04/11/2022 04/11/22 | For Rent | $2,200 | +29.4% | -- | |
| 11/15/2020 11/15/20 | Rented | $1,700 | -99.4% | -- | |
| 11/10/2020 11/10/20 | Under Contract | -- | -- | -- | |
| 10/27/2020 10/27/20 | Sold | $290,000 | 0.0% | $215 / Sq Ft | View Prior Sale |
| 10/27/2020 10/27/20 | For Rent | $1,700 | 0.0% | -- | |
| 08/27/2020 08/27/20 | For Sale | $299,900 | -- | $223 / Sq Ft |
We collect this data history from publicly available records. To have your information removed, we recommend requesting removal directly through your county’s website.
| Year | Tax Paid | Tax Assessment Tax Assessment Total Assessment is a certain percentage of the fair market value that is determined by local assessors to be the total taxable value of land and additions on the property. | Land | Improvement |
|---|---|---|---|---|
| 2025 | $1,307 | $13,170 | ||
| 2024 | $1,299 | $12,543 | ||
| 2023 | $1,299 | $28,910 | $5,780 | $23,130 |
| 2022 | $1,263 | $21,310 | $4,260 | $17,050 |
| 2021 | $1,248 | $19,850 | $3,970 | $15,880 |
| 2020 | $1,232 | $17,860 | $3,570 | $14,290 |
| 2019 | $1,224 | $16,430 | $3,280 | $13,150 |
| 2018 | $1,141 | $14,500 | $2,900 | $11,600 |
| 2017 | $1,115 | $13,480 | $2,690 | $10,790 |
| 2016 | $988 | $13,910 | $2,780 | $11,130 |
| 2015 | $1,051 | $11,780 | $2,350 | $9,430 |
Landlord's Agent in 2022
Katrina Deist-Zemar
Realty One Group
(480) 510-5272
83 Total Sales
KD
Tenant's Agent in 2022
Katrina Deist
Century 21 R.A.N
Seller's Agent in 2020
Russell Mills
Close Pros Real Estate and Management
(480) 205-9855
2 in this area
227 Total Sales
N
Buyer's Agent in 2020
Non-MLS Agent
Non-MLS Office
Seller's Agent in 2014
Jennifer Cook
Realty One Group
(480) 295-9688
12 Total Sales
Source: Arizona Regional Multiple Listing Service (ARMLS)
MLS Number: 6382113
APN: 220-14-085
Disclaimer: Certain information contained herein is derived from information provided by parties other than Homes.com. All information provided is deemed reliable, but is not guaranteed to be accurate and should be independently verified.
All information should be verified by the recipient and none is guaranteed as accurate by ARMLS
Listing Information presented by local MLS brokerage: Ten-X, local REALTOR®- Arlene Richardson - (888)-952-6393
Ask me questions while you tour the home.