
Kelly Mahoney
The Agency Cleveland Northcoast
(234) 815-1010
107 Total Sales
1 in Chardon
$235,000 Price




Estimated Value: $411,414
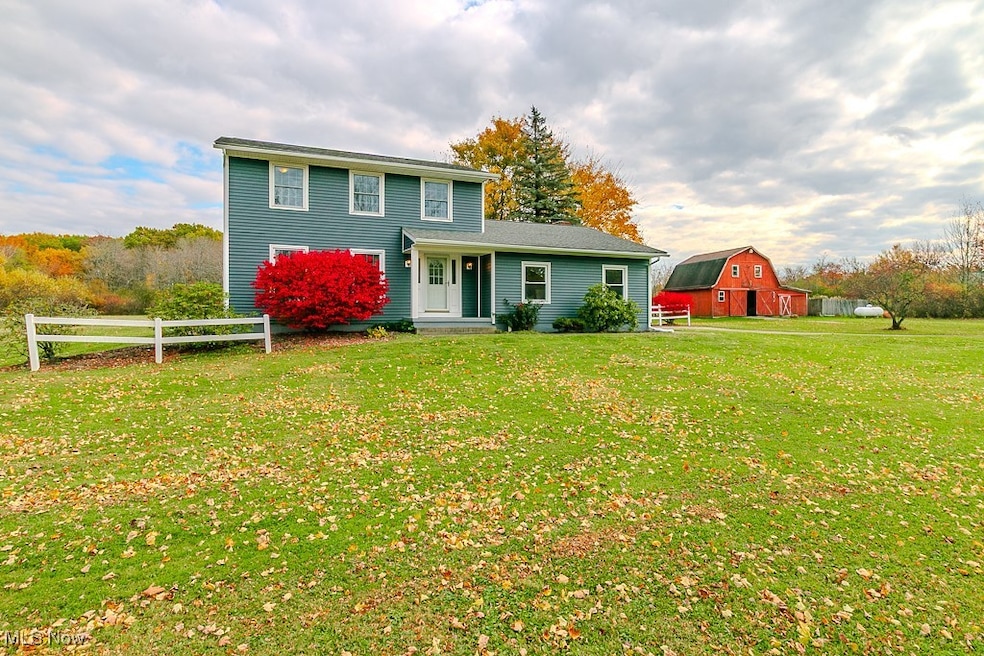
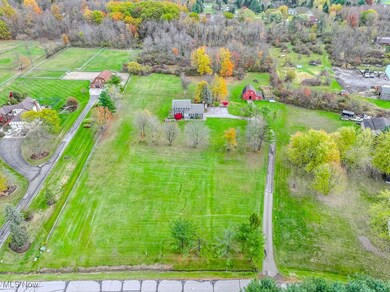
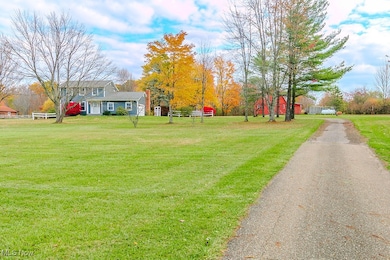
Charming 3 Bedroom Colonial on 5.6 Acres situated on private cul-de-sac street in Chardon Township. Upon entering this traditional Colonial home you walk into your living room/dining room with hardwood floors. The open flow kitchen area has been updated with Kraftmaid cabinets and stainless appliances. Just off the kitchen nestle into your family room with your Brick wood burning fireplace. Upstairs the you'll find 3 bedrooms and 2 full bathrooms. The master suite bathroom has been updated with tile shower, glass doors, new vanity, and flooring. Outside the large deck looks out this serene piece of land, perfect for animals, gardening, or any hobby. A must see home that is just minutes from parks, playgrounds, and the Historic Chardon Square!
Last Agent to Sell the Property
HomeSmart Real Estate Momentum LLC Brokerage Email: mike@colemanteamohio.com, 440-478-2770 License #2012001099 Listed on: 11/01/2025
Co-Listed By
HomeSmart Real Estate Momentum LLC Brokerage Email: mike@colemanteamohio.com, 440-478-2770 License #420712
We collect this data history from publicly available records. To have your information removed, we recommend requesting removal directly through your county’s website.
Kelly Mahoney
The Agency Cleveland Northcoast
(234) 815-1010
107 Total Sales
1 in Chardon
$235,000 Price
Dawn Brace
HomeSmart Real Estate Momentum LLC
(440) 530-7629
51 Total Sales
2 in Chardon
$435K - $495K Price Range
Christopher Scalese
Platinum Real Estate
(440) 530-6638
61 Total Sales
1 in Chardon
$650,000 Price
Kathy Holmes
Axen Realty LLC
(440) 336-8794
136 Total Sales
1 in Chardon
$255,000 Price
Marty Emerman
Keller Williams Greater Metropolitan
(440) 485-3380
137 Total Sales
1 in Chardon
$685,000 Price
Karen Eagle
Elite Sotheby's International Realty
(216) 606-8158
352 Total Sales
1 in Chardon
$445,000 Price
We collect this data history from publicly available records. To have your information removed, we recommend requesting removal directly through your county’s website.
| Date | Buyer | Sale Price | Title Company |
|---|---|---|---|
| $415,000 | Northwest Union Title | ||
| Emch James A | $185,000 | Real Estate Title | |
| Fitzgerald Bruce W | $123,500 | -- |
We collect this data history from publicly available records. To have your information removed, we recommend requesting removal directly through your county’s website.
| Date | Status | Borrower | Loan Amount |
|---|---|---|---|
| Open | $327,000 | ||
| Previous Owner | Emch James A | $199,900 | |
| Previous Owner | Emch James A | $186,500 | |
| Previous Owner | Emch James | $178,871 | |
| Previous Owner | Emch James A | $76,543 | |
| Previous Owner | Emch James A | $98,700 | |
| Previous Owner | Emch James A | $236,000 | |
| Previous Owner | Emch James A | $148,000 | |
| Previous Owner | Emch James A | $148,000 |
We collect this data history from publicly available records. To have your information removed, we recommend requesting removal directly through your county’s website.
| Date | Event | Price | List to Sale | Price per Sq Ft |
|---|---|---|---|---|
| 06/09/2026 06/09/26 | Sold | $415,000 | -7.8% | $255 / Sq Ft |
| 05/02/2026 05/02/26 | Pending | -- | -- | -- |
| 02/26/2026 02/26/26 | Price Changed | $450,000 | -5.2% | $276 / Sq Ft |
| 11/01/2025 11/01/25 | For Sale | $474,900 | -- | $291 / Sq Ft |
We collect this data history from publicly available records. To have your information removed, we recommend requesting removal directly through your county’s website.
| Year | Tax Paid | Tax Assessment Tax Assessment Total Assessment is a certain percentage of the fair market value that is determined by local assessors to be the total taxable value of land and additions on the property. | Land | Improvement |
|---|---|---|---|---|
| 2025 | $4,593 | $105,600 | $31,750 | $73,850 |
| 2024 | $4,611 | $105,600 | $31,750 | $73,850 |
| 2023 | $4,636 | $105,600 | $31,750 | $73,850 |
| 2022 | $4,324 | $88,270 | $26,460 | $61,810 |
| 2021 | $4,301 | $88,270 | $26,460 | $61,810 |
| 2020 | $4,348 | $88,270 | $26,460 | $61,810 |
| 2019 | $3,883 | $79,280 | $26,460 | $52,820 |
| 2018 | $4,179 | $79,280 | $26,460 | $52,820 |
| 2017 | $3,883 | $79,280 | $26,460 | $52,820 |
| 2016 | $3,788 | $75,880 | $29,610 | $46,270 |
| 2015 | $3,617 | $75,880 | $29,610 | $46,270 |
| 2014 | $3,617 | $75,880 | $29,610 | $46,270 |
| 2013 | $3,641 | $75,880 | $29,610 | $46,270 |
Seller's Agent in 2026
Michael Coleman
HomeSmart Real Estate Momentum LLC
(440) 478-2770
207 Total Sales
Seller Co-Listing Agent in 2026
Diane Blanchard
HomeSmart Real Estate Momentum LLC
(216) 410-1820
67 Total Sales
Buyer's Agent in 2026
Melissa Sheehan
Real of Ohio
23 Total Sales
Source: MLS Now
MLS Number: 5169152
APN: 06-109150
Disclaimer: Certain information contained herein is derived from information provided by parties other than Homes.com. All information provided is deemed reliable, but is not guaranteed to be accurate and should be independently verified.
IDX information is provided exclusively for personal, non-commercial use, and may not be used for any purpose other than to identify prospective properties consumers may be interested in purchasing. Information is deemed reliable but not guaranteed.
Ask me questions while you tour the home.