
Nina Manley
Berkshire Hathaway HomeServices Kee Realty
(989) 368-3439
105 Total Sales
2 in Independence
$350K - $445K Price Range
Estimated Value: $536,000 - $588,000
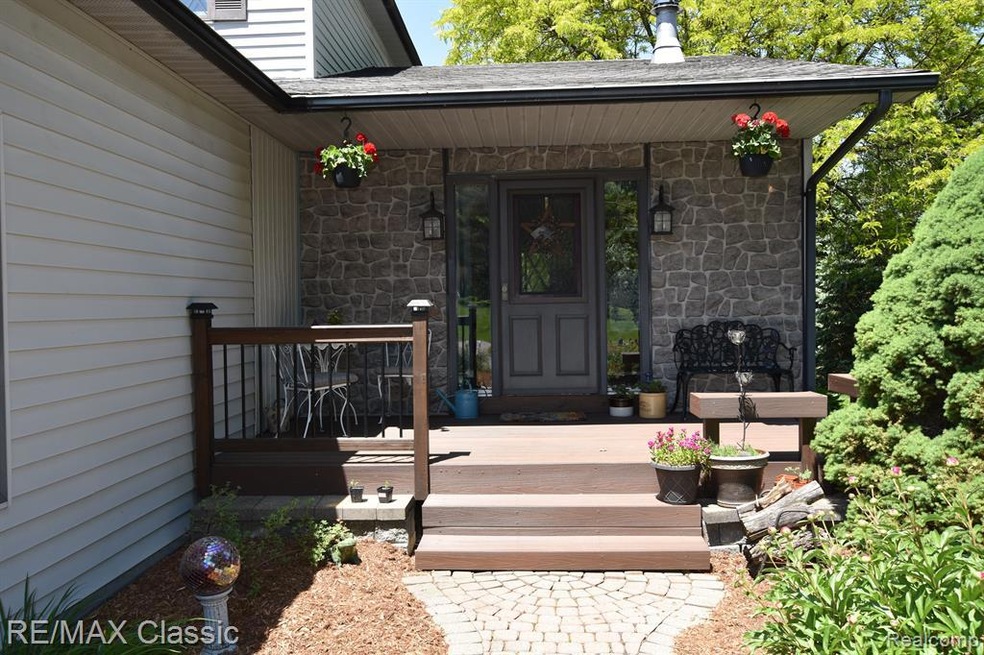
Nature paradise. Multi-tiered vinyl decking, 16x32 barn with gambrel loft and 2 stalls, corn crib,2 fenced pastures. Dream garage is heated and cooled, with lots of built-in cabinets and its own 1/2 bath. Well cared for home with open first floor layout with wood flooring. SS appliances in kitchen and door wall to deck. Huge laundry room with custom storage. Spacious master suite with balcony, heated floors in updated bath. Updated main bath with jetted tub. Finished walk out basement with lots of possible uses. Electric service panel wired for generator.
We collect this data history from publicly available records. To have your information removed, we recommend requesting removal directly through your county’s website.
Nina Manley
Berkshire Hathaway HomeServices Kee Realty
(989) 368-3439
105 Total Sales
2 in Independence
$350K - $445K Price Range
Denise Bellore
Keller Williams Paint Creek
(989) 368-2944
65 Total Sales
2 in Independence
$485,000 Price Range
Dane Ramsden
Keller Williams Paint Creek
(947) 900-8263
168 Total Sales
1 in Independence
$230,000 Price
Rob Moen
Keller Williams First
(810) 644-1974
218 Total Sales
1 in Independence
$480,000 Price
Cynthia Payton-Hines
Lynn & Associates
(810) 644-3295
71 Total Sales
1 in Independence
$340,000 Price
Michelle Zarghami
Berkshire Hathaway HomeServices Kee Realty
(947) 225-6585
63 Total Sales
5 in Independence
$290K - $656K Price Range
We collect this data history from publicly available records. To have your information removed, we recommend requesting removal directly through your county’s website.
| Date | Buyer | Sale Price | Title Company |
|---|---|---|---|
| $449,900 | -- | ||
| Gambrel Steven W | $256,000 | -- |
We collect this data history from publicly available records. To have your information removed, we recommend requesting removal directly through your county’s website.
| Date | Status | Borrower | Loan Amount |
|---|---|---|---|
| Open | $337,425 | ||
| Previous Owner | Gambrel Steven W | $179,900 | |
| Previous Owner | Gambriel Steven W | $204,000 | |
| Previous Owner | Gambrel Steven W | $203,700 | |
| Previous Owner | Gambrel Steven W | $205,000 | |
| Previous Owner | Gambrel Steven W | $231,900 | |
| Previous Owner | Gambrel Steven W | $232,500 |
We collect this data history from publicly available records. To have your information removed, we recommend requesting removal directly through your county’s website.
| Date | Event | Price | List to Sale | Price per Sq Ft |
|---|---|---|---|---|
| 08/19/2022 08/19/22 | Sold | $449,900 | 0.0% | $180 / Sq Ft |
| 07/14/2022 07/14/22 | Pending | -- | -- | -- |
| 06/24/2022 06/24/22 | Price Changed | $449,900 | -4.3% | $180 / Sq Ft |
| 06/16/2022 06/16/22 | Price Changed | $469,900 | -6.0% | $188 / Sq Ft |
| 06/10/2022 06/10/22 | For Sale | $499,900 | -- | $200 / Sq Ft |
We collect this data history from publicly available records. To have your information removed, we recommend requesting removal directly through your county’s website.
| Year | Tax Paid | Tax Assessment Tax Assessment Total Assessment is a certain percentage of the fair market value that is determined by local assessors to be the total taxable value of land and additions on the property. | Land | Improvement |
|---|---|---|---|---|
| 2025 | $4,932 | $250,200 | $78,500 | $171,700 |
| 2024 | $4,795 | $237,700 | $72,200 | $165,500 |
| 2023 | $4,253 | $211,500 | $60,500 | $151,000 |
| 2022 | $4,253 | $195,800 | $51,300 | $144,500 |
| 2021 | $4,254 | $190,900 | $51,800 | $139,100 |
| 2020 | $2,754 | $170,900 | $45,800 | $125,100 |
| 2018 | $4,060 | $152,500 | $42,400 | $110,100 |
| 2015 | -- | $145,400 | $0 | $0 |
| 2014 | -- | $115,500 | $0 | $0 |
| 2011 | -- | $123,500 | $0 | $0 |
Seller's Agent in 2022
Mark Brown
RE/MAX
(248) 890-3405
87 Total Sales
Buyer's Agent in 2022
Nancy Robinson
Real Broker, LLC Berkley
(248) 224-1013
491 Total Sales
Source: Realcomp
MLS Number: 20221001108
APN: 08-06-100-024
Disclaimer: Certain information contained herein is derived from information provided by parties other than Homes.com. All information provided is deemed reliable, but is not guaranteed to be accurate and should be independently verified.
IDX provided courtesy of Realcomp II Ltd. via Ten-X and MLS
Copyright 2026 Realcomp II Ltd. Shareholders
IDX information is provided exclusively for consumers' personal, noncommercial use and may not be used for any purpose other than to identify prospective properties consumers may be interested in purchasing. The accuracy of all information, regardless of source, is not guaranteed or warranted. All information should be independently verified.
Listing Information presented by local MLS brokerage: Ten-X, local REALTOR®- Arlene Richardson - (888)-952-6393
Ask me questions while you tour the home.