
Crystal Swearingen
CRYSTAL CLEAR REALTY
(785) 453-3864
131 Total Sales
1 in Shawnee
$225,000 Price
Estimated Value: $235,000 - $286,785
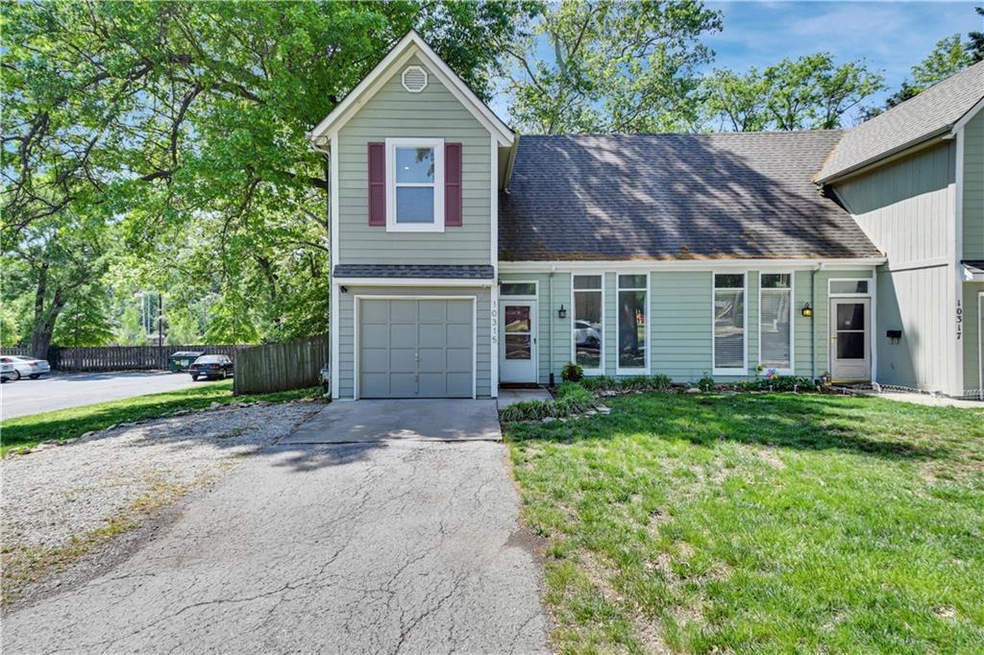
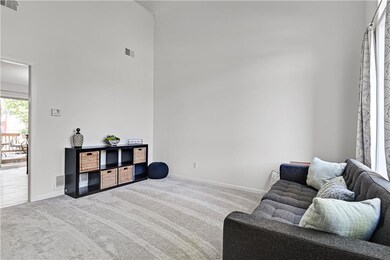
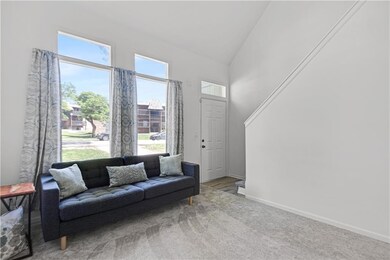
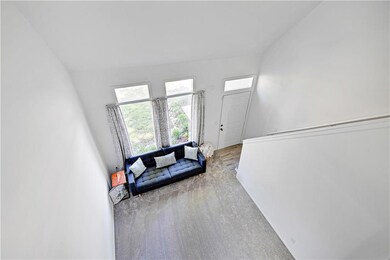
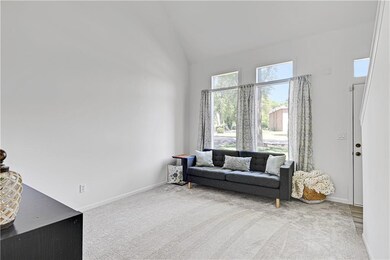
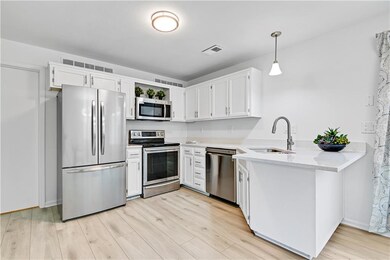
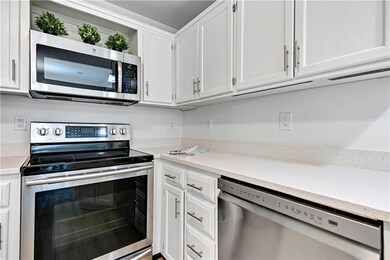
ABSOLUTELY DARLING MOVE-IN READY DUPLEX! Beautifully updated, light and bright through out! New Carpet and Luxury Vinyl Plank Flooring! Spacious Vaulted Great Room! Kitchen includes Stainless Steel Appliances, Quartz Tops, Under Mount Sink and Walk-In Pantry! Convenient half bath and laundry off kitchen! Upstairs 2 bedrooms and bonus open LOFT--Perfect for Office Space or Flex Room! Enjoy the outdoors from the deck off dining area and the privacy fenced back yard! Fantastic Location--Minutes to I-35, Dining and Shopping! HURRY IN!
Last Agent to Sell the Property
Keller Williams Realty Partners Inc. License #SP00228927 Listed on: 05/17/2023
Last Buyer's Agent
Tricia McKinley
Realty Executives License #SP00238359
We collect this data history from publicly available records. To have your information removed, we recommend requesting removal directly through your county’s website.
Crystal Swearingen
CRYSTAL CLEAR REALTY
(785) 453-3864
131 Total Sales
1 in Shawnee
$225,000 Price
Christopher Kelly
EXP Realty LLC
(913) 359-3666
261 Total Sales
1 in Shawnee
$360,000 Price
Greta Carter-Wilson
COLDWELL BANKER AMERICAN HOME - LAWRENCE
(785) 829-4588
83 Total Sales
2 in Shawnee
$490,000 Price Range
Amy Bieber
BG & Associates LLC
(913) 358-6491
105 Total Sales
3 in Shawnee
$330K - $695K Price Range
Holly Jones
Weichert Realtors - Generations
(816) 608-6410
76 Total Sales
1 in Shawnee
$409,500 Price
Lance Tomlin
ReeceNichols - Lees Summit
(913) 386-7415
224 Total Sales
2 in Shawnee
$215K - $600K Price Range
We collect this data history from publicly available records. To have your information removed, we recommend requesting removal directly through your county’s website.
| Date | Buyer | Sale Price | Title Company |
|---|---|---|---|
| -- | Platinum Title | ||
| 10408 Shawnee Llc | -- | Security 1St Title | |
| Vega Trenton | -- | Platinum Title | |
| Riley Devin T | -- | Kansas City Title | |
| Aldridge Abigail A | -- | Security Land Title Company | |
| Robison Jerry L | -- | Gold Title Agency |
We collect this data history from publicly available records. To have your information removed, we recommend requesting removal directly through your county’s website.
| Date | Status | Borrower | Loan Amount |
|---|---|---|---|
| Open | $224,854 | ||
| Closed | Mckitrick Nikki | $226,816 | |
| Previous Owner | Vega Trenton | $117,826 | |
| Previous Owner | Riley Devin T | $109,500 | |
| Previous Owner | Aldridge Abigail A | $87,696 | |
| Previous Owner | Robison Jerry L | $73,333 |
We collect this data history from publicly available records. To have your information removed, we recommend requesting removal directly through your county’s website.
| Date | Event | Price | List to Sale | Price per Sq Ft | Prior Sale |
|---|---|---|---|---|---|
| 06/22/2023 06/22/23 | Sold | -- | -- | -- | |
| 05/22/2023 05/22/23 | Price Changed | $230,000 | +15.0% | $190 / Sq Ft | |
| 05/20/2023 05/20/23 | Pending | -- | -- | -- | |
| 05/18/2023 05/18/23 | For Sale | $200,000 | +66.7% | $165 / Sq Ft | |
| 04/28/2017 04/28/17 | Sold | -- | -- | -- | View Prior Sale |
| 04/03/2017 04/03/17 | Pending | -- | -- | -- | |
| 03/31/2017 03/31/17 | For Sale | $120,000 | +6.2% | $99 / Sq Ft | |
| 08/20/2014 08/20/14 | Sold | -- | -- | -- | View Prior Sale |
| 07/04/2014 07/04/14 | Pending | -- | -- | -- | |
| 05/24/2014 05/24/14 | For Sale | $113,000 | -- | $93 / Sq Ft |
We collect this data history from publicly available records. To have your information removed, we recommend requesting removal directly through your county’s website.
| Year | Tax Paid | Tax Assessment Tax Assessment Total Assessment is a certain percentage of the fair market value that is determined by local assessors to be the total taxable value of land and additions on the property. | Land | Improvement |
|---|---|---|---|---|
| 2025 | $2,852 | $27,106 | $4,359 | $22,747 |
| 2023 | $2,079 | $19,239 | $2,893 | $16,346 |
| 2022 | $1,878 | $17,296 | $2,682 | $14,614 |
| 2021 | $2,404 | $16,468 | $2,331 | $14,137 |
| 2020 | $1,846 | $15,537 | $2,116 | $13,421 |
| 2019 | $2,621 | $15,893 | $1,765 | $14,128 |
| 2018 | $1,648 | $13,800 | $1,574 | $12,226 |
| 2017 | $1,576 | $12,914 | $1,574 | $11,340 |
| 2016 | $1,509 | $12,259 | $1,574 | $10,685 |
| 2015 | $1,403 | $11,960 | $1,574 | $10,386 |
| 2013 | -- | $10,292 | $1,574 | $8,718 |
Seller's Agent in 2023
Bryan Huff
Keller Williams Realty Partners Inc.
(913) 907-0760
1,078 Total Sales
TM
Buyer's Agent in 2023
Tricia McKinley
Realty Executives
NR
Seller's Agent in 2017
Nancy Ralston
Coldwell Banker Distinctive Pr
Buyer's Agent in 2017
Alicia Cabrera Hill
Compass Realty Group
(913) 579-2638
64 Total Sales
Seller's Agent in 2014
Jenny and Tim Hines
Real Broker, LLC
(913) 484-8899
75 Total Sales
Seller Co-Listing Agent in 2014
Tim Hines
Real Broker, LLC
(913) 488-0758
40 Total Sales
Source: Heartland MLS
MLS Number: 2435633
APN: QP33600000-0008B
Disclaimer: Certain information contained herein is derived from information provided by parties other than Homes.com. All information provided is deemed reliable, but is not guaranteed to be accurate and should be independently verified.
All data is obtained from various sources and may not have been verified by broker or MLS GRID. Supplied Open House Information is subject to change without notice. All information should be independently reviewed and verified for accuracy. Properties may or may not be listed by the office/agent presenting the information. Some IDX listings have been excluded from this website. Prices displayed on all Sold listings are the Last Known Listing Price and may not be the actual selling price.
Listings courtesy of Heartland MLS as distributed by MLS GRID.
Based on information submitted to the MLS GRID
Listing Information presented by local MLS brokerage: TEN-X, INC., local REALTOR®- Arlene Richardson - (888) 952-6393
Ask me questions while you tour the home.