
Daniel Mellor
Engel & Volkers North Cascades
(425) 242-6589
78 Total Sales
1 in South Hill
$605,000 Price
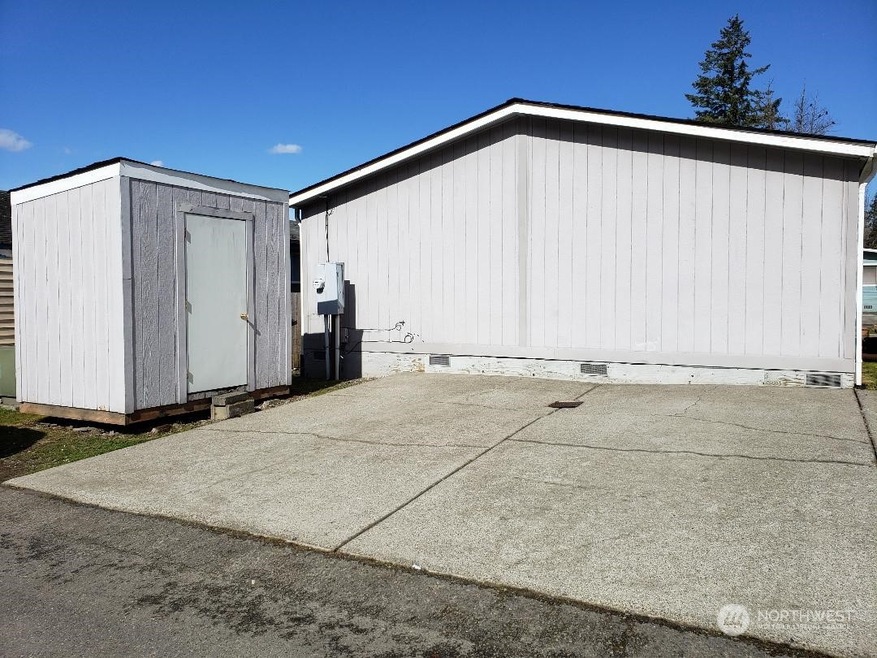
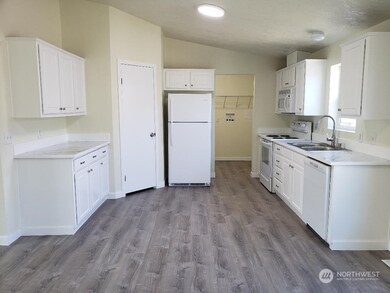
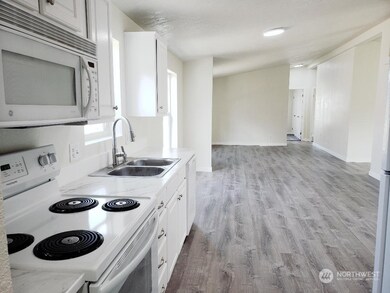
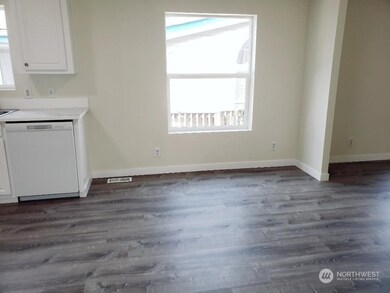
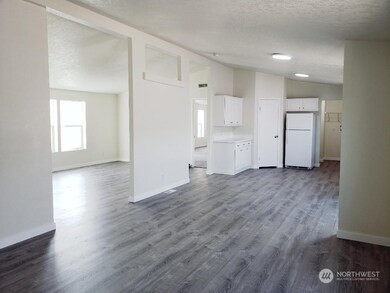
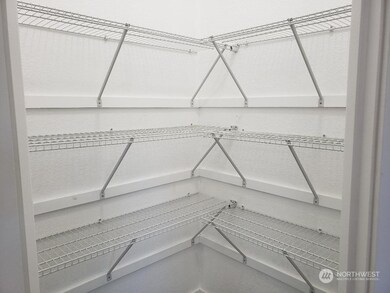

Huge Hard to Find 1836 SqFt 4 Bedroom 2 Bath Golden West Model Home. Totally Updated and Move in Turn Key Ready. Open Bright Kitchen with Wood Cabinets, Large Walk In Pantry, All Counter Tops & New Appliances, All New Vinyl Plank Flooring and New Carpeting Through Out. Huge Living Room, Family Room off Dining Room. Cathedral Ceilings Throughout. Master Bedroom with Extra Large Sitting Room. 5 Piece Deluxe Master Bath with Everything New. All 4 Bedrooms are Large Sized W/Walk In Closets. Nice Guest Bath Room with Everything New. Separate Utility room with Storage Shelf and Freezer Space or Storage. Dry Storage Shed in Back. 2 Vehicle Parking Driveway in Back. This Home in a Great All Age Community and a Great Place to Live. Don't Miss Out.
Last Agent to Sell the Property
Real Estate 2000 Inc. License #19416 Listed on: 03/15/2023
Source: Northwest Multiple Listing Service (NWMLS)
MLS#: 2045357
Daniel Mellor
Engel & Volkers North Cascades
(425) 242-6589
78 Total Sales
1 in South Hill
$605,000 Price
Jenah Mahan
Gateway Real Estate
(253) 642-8774
116 Total Sales
15 in South Hill
$300K - $900K Price Range
Ramone Myers
KW Greater Seattle
(206) 785-2174
121 Total Sales
1 in South Hill
$355,000 Price
Elizabeth Foster
eXp Realty
(253) 201-8478
80 Total Sales
4 in South Hill
$412K - $680K Price Range
Jeff Pollock
Skyline Properties, Inc.
(253) 321-1770
53 Total Sales
4 in South Hill
$515K - $740K Price Range
Melissa Burnham
Keller Williams Realty PS
(253) 498-5940
41 Total Sales
1 in South Hill
$504,000 Price
We collect this data history from publicly available records. To have your information removed, we recommend requesting removal directly through your county’s website.
| Date | Event | Price | List to Sale | Price per Sq Ft |
|---|---|---|---|---|
| 06/06/2023 06/06/23 | Sold | $184,000 | -3.1% | $100 / Sq Ft |
| 05/19/2023 05/19/23 | Pending | -- | -- | -- |
| 03/15/2023 03/15/23 | For Sale | $189,950 | -- | $103 / Sq Ft |
We collect this data history from publicly available records. To have your information removed, we recommend requesting removal directly through your county’s website.
| Year | Tax Paid | Tax Assessment Tax Assessment Total Assessment is a certain percentage of the fair market value that is determined by local assessors to be the total taxable value of land and additions on the property. | Land | Improvement |
|---|---|---|---|---|
| 2025 | $2,184 | $212,500 | $212,500 | |
| 2024 | $2,184 | $199,100 | $199,100 | |
| 2023 | $2,184 | $206,000 | $0 | $206,000 |
| 2022 | $1,330 | $144,000 | $0 | $144,000 |
| 2021 | $1,099 | $79,200 | $0 | $79,200 |
| 2019 | $1,141 | $87,500 | $0 | $87,500 |
| 2018 | $986 | $83,600 | $0 | $83,600 |
| 2017 | $937 | $63,500 | $0 | $63,500 |
| 2016 | $1,106 | $61,200 | $0 | $61,200 |
| 2014 | $1,010 | $66,900 | $0 | $66,900 |
| 2013 | $1,010 | $64,300 | $0 | $64,300 |
L
Seller's Agent in 2023
Larry Juergens
Real Estate 2000 Inc.
(253) 988-3533
57 Total Sales
Buyer's Agent in 2023
Jacob Loden
Timber Real Estate
(253) 310-7487
80 Total Sales
Source: Northwest Multiple Listing Service (NWMLS)
MLS Number: 2045357
Disclaimer: Certain information contained herein is derived from information provided by parties other than Homes.com. All information provided is deemed reliable, but is not guaranteed to be accurate and should be independently verified.
All data is obtained from various sources and may not have been verified by broker or MLS GRID. Supplied Open House Information is subject to change without notice. All information should be independently reviewed and verified for accuracy. Properties may or may not be listed by the office/agent presenting the information. Listing information is provided by the Northwest Multiple Listing Service (NWMLS). Property information is based on available data that may include MLS information, county records, and other sources. Listings marked with the 3 tree icon and provided by NWMLS. All properties are subject to prior sale or withdrawal. IDX information is provided exclusively for consumers’ personal noncommercial use, that it may not be used for any purpose other than to identify prospective properties consumers may be interested in purchasing, that the data is deemed reliable but is not guaranteed by MLS GRID. ©2026 NWMLS.
Based on information submitted to the MLS GRID
Listings courtesy of Northwest Multiple Listing Service (NWMLS) as distributed by MLS GRID
Ask me questions while you tour the home.