
Mary Noone
Compass
(240) 913-6938
115 Total Sales
8 in Wildwood Manor
$1.1M - $2M Price Range
Estimated Value: $972,045
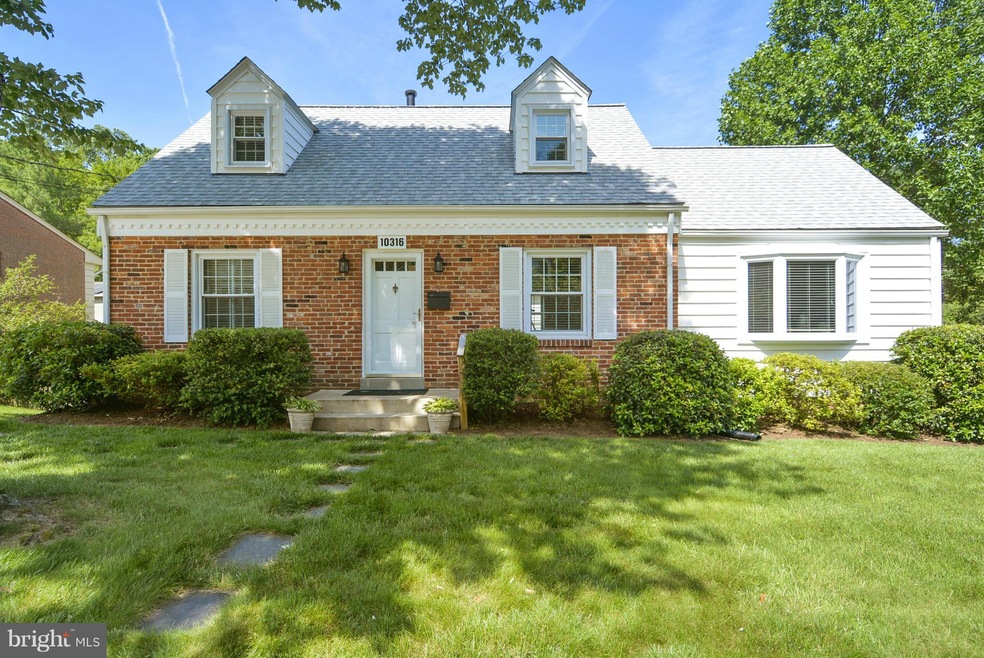
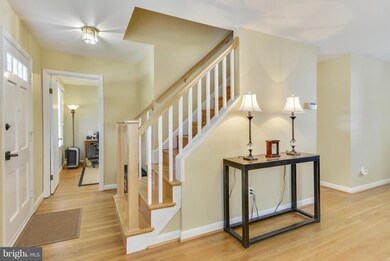
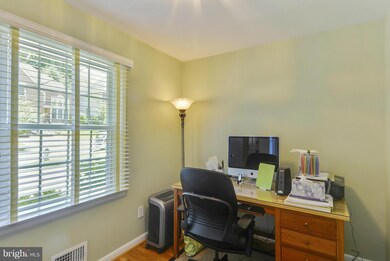
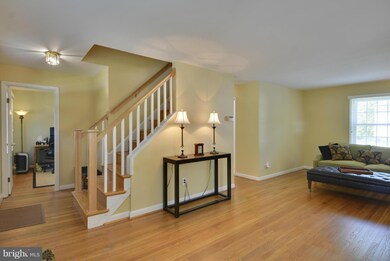
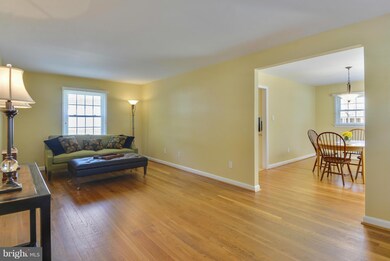
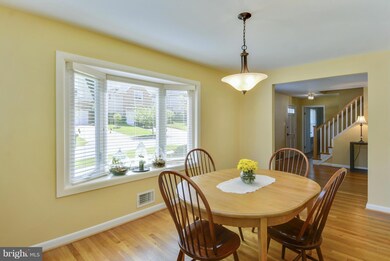
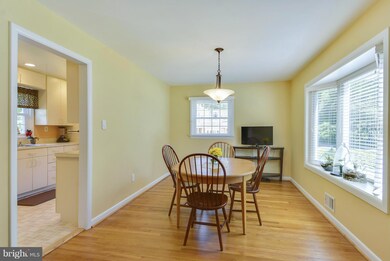
Charming remodeled, super well maintained Cape Cod. Hardwood floors. New paint. PEPCO Home Performance Energy Star weatherization 2015, dense pack radiant barrier rafters, air sealing and insulation. New double glazed low emission windows 2012. New roof 2015, Certainteed Patriot 30-year Silver Birch high reflective energy star shingles, 110 mph wind warranty. Huge walk-in closet. Move-in ready.
Last Agent to Sell the Property
(301) 299-6000 atchley-matheus@att.net Long & Foster Real Estate, Inc. License #590644 Listed on: 06/10/2016
Last Buyer's Agent
Thomas Paolini
(301) 658-6186 kris.paolini@redfin.com Redfin Corp License #SP98368347
We collect this data history from publicly available records. To have your information removed, we recommend requesting removal directly through your county’s website.
Mary Noone
Compass
(240) 913-6938
115 Total Sales
8 in Wildwood Manor
$1.1M - $2M Price Range
Tyler Siperko
Compass
(667) 213-6539
155 Total Sales
2 in Wildwood Manor
$2.1M - $2.3M Price Range
John Lee
RE/MAX Realty Services
(814) 324-5721
94 Total Sales
1 in Wildwood Manor
$1,407,500 Price
Steve Baumgartner
Compass
(240) 635-9156
63 Total Sales
2 in Wildwood Manor
$950K - $978K Price Range
Jonathan Lahey
EXP Realty, LLC
(301) 778-2966
726 Total Sales
1 in Wildwood Manor
$825,000 Price
Michelle Yu
Long & Foster Real Estate, Inc.
(240) 433-7172
334 Total Sales
2 in Wildwood Manor
$1.2M - $1.3M Price Range
We collect this data history from publicly available records. To have your information removed, we recommend requesting removal directly through your county’s website.
| Date | Buyer | Sale Price | Title Company |
|---|---|---|---|
| $689,000 | Attorney | ||
| Whitman Carol E | $670,000 | -- |
We collect this data history from publicly available records. To have your information removed, we recommend requesting removal directly through your county’s website.
| Date | Status | Borrower | Loan Amount |
|---|---|---|---|
| Open | $489,600 | ||
| Closed | Schiffgens Karl Raymond | $551,200 | |
| Previous Owner | Whitman Carol E | $492,584 |
We collect this data history from publicly available records. To have your information removed, we recommend requesting removal directly through your county’s website.
| Date | Event | Price | List to Sale | Price per Sq Ft |
|---|---|---|---|---|
| 07/29/2016 07/29/16 | Sold | $689,000 | 0.0% | $444 / Sq Ft |
| 06/13/2016 06/13/16 | Pending | -- | -- | -- |
| 06/10/2016 06/10/16 | For Sale | $689,000 | -- | $444 / Sq Ft |
We collect this data history from publicly available records. To have your information removed, we recommend requesting removal directly through your county’s website.
| Year | Tax Paid | Tax Assessment Tax Assessment Total Assessment is a certain percentage of the fair market value that is determined by local assessors to be the total taxable value of land and additions on the property. | Land | Improvement |
|---|---|---|---|---|
| 2025 | $9,168 | $791,800 | ||
| 2024 | $9,564 | $773,200 | $523,200 | $250,000 |
| 2023 | $8,657 | $755,833 | $0 | $0 |
| 2022 | $8,051 | $738,467 | $0 | $0 |
| 2021 | $7,525 | $721,100 | $498,300 | $222,800 |
| 2020 | $7,525 | $699,467 | $0 | $0 |
| 2019 | $7,251 | $677,833 | $0 | $0 |
| 2018 | $6,994 | $656,200 | $474,600 | $181,600 |
| 2017 | $6,820 | $630,033 | $0 | $0 |
| 2016 | -- | $603,867 | $0 | $0 |
| 2015 | $5,661 | $577,700 | $0 | $0 |
| 2014 | $5,661 | $569,067 | $0 | $0 |
JA
Seller's Agent in 2016
John Atchley
Long & Foster
(301) 602-2732
1 Total Sale
TP
Buyer's Agent in 2016
Thomas Paolini
Redfin Corp
Source: Bright MLS
MLS Number: 1002437581
APN: 07-00695635
Disclaimer: Certain information contained herein is derived from information provided by parties other than Homes.com. All information provided is deemed reliable, but is not guaranteed to be accurate and should be independently verified.
The data relating to real estate for sale on this website appears in part through the BRIGHT Internet Data Exchange program, a voluntary cooperative exchange of property listing data between licensed real estate brokerage firms, and is provided by BRIGHT through a licensing agreement.
Listing information is from various brokers who participate in the Bright MLS IDX program and not all listings may be visible on the site.
The property information being provided on or through the website is for the personal, non-commercial use of consumers and such information may not be used for any purpose other than to identify prospective properties consumers may be interested in purchasing.
Some properties which appear for sale on the website may no longer be available because they are for instance, under contract, sold or are no longer being offered for sale.
Property information displayed is deemed reliable but is not guaranteed.
Copyright 2026 Bright MLS, Inc.
Ask me questions while you tour the home.