
Tony Baroni
KELLER WILLIAMS SUBURBAN TAMPA
(813) 437-1985
1,291 Total Sales
3 in Cross Creek
$500K - $637K Price Range

Estimated Value: $512,000 - $528,639
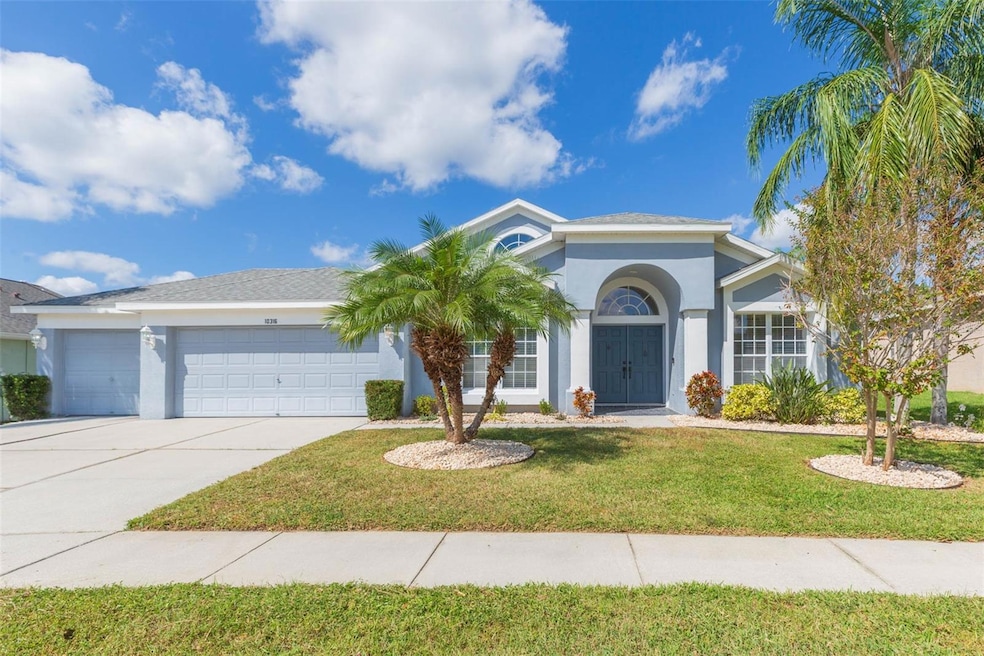
Welcome to the quiet, GATED community of Cross Creek! This 4 bedroom plus den, 3 bath home offers just over 2,500sqft of living space, a 3-car garage, and PRIVATE POOL! Updates include NEW interior paint (2025), AC (2022), Roof (2018), Water heater (2017), and LVP flooring. Entering the grand foyer, you will immediately be drawn to the soaring ceilings and abundance of natural light throughout. French Doors lead into the den, ideal for a home office. The formal dining room flows into the kitchen, complete with a breakfast nook offering both formal and informal dining options. The kitchen has been tastefully remodeled with granite countertops, stainless steel appliances (including a 5-burner gas range!), complementary chrome hardware, and plenty of seating around the island and breakfast bar. The living room boasts a marble and stone-surround fireplace as a cozy focal point and expansive glass pocket sliders, which, when fully open, create true indoor/outdoor living. The backyard is a true, private oasis with the beautifully tiled pool/spa, newly painted surround, and screened-in lanai. Back inside, the primary bedroom has sliding doors with stunning views of the pool, two generously sized walk-in closets, a linen closet, and an ensuite with an oversized vanity with dual sinks, enclosed shower, and a separate soaking tub. Bedroom 2 is ideal for guests or multi-generational living with a large walk in closet and ensuite with direct access out to the pool area. The remaining secondary bedrooms share a full bath. The community of Cross Creek offers Lower HOA fees and NO CDD! Conveniently located in the heart of New Tampa near top-rated schools, shops, and dining.
Last Agent to Sell the Property
KELLER WILLIAMS SOUTH SHORE Brokerage Phone: 813-641-8300 License #3269667 Listed on: 10/23/2025
We collect this data history from publicly available records. To have your information removed, we recommend requesting removal directly through your county’s website.
Tony Baroni
KELLER WILLIAMS SUBURBAN TAMPA
(813) 437-1985
1,291 Total Sales
3 in Cross Creek
$500K - $637K Price Range
Jennifer Kibiger
BHHS FLORIDA PROPERTIES GROUP
(813) 680-5163
49 Total Sales
1 in Cross Creek
$600,000 Price
Tammy Waugh
BHHS FLORIDA PROPERTIES GROUP
(786) 933-5451
283 Total Sales
1 in Cross Creek
$411,000 Price
Sarah Ferguson
AGILE GROUP REALTY
(813) 776-5202
67 Total Sales
1 in Cross Creek
$560,000 Price
Steve Eckhardt
CORNERSTONE PROP.INTERNATIONAL
(656) 228-3591
70 Total Sales
1 in Cross Creek
$636,500 Price
Skyler Warden
COLDWELL BANKER REALTY
(813) 590-5970
119 Total Sales
1 in Cross Creek
$375,000 Price
We collect this data history from publicly available records. To have your information removed, we recommend requesting removal directly through your county’s website.
| Date | Buyer | Sale Price | Title Company |
|---|---|---|---|
| $516,000 | Excel Title | ||
| Riordan Dennis | $305,000 | Hillsborough Title Iii Llc | |
| Scheiner Jeffrey A | $228,800 | -- |
We collect this data history from publicly available records. To have your information removed, we recommend requesting removal directly through your county’s website.
| Date | Status | Borrower | Loan Amount |
|---|---|---|---|
| Previous Owner | $305,000 |
We collect this data history from publicly available records. To have your information removed, we recommend requesting removal directly through your county’s website.
| Date | Event | Price | List to Sale | Price per Sq Ft | Prior Sale |
|---|---|---|---|---|---|
| 12/29/2025 12/29/25 | Sold | $516,000 | -4.4% | $201 / Sq Ft | |
| 12/06/2025 12/06/25 | Pending | -- | -- | -- | |
| 12/01/2025 12/01/25 | Price Changed | $539,900 | -1.8% | $210 / Sq Ft | |
| 10/30/2025 10/30/25 | Price Changed | $549,900 | -1.8% | $214 / Sq Ft | |
| 10/23/2025 10/23/25 | For Sale | $559,900 | +83.6% | $218 / Sq Ft | |
| 08/17/2018 08/17/18 | Off Market | $305,000 | -- | -- | |
| 12/29/2017 12/29/17 | Sold | $305,000 | -3.2% | $119 / Sq Ft | View Prior Sale |
| 12/02/2017 12/02/17 | Pending | -- | -- | -- | |
| 11/02/2017 11/02/17 | For Sale | $315,000 | 0.0% | $122 / Sq Ft | |
| 10/19/2017 10/19/17 | Pending | -- | -- | -- | |
| 10/17/2017 10/17/17 | For Sale | $315,000 | 0.0% | $122 / Sq Ft | |
| 09/24/2017 09/24/17 | Pending | -- | -- | -- | |
| 09/15/2017 09/15/17 | For Sale | $315,000 | -- | $122 / Sq Ft |
We collect this data history from publicly available records. To have your information removed, we recommend requesting removal directly through your county’s website.
| Year | Tax Paid | Tax Assessment Tax Assessment Total Assessment is a certain percentage of the fair market value that is determined by local assessors to be the total taxable value of land and additions on the property. | Land | Improvement |
|---|---|---|---|---|
| 2025 | $8,474 | $447,594 | $97,143 | $350,451 |
| 2024 | $8,474 | $453,263 | $97,143 | $356,120 |
| 2023 | $575 | $290,377 | $0 | $0 |
| 2022 | $483 | $281,919 | $0 | $0 |
| 2021 | $474 | $273,708 | $0 | $0 |
| 2020 | $410 | $269,929 | $0 | $0 |
| 2019 | $355 | $263,860 | $0 | $0 |
| 2018 | $275 | $258,940 | $0 | $0 |
| 2017 | $3,257 | $246,317 | $0 | $0 |
| 2016 | $3,225 | $196,449 | $0 | $0 |
| 2015 | $3,261 | $195,083 | $0 | $0 |
| 2014 | $3,235 | $193,535 | $0 | $0 |
| 2013 | -- | $190,675 | $0 | $0 |
Seller's Agent in 2025
Andre Tamburello
KELLER WILLIAMS SOUTH SHORE
(813) 500-9818
2 in this area
307 Total Sales
Buyer's Agent in 2025
Brian Webb
FLORIDA EXECUTIVE REALTY
(813) 595-3229
1 in this area
77 Total Sales
Buyer's Agent in 2017
Lorraine Perri
COLDWELL BANKER REALTY
(813) 417-9778
80 Total Sales
Source: Stellar MLS
MLS Number: TB8440904
APN: U-08-27-20-228-000001-00044.0
Disclaimer: Certain information contained herein is derived from information provided by parties other than Homes.com. All information provided is deemed reliable, but is not guaranteed to be accurate and should be independently verified.
All data is obtained from various sources and may not have been verified by broker or MLS GRID. Supplied Open House Information is subject to change without notice. All information should be independently reviewed and verified for accuracy. Properties may or may not be listed by the office/agent presenting the information. Some IDX listings have been excluded from this website. IDX information is provided exclusively for personal, non-commercial use, and may not be used for any purpose other than to identify prospective properties consumers may be interested in purchasing. Information is deemed reliable but not guaranteed.
Listings courtesy of Stellar MLS as distributed by MLS GRID.
Based on information submitted to the MLS GRID
Listing Information presented by local MLS brokerage: Ten-X - (888)-952-6393
Ask me questions while you tour the home.