
Seller's Agent in 2025
Shawn McDonald
McDonald & Associates Realty LLC
(281) 685-5628
23 Total Sales


Estimated Value: $1,013,000 - $1,169,381
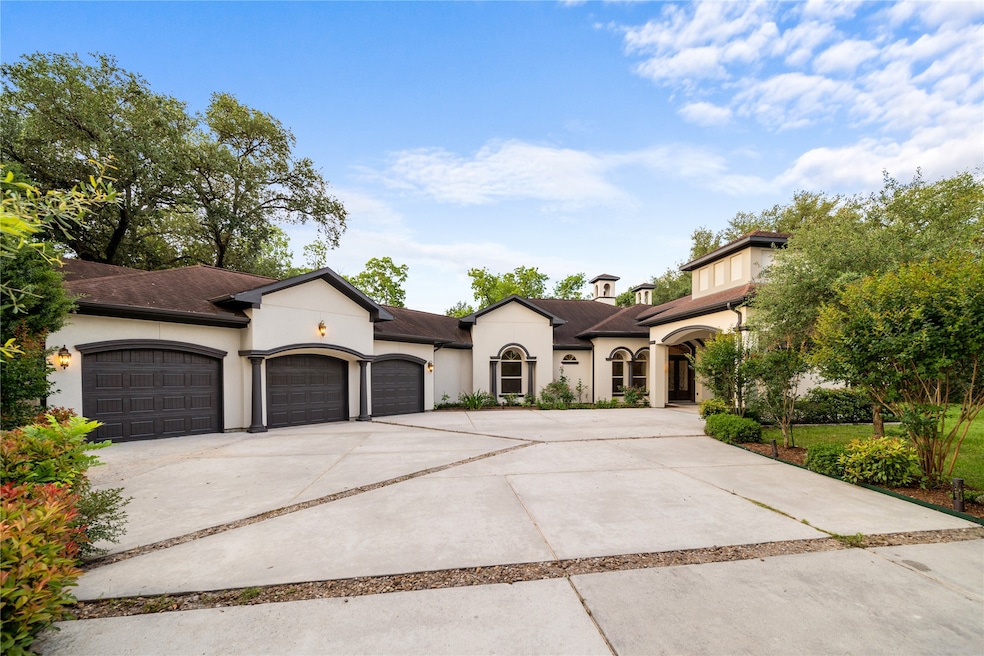
Step into Southern Europe without leaving home. This breathtaking Spanish Mediterranean estate feels like a journey into another era shaped by centuries of architectural tradition. This custom-built masterpiece radiates timeless elegance. Set on a private wooded 1+ acre lot, the 3600+ square foot home blends old-world charm with modern sophistication. The grand entry features an arched boveda ceiling that sets the tone for the rich details throughout. Inside, 12-foot ceilings and custom cabinetry enhance the spacious layout. The chef’s kitchen includes a marble island, peninsula bar, stainless steel appliances, under-cabinet lighting, and flows into the family and dining areas. A curved dome above the dining space nods to cathedral apses, a hallmark of Andalusian design. The primary suite offers a spa-like bath with soaking tub, walk-in shower, dual sinks, and a custom closet. Both secondary bedrooms have en suite baths with granite, custom tile, and walk-in showers.
Last Agent to Sell the Property
McDonald & Associates Realty LLC License #0445286 Listed on: 05/08/2025
We collect this data history from publicly available records. To have your information removed, we recommend requesting removal directly through your county’s website.
| Date | Event | Price | List to Sale | Price per Sq Ft |
|---|---|---|---|---|
| 07/21/2025 07/21/25 | Sold | -- | -- | -- |
| 07/13/2025 07/13/25 | Pending | -- | -- | -- |
| 06/17/2025 06/17/25 | Price Changed | $1,199,900 | -7.7% | $326 / Sq Ft |
| 05/24/2025 05/24/25 | Price Changed | $1,299,900 | -7.1% | $353 / Sq Ft |
| 05/08/2025 05/08/25 | For Sale | $1,399,900 | -- | $381 / Sq Ft |
We collect this data history from publicly available records. To have your information removed, we recommend requesting removal directly through your county’s website.
| Year | Tax Paid | Tax Assessment Tax Assessment Total Assessment is a certain percentage of the fair market value that is determined by local assessors to be the total taxable value of land and additions on the property. | Land | Improvement |
|---|---|---|---|---|
| 2025 | $10,717 | $1,008,379 | $644,392 | $828,708 |
| 2024 | $10,717 | $916,708 | $135,400 | $781,308 |
| 2023 | $10,717 | $833,371 | $934,455 | |
| 2022 | $11,183 | $757,610 | $0 | $775,110 |
| 2021 | $13,322 | $688,740 | $105,260 | $583,480 |
| 2020 | $13,987 | $703,490 | $105,260 | $598,230 |
| 2019 | $14,225 | $676,790 | $105,260 | $571,530 |
| 2018 | $12,378 | $615,260 | $105,260 | $510,000 |
| 2017 | $12,271 | $608,470 | $105,260 | $503,210 |
| 2016 | $11,092 | $550,000 | $105,260 | $444,740 |
| 2015 | $8,706 | $548,060 | $105,260 | $442,800 |
| 2014 | $2,532 | $125,260 | $105,260 | $20,000 |
Seller's Agent in 2025
Shawn McDonald
McDonald & Associates Realty LLC
(281) 685-5628
23 Total Sales
HT
Buyer's Agent in 2025
Heather Tran
5th Stream Realty
(281) 966-5513
10 Total Sales
Source: Houston Association of REALTORS®
MLS Number: 97094796
APN: 2000-00-004-0900-910
Disclaimer: Certain information contained herein is derived from information provided by parties other than Homes.com. All information provided is deemed reliable, but is not guaranteed to be accurate and should be independently verified.
Copyright 2026, Houston REALTORS® Information Service, Inc.
The information provided is exclusively for consumers’ personal, non-commercial use, and may not be used for any purpose other than to identify prospective properties consumers may be interested in purchasing.
Information is deemed reliable but not guaranteed.
Ask me questions while you tour the home.