$425,000
SOLD MAY 6, 2026

10318 SW 96th Loop Ocala, FL 34481

3 Beds
2 Baths
2,275 Sq Ft
0.27 Acre Lot

Sale Details

Date Sold: May 6, 2026

$187 Per Sq Ft

6% Below List Price

103 Days on Market

Highlights

  • Golf Course Community
  • Active Adult
  • View of Trees or Woods
  • Fitness Center
  • Gated Community
  • Open Floorplan

About This Home

As of May 2026

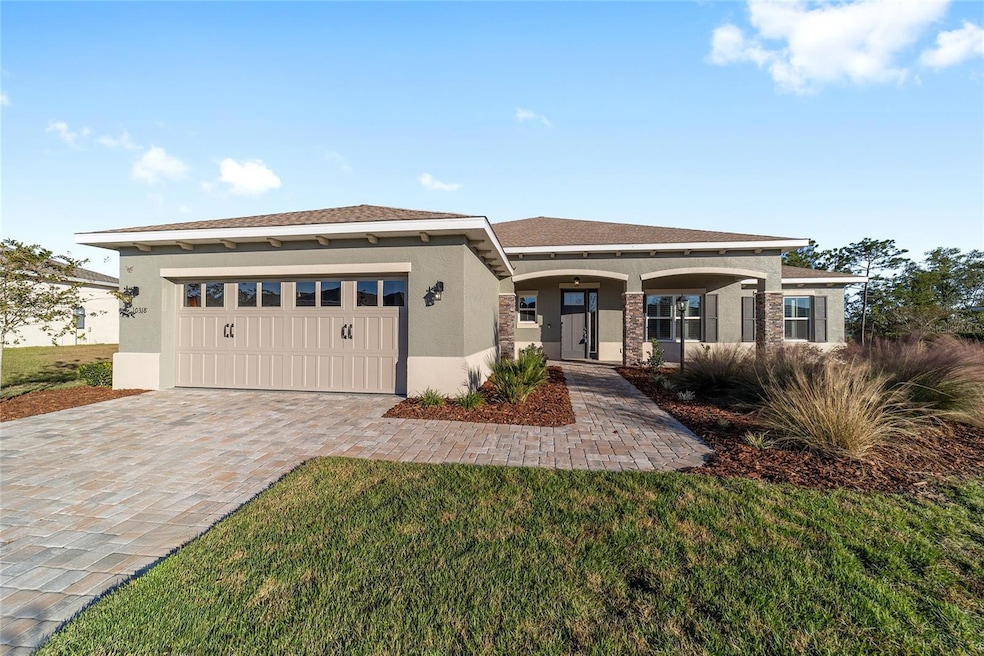
PREMIUM PRIVATE LOT: This like-new 2023 Aurelia has all of the upgrades and was only lightly lived in by part-time residents. Absolutely loaded with options, this home features 3 bedrooms, 2 bathrooms, flex room with French doors, and an OVERSIZED 2.5 car garage with a space to park a golf cart. Located on an elevated lot overlooking a treed backyard in the esteemed Longleaf Ridge in On Top of the World, this home has no rear neighbor. The kitchen has so many upgrades including stainless steel appliances, granite counters, designer backsplash, huge walk-in pantry, and undercabinet lighting. The stylish white cabinets are staggered and have dovetail construction, crown molding, soft close cabinets and drawers, and features pot drawers for easy access. This home features tile floors throughout, shutter blinds, crown molding, tray ceilings, and a coordinating paint throughout. The main bedroom has a huge walk-in closet and an ensuite bathroom complete with dual vanity sinks, and a stunning walk-in shower with upgraded tile. Other features include 8’ doors, diamond cut epoxy floors in the garage and on the lanai, pre-plumb for water softener, stone elevation, cabinet and sink in the laundry room, paver driveway, upgraded lighting and ceiling fan features. Best of all, this home has eastern lanai exposure which makes outdoor entertainment from the screened lanai a delight. For your convenience, the home is being sold furnished. Longleaf Ridge residents enjoy curbside waste collection and streetside kiosk mail.

Last Agent to Sell the Property

Tammy Coughlin

ON TOP OF THE WORLD REAL EST Brokerage Phone: 352-854-2394 License #3399031 Listed on: 12/01/2025

Last Buyer's Agent

Tammy Coughlin

ON TOP OF THE WORLD REAL EST Brokerage Phone: 352-854-2394 License #3399031 Listed on: 12/01/2025

Home Details

Home Type

  • Single Family

Est. Annual Taxes

  • $6,434

Year Built

  • Built in 2023

Lot Details

  • 11,712 Sq Ft Lot
  • Lot Dimensions are 96x122
  • Northwest Facing Home
  • Private Lot
  • Irrigation Equipment
  • Landscaped with Trees
  • Property is zoned PUD

HOA Fees

  • $494 Monthly HOA Fees

Parking

  • 2 Car Attached Garage
  • Oversized Parking
  • Garage Door Opener
  • Golf Cart Parking

Home Design

  • Slab Foundation
  • Shingle Roof
  • Block Exterior
  • Stone Siding
  • Stucco

Interior Spaces

  • 2,275 Sq Ft Home
  • Open Floorplan
  • Furnished
  • Crown Molding
  • High Ceiling
  • Ceiling Fan
  • Double Pane Windows
  • Low Emissivity Windows
  • Shutters
  • Sliding Doors
  • Living Room
  • Tile Flooring
  • Views of Woods
  • Smart Home

Kitchen

  • Range
  • Microwave
  • Dishwasher
  • Stone Countertops

Bedrooms and Bathrooms

  • 3 Bedrooms
  • Primary Bedroom on Main
  • Split Bedroom Floorplan
  • Walk-In Closet
  • 2 Full Bathrooms

Laundry

  • Laundry Room
  • Dryer
  • Washer

Outdoor Features

  • Covered Patio or Porch
  • Exterior Lighting

Utilities

  • Central Air
  • Heat Pump System
  • Thermostat
  • Natural Gas Connected
  • Gas Water Heater
  • Private Sewer
  • High Speed Internet

Listing and Financial Details

Community Details

Overview

  • Active Adult
  • Optional Additional Fees
  • Association fees include pool, insurance, internet, maintenance structure, ground maintenance, maintenance, management, private road, recreational facilities, trash
  • Lori Sands Association, Phone Number (352) 873-0848
  • Visit Association Website
  • On Top Of The World Subdivision, Aurelia Floorplan
  • On-Site Maintenance
  • The community has rules related to building or community restrictions, deed restrictions, fencing, allowable golf cart usage in the community

Amenities

  • Restaurant
  • Sauna
  • Clubhouse
  • Community Mailbox
  • Community Storage Space

Recreation

  • Golf Course Community
  • Tennis Courts
  • Community Basketball Court
  • Pickleball Courts
  • Racquetball
  • Recreation Facilities
  • Shuffleboard Court
  • Community Playground
  • Fitness Center
  • Community Pool
  • Community Spa
  • Park
  • Dog Park
  • Trails

Security

  • Card or Code Access
  • Gated Community

Home Details

Home Type

Single Family

Est. Annual Taxes

$6,434

Year Built

Built in 2023

Lot Details

0.27 Acres

HOA Fees

$494 per month

Parking

2

Listing Details

  • HOA Fee Includes: Pool, Insurance, Internet, Maintenance Structure, Maintenance Grounds, Maintenance, Management, Private Road, Recreational Facilities, Trash
  • Property Type: Residential
  • Property Sub Type: Single Family Residence
  • Construction Materials: Block, Stone, Stucco
  • Fireplace: No
  • Living Area: 2275
  • Lot Size Acres: 0.27
  • New Construction: No
  • Year Built: 2023
  • Building Area Total: 3400
  • Lot Size Sq Ft: 11712
  • Status: Sold
  • Street Direction: SW
  • Ownership: Leasehold
  • Building Area Total Srch Sq M: 315.87
  • Escrow State: FL
  • Minimum Lease: 6 Months
  • Number Of Pets: 3
  • RATIO Current Price By Calculate: 186.81
  • Total Acreage: 1/4 to less than 1/2
  • Water Access YN: 0
  • Planned Unit Development Yn: 0
  • Amenities Additional Fees: See HOA
  • AG Exemption YN: 0
  • MFR_InLawSuiteYN: 0
  • MFR_DockYN: 0
  • Attribution Contact: 352-854-2394
  • Tax Year: 2025
  • Special Features: VirtualTour

Interior Features

  • Living Area Units: Square Feet
  • Flooring: Tile
  • Full Bathrooms: 2
  • Interior Amenities: Ceiling Fans(s), Crown Molding, High Ceilings, Open Floorplan, Primary Bedroom Main Floor, Smart Home, Split Bedroom, Stone Counters, Thermostat, Walk-In Closet(s), Window Treatments
  • Appliances Included: Dishwasher, Dryer, Gas Water Heater, Microwave, Range, Refrigerator, Washer
  • Foundation Details: Slab
  • Total Bedrooms: 3
  • Levels: One
  • Other Equipment: Irrigation Equipment
  • Window Features: Double Pane Windows, Low-Emissivity Windows, Shutters
  • Living Area Meters: 211.35

Exterior Features

  • Direction Faces: Northwest
  • Exterior Features: Lighting, Sliding Doors
  • Roof: Shingle
  • Pool Private: No
  • View: Trees/Woods
  • Waterfront: No
  • Patio and Porch Features: Covered, Front Porch, Rear Porch, Screened
  • Road Surface Type: Asphalt
  • Water View YN: 0
  • Waterfront Feet Total: 0

Garage/Parking

  • Attached Garage: Yes
  • Carport Y N: No
  • Garage Spaces: 2
  • Garage Yn: Yes
  • Parking Features: Garage Door Opener, Golf Cart Parking, Oversized

Utilities

  • Utilities: BB/HS Internet Available, Electricity Connected, Natural Gas Connected, Sewer Connected, Water Connected
  • Cooling: Central Air
  • Heating: Electric, Heat Pump
  • Laundry Features: Gas Dryer Hookup, Inside, Laundry Room
  • Sewer: Private Sewer
  • Water Source: Private

Condo/Co-op/Association

  • Community Features: Buyer Approval Required, Clubhouse, Community Mailbox, Deed Restrictions, Dog Park, Fitness Center, Gated Community - No Guard, Golf Carts OK, Golf, Park, Playground, Pool, Racquetball, Restaurant, Special Community Restrictions, Tennis Court(s)
  • Association Amenities: Basketball Court, Clubhouse, Fence Restrictions, Fitness Center, Gated, Golf Course, Lobby Key Required, Maintenance, Optional Additional Fees, Park, Pickleball Court(s), Playground, Pool, Racquetball, Recreation Facilities, Sauna, Shuffleboard Court, Spa/Hot Tub, Storage, Tennis Court(s), Trail(s)
  • Association Fee: 493.63
  • Association Fee Frequency: Monthly
  • Association Name: Lori Sands
  • Phone: 3528730848
  • Association: Yes
  • Senior Community: Yes
  • Association 2 YN: 0
  • Association Approval Required YN: 1
  • Association Fee Requirement: Required
  • Association Email: lori_sands@otowfl.com
  • Association URL: www.otowinfo.com

Fee Information

  • Total Annual Fees: 5923.56
  • Total Monthly Fees: 493.63
  • Monthly HOA Amount: 493.63

Lot Info

  • Zoning: PUD
  • Parcel Number: 3530-063-052
  • Additional Parcels: No
  • Lot Features: In County, Landscaped, Private, Paved
  • Lot Dimensions: 96x122
  • Property Attached Yn: No
  • Flood Zone Code: x

Rental Info

  • Furnished: Furnished
  • Pets Allowed: Cats OK, Dogs OK, Number Limit, Yes
  • Lease Restrictions YN: 1
  • Additional Lease Restrictions: See HOA

Tax Info

  • Tax Annual Amount: 6434.18
  • Tax Block: LLR/3
  • Tax Book Number: 014/066
  • Tax Lot: 52

Multi Family

  • Approval Process: See HOA

Ownership History

We collect this data history from publicly available records. To have your information removed, we recommend requesting removal directly through your county’s website.

Date Name Owned For Owner Type

Purchase Details

Listed on
Dec 1, 2025
Closed on
May 5, 2026
Sold by
Bought by
Seller's Agent
Tammy Coughlin
ON TOP OF THE WORLD REAL EST
Buyer's Agent
Tammy Coughlin
ON TOP OF THE WORLD REAL EST
List Price
$449,900
Sold Price
$425,000
Premium/Discount to List
-$24,900
-5.53%
Views
152

Home Financials for this Owner

Home Financials are based on the most recent Mortgage that was taken out on this home.
Avg. Annual Appreciation
25.59%
Original Mortgage
$212,500
Outstanding Balance
$212,303
Interest Rate
6.38%
Mortgage Type
New Conventional
Estimated Equity
$228,479

Purchase Details

Closed on
Oct 12, 2023
Sold by
Bought by

Home Financials for this Owner

Home Financials are based on the most recent Mortgage that was taken out on this home.
Original Mortgage
$396,304
Interest Rate
7.18%
Mortgage Type
VA
Source: Public Records
Create a Home Valuation Report for This Property
The Home Valuation Report is an in-depth analysis detailing your home's value as well as a comparison with similar homes in the area

Home Values in the Area

Source: Public Records

Average Home Value in this Area


Source: Public Records

Purchase History

We collect this data history from publicly available records. To have your information removed, we recommend requesting removal directly through your county’s website.

Date Type Sale Price Title Company
Limited Warranty Deed $425,000 Marion Title & Escrow Company
Limited Warranty Deed $495,400 Marion Title & Escrow Company
Source: Public Records

Mortgage History

We collect this data history from publicly available records. To have your information removed, we recommend requesting removal directly through your county’s website.

Date Status Loan Amount Loan Type
Open $212,500 New Conventional
Previous Owner $396,304 VA
Source: Public Records

Property History

We collect this data history from publicly available records. To have your information removed, we recommend requesting removal directly through your county’s website.

Date Event Price List to Sale Price per Sq Ft
05/06/2026 05/06/26 Sold $425,000 -3.2% $187 / Sq Ft
03/14/2026 03/14/26 Pending -- -- --
03/03/2026 03/03/26 Price Changed $439,000 -2.4% $193 / Sq Ft
12/01/2025 12/01/25 For Sale $449,900 -- $198 / Sq Ft
Source: Stellar MLS

Tax History

We collect this data history from publicly available records. To have your information removed, we recommend requesting removal directly through your county’s website.

Year Tax Paid Tax Assessment Tax Assessment Total Assessment is a certain percentage of the fair market value that is determined by local assessors to be the total taxable value of land and additions on the property. Land Improvement
2025 $380 $403,065 $24,860 $378,205
2024 $380 $408,368 $24,860 $383,508
2023 $380 $23,000 $23,000 --
2022 $380 $23,000 $23,000 $0
2021 $0 $0 $0 $0
Source: Public Records

Agents Affiliated with this Home

  • Section Image
See All Agents

Map

Source: Stellar MLS

MLS Number: OM714373

Stellar MLS

APN: 14-19-26-1500-002-01500

Your Personal Tour Guide

Ask me questions while you tour the home.