
Keely Ilewski
Coldwell Banker Realty - Gundaker West Regional
(314) 451-7289
52 Total Sales
5 in Kirkwood
$150K - $750K Price Range




Estimated Value: $325,974
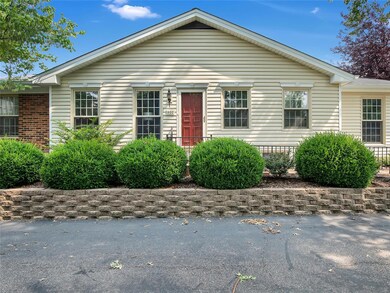
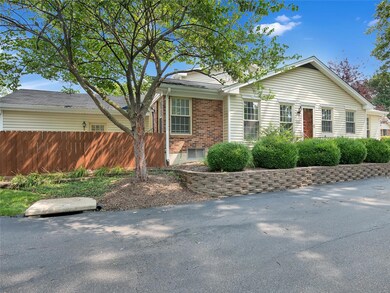
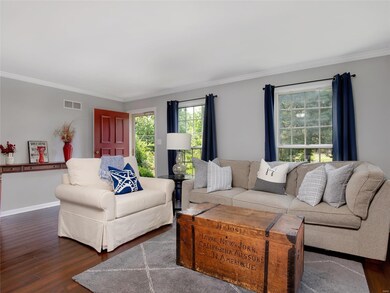
Looking for a condo in desirable Kirkwood that has been tastefully updated? Then look no further! Welcome to Brooksgate Manor, where you will find a beautiful 2 bed/2.5 bath condo, and luxuryl finishes throughout. Dark wood plank flooring, neutral paint colors and an updated white kitchen are the showpieces of this home. The open floor plan makes for easy entertaining. Don't stop indoors. This corner unit features a private patio area with new privacy fence and gate (July 2021) connecting to the 1-car garage. Both main floor bathrooms have new faucets and neutral tile. The Primary Suite features a full bath with separate sink area and closed off to the bedroom by a fashionable barn-style door. The lower level adds extra square footage with a large living space and bar area. Another spacious room could be used as an office or play area and even has a half bath. The lower level laundry area is neat and tidy and leads into extra storage and cedar closet. HVAC replaced July 2021
Last Agent to Sell the Property
Boutique Realty License #2016004456 Listed on: 07/19/2021
We collect this data history from publicly available records. To have your information removed, we recommend requesting removal directly through your county’s website.
Keely Ilewski
Coldwell Banker Realty - Gundaker West Regional
(314) 451-7289
52 Total Sales
5 in Kirkwood
$150K - $750K Price Range
Sarah Bravo
Coldwell Banker Realty - Gundaker West Regional
(314) 463-4396
220 Total Sales
4 in Kirkwood
$157K - $675K Price Range
Robyn Johnson
Premier Real Estate Pros
(314) 582-0903
106 Total Sales
1 in Kirkwood
$146,000 Price
Kelley Runzi
K. C. Bailey Realty
(314) 916-8747
70 Total Sales
1 in Kirkwood
$195,500 Price
Kevin Davis
Compass Realty Group
(314) 668-1125
114 Total Sales
7 in Kirkwood
$253K - $700K Price Range
Tommy Espenschied
ReeceNichols Real Estate
(314) 347-3562
69 Total Sales
3 in Kirkwood
$230K - $444K Price Range
We collect this data history from publicly available records. To have your information removed, we recommend requesting removal directly through your county’s website.
| Date | Buyer | Sale Price | Title Company |
|---|---|---|---|
| -- | Investors Title | ||
| -- | Investors Title | ||
| $265,500 | Investors Title Co Clayton | ||
| -- | Touchstone Title & Abstract | ||
| -- | None Available | ||
| $126,000 | -- | ||
| $105,000 | -- |
We collect this data history from publicly available records. To have your information removed, we recommend requesting removal directly through your county’s website.
| Date | Status | Borrower | Loan Amount |
|---|---|---|---|
| Open | $185,850 | ||
| Previous Owner | $156,000 |
We collect this data history from publicly available records. To have your information removed, we recommend requesting removal directly through your county’s website.
| Date | Event | Price | List to Sale | Price per Sq Ft | Prior Sale |
|---|---|---|---|---|---|
| 08/20/2021 08/20/21 | Sold | -- | -- | -- | |
| 07/21/2021 07/21/21 | Pending | -- | -- | -- | |
| 07/19/2021 07/19/21 | For Sale | $234,900 | +20.5% | $142 / Sq Ft | |
| 02/14/2019 02/14/19 | Sold | -- | -- | -- | View Prior Sale |
| 01/11/2019 01/11/19 | Pending | -- | -- | -- | |
| 01/02/2019 01/02/19 | For Sale | $195,000 | -- | $117 / Sq Ft |
We collect this data history from publicly available records. To have your information removed, we recommend requesting removal directly through your county’s website.
| Year | Tax Paid | Tax Assessment Tax Assessment Total Assessment is a certain percentage of the fair market value that is determined by local assessors to be the total taxable value of land and additions on the property. | Land | Improvement |
|---|---|---|---|---|
| 2025 | $3,109 | $54,400 | $12,050 | $42,350 |
| 2024 | $3,109 | $49,400 | $9,650 | $39,750 |
| 2023 | $3,061 | $49,400 | $9,650 | $39,750 |
| 2022 | $2,675 | $37,170 | $10,850 | $26,320 |
| 2021 | $2,420 | $37,170 | $10,850 | $26,320 |
| 2020 | $2,235 | $32,980 | $6,020 | $26,960 |
| 2019 | $2,258 | $32,980 | $6,020 | $26,960 |
| 2018 | $2,291 | $29,560 | $3,610 | $25,950 |
| 2017 | $2,288 | $29,560 | $3,610 | $25,950 |
| 2016 | $2,018 | $26,240 | $4,830 | $21,410 |
| 2015 | $2,016 | $26,240 | $4,830 | $21,410 |
| 2014 | $1,976 | $25,160 | $5,000 | $20,160 |
Seller's Agent in 2021
Lindsay Bosworth
Boutique Realty
(314) 494-5052
61 Total Sales
Seller Co-Listing Agent in 2021
Nikki Roberts-McKenna
Boutique Realty
(314) 605-0167
73 Total Sales
Buyer's Agent in 2021
Lucyann Boston
Janet McAfee Inc.
(314) 323-4036
23 Total Sales
Seller's Agent in 2019
Ryan Shakofsky
Coldwell Banker Premier Group
(314) 660-4202
183 Total Sales
Source: MARIS MLS
MLS Number: MIS21048424
APN: 25N-64-0792
Disclaimer: Certain information contained herein is derived from information provided by parties other than Homes.com. All information provided is deemed reliable, but is not guaranteed to be accurate and should be independently verified.
All data is obtained from various sources and may not have been verified by broker or MLS GRID. Supplied Open House Information is subject to change without notice. All information should be independently reviewed and verified for accuracy. Properties may or may not be listed by the office/agent presenting the information. Some IDX listings have been excluded from this website.
Listings courtesy of MARIS MLS as distributed by MLS GRID.
Based on information submitted to the MLS GRID
Ask me questions while you tour the home.