
Aimee Davis
Firefly Real Estate
(503) 241-2240
53 Total Sales
1 in Keizer
$350,000 Price
Estimated Value: $483,000 - $517,456
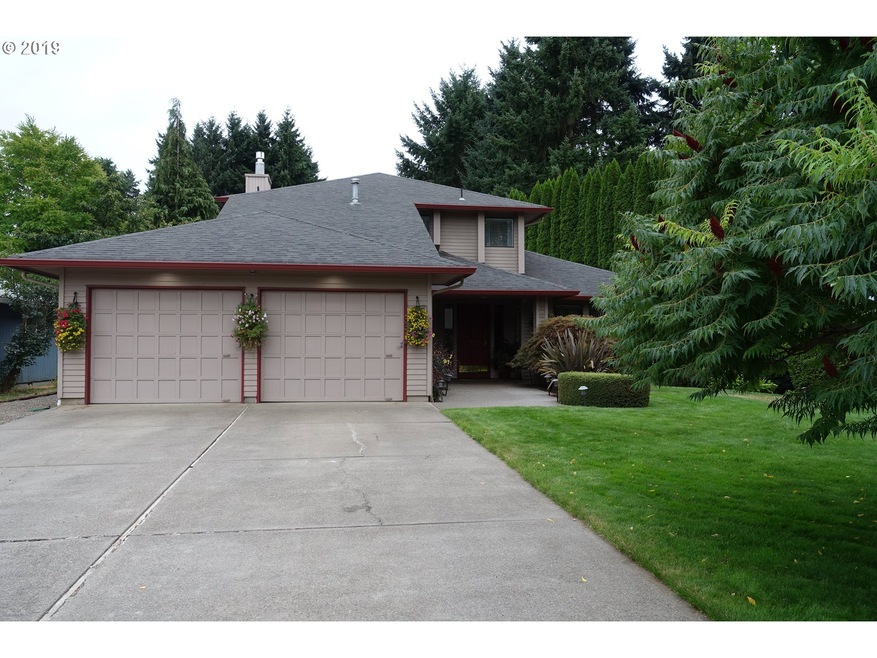
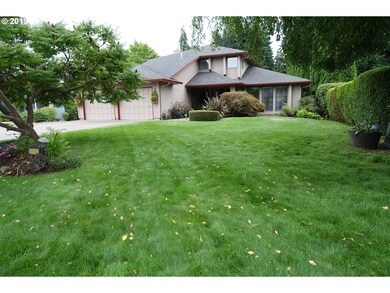
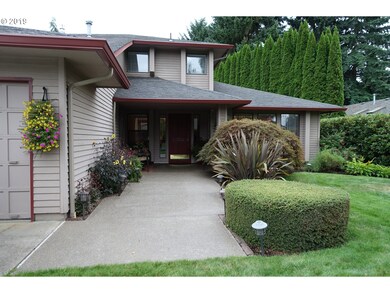
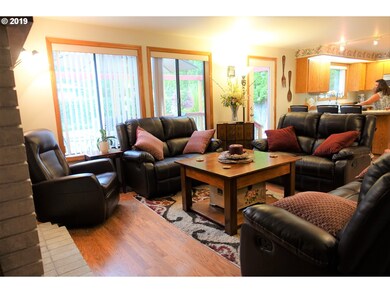
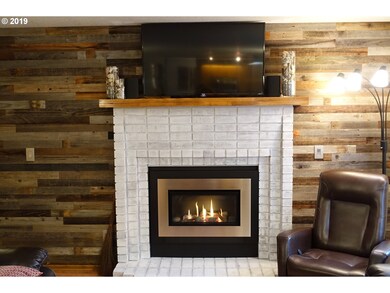
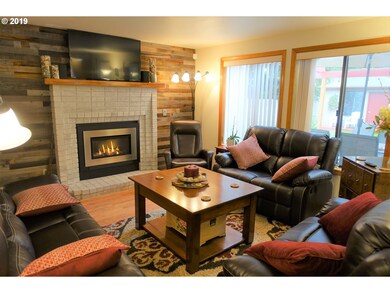
KEIZER BEAUTY - This home screams - I am loved! Located on an oversize Cul-De-Sac lot that is meticulously landscaped & private. You will love the spacious floorplan that accommodates large gatherings & wonderful outdoor entertaining. Formal living & dining. Kitchen/Family combo with upgraded gas fireplace & access to the 25' deck. One room w/half bath on main floor. This master is huge with vaults, reading bench & dual closets.
Last Agent to Sell the Property
Windermere Heritage License #970400003 Listed on: 08/14/2019
We collect this data history from publicly available records. To have your information removed, we recommend requesting removal directly through your county’s website.
Aimee Davis
Firefly Real Estate
(503) 241-2240
53 Total Sales
1 in Keizer
$350,000 Price
Brian Johnson
Windermere Realty Trust
(360) 803-2544
127 Total Sales
3 in Keizer
$335K - $409K Price Range
Shari Lowery
WINDERMERE PACIFIC WEST PROP
(877) 644-9607
8 Total Sales
2 in Keizer
$55K - $410K Price Range
Melinda Abresch
Premiere Property Group, LLC
(541) 981-6602
80 Total Sales
1 in Keizer
$25,000 Price
DONNA JO MERRIFIELD
EPIQUE REALTY
(541) 981-6277
48 Total Sales
2 in Keizer
$385,000 Price Range
Hong Wolfe
WINDERMERE WILLAMETTE VALLEY
(541) 230-3423
192 Total Sales
1 in Keizer
$700,000 Price
We collect this data history from publicly available records. To have your information removed, we recommend requesting removal directly through your county’s website.
| Date | Buyer | Sale Price | Title Company |
|---|---|---|---|
| $370,000 | Ticor Title | ||
| $199,559 | Fidelity Natl Title Co Of Or |
We collect this data history from publicly available records. To have your information removed, we recommend requesting removal directly through your county’s website.
| Date | Status | Borrower | Loan Amount |
|---|---|---|---|
| Open | $423,328 | ||
| Closed | $371,000 | ||
| Previous Owner | $189,550 |
We collect this data history from publicly available records. To have your information removed, we recommend requesting removal directly through your county’s website.
| Date | Event | Price | List to Sale | Price per Sq Ft |
|---|---|---|---|---|
| 11/13/2019 11/13/19 | Sold | $371,000 | +930.6% | $192 / Sq Ft |
| 08/19/2019 08/19/19 | Pending | -- | -- | -- |
| 08/14/2019 08/14/19 | For Sale | $36,000 | -- | $19 / Sq Ft |
We collect this data history from publicly available records. To have your information removed, we recommend requesting removal directly through your county’s website.
| Year | Tax Paid | Tax Assessment Tax Assessment Total Assessment is a certain percentage of the fair market value that is determined by local assessors to be the total taxable value of land and additions on the property. | Land | Improvement |
|---|---|---|---|---|
| 2025 | $4,105 | $247,950 | ||
| 2024 | $4,105 | $240,734 | ||
| 2023 | $4,250 | $284,050 | $0 | $0 |
| 2022 | $3,999 | $275,780 | $0 | $0 |
| 2021 | $3,873 | $267,750 | $0 | $0 |
| 2020 | $4,208 | $259,960 | $0 | $0 |
| 2019 | $4,170 | $252,390 | $0 | $0 |
| 2018 | $4,114 | $0 | $0 | $0 |
| 2017 | $3,693 | $0 | $0 | $0 |
| 2016 | $3,538 | $0 | $0 | $0 |
| 2015 | $3,559 | $0 | $0 | $0 |
| 2014 | $3,425 | $0 | $0 | $0 |
Seller's Agent in 2019
CHRIS ALDRICH
Windermere Heritage
(503) 999-3049
108 Total Sales
O
Buyer's Agent in 2019
OR and WA Non Rmls
Non Rmls Broker
Source: Regional Multiple Listing Service (RMLS)
MLS Number: 19411760
APN: 543861
Disclaimer: Certain information contained herein is derived from information provided by parties other than Homes.com. All information provided is deemed reliable, but is not guaranteed to be accurate and should be independently verified.
The content relating to real estate for sale on this web site comes in part from the IDX program of the RMLS™ of Portland, Oregon. Real estate listings held by brokerage firms other than Ten-X are marked with the RMLS™ logo, and detailed information about these properties includes the names of the listing brokers. Listing content is copyright © 2026 RMLS™, Portland, Oregon. Some properties which appear for sale on this web site may subsequently have sold or may no longer be available. All information provided is deemed reliable but is not guaranteed and should be independently verified.
Ask me questions while you tour the home.