NOT LISTED FOR SALE

Estimated Value: $657,259 - $706,000

4 Beds
3 Baths
2,957 Sq Ft
$228/Sq Ft Est. Value

Sale Details

Date Sold: November 26, 2013

Last sale price $297,000 $100 Per Sq Ft

Est. 127% increase in value since last sale

Current estimated payment $3,856 / mo

Highlights

  • RV Access or Parking
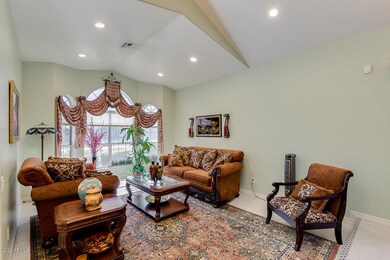
  • Vaulted Ceiling
  • Main Floor Primary Bedroom
  • Willis Junior High School Rated A-
  • Wood Flooring
  • Loft

About This Home

As of November 2020

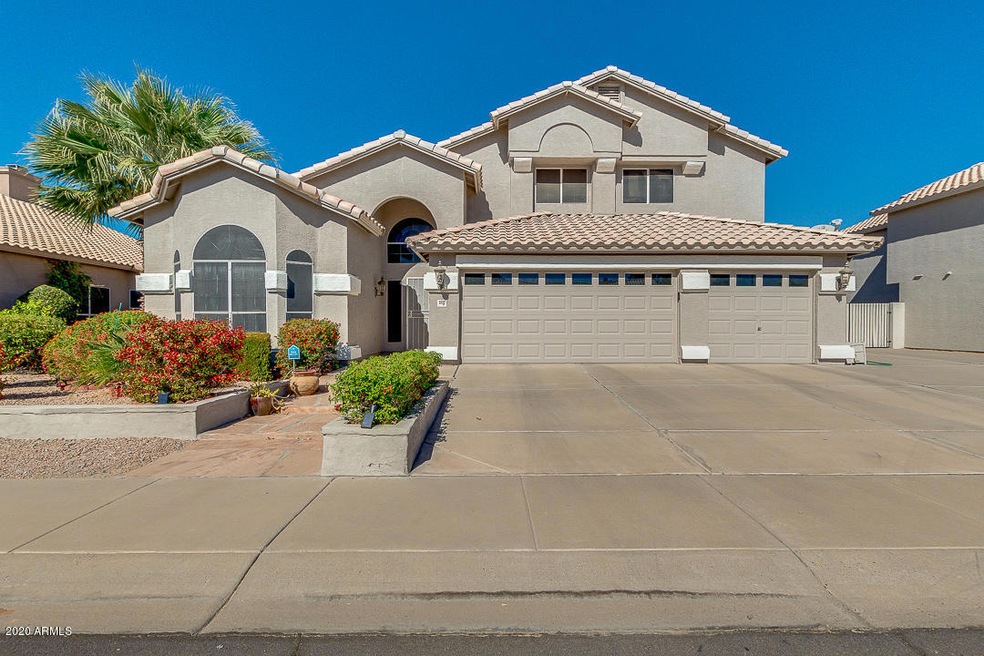
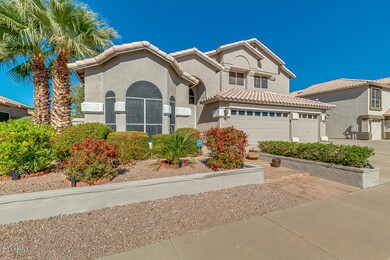
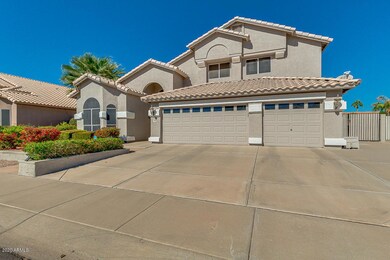
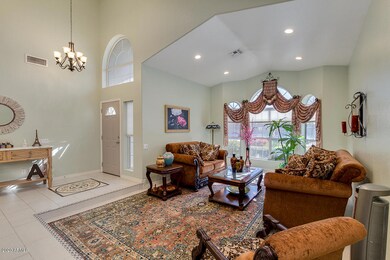
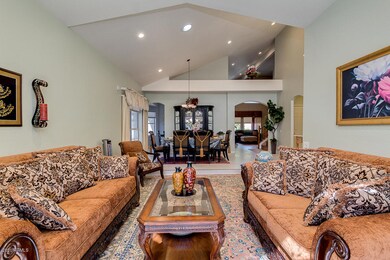
Move in ready. Beautiful home features wood like floors, soaring ceilings, open floor plan, downstairs master bedroom, open loft, balcony, fireplace, remodeled bathrooms, three car garage, oversized backyard, R.V. gate, storage shed, and fruit trees. All this plus a gourmet kitchen highlighted by modern cabinets, upgraded counter tops, stainless appliances, custom backsplash, eat-in area, and wine cooler. Great Chandler location this property will not last! Qualifying criteria: income 3 times the rent, credit score more than 675 with very good rental history.

Last Agent to Rent the Property

Khan Islam

Keller Williams Integrity First Realty License #BR660039000 Listed on: 10/29/2020

Last Renter's Agent

Morgan Dimbatt

Keller Williams Integrity First Realty License #SA690195000

Keller Williams Integrity First Realty

Home Details

Home Type

  • Single Family

Year Built

  • Built in 1995

Lot Details

  • 9,749 Sq Ft Lot
  • Front and Back Yard Sprinklers

Parking

  • 1 Open Parking Space
  • 3 Car Garage
  • RV Access or Parking

Home Design

  • Wood Frame Construction
  • Tile Roof
  • Stucco

Interior Spaces

  • 2,957 Sq Ft Home
  • 2-Story Property
  • Vaulted Ceiling
  • Ceiling Fan
  • Drapes & Rods
  • Blinds
  • Solar Screens
  • Family Room with Fireplace
  • Formal Dining Room
  • Loft

Kitchen

  • Eat-In Kitchen
  • Breakfast Bar
  • Dishwasher
  • Kitchen Island
  • Disposal

Flooring

  • Wood
  • Carpet
  • Tile

Bedrooms and Bathrooms

  • 4 Bedrooms
  • Primary Bedroom on Main
  • Walk-In Closet
  • Primary Bathroom is a Full Bathroom
  • Double Vanity
  • Separate Shower in Primary Bathroom
  • Bathtub With Separate Shower Stall

Laundry

  • Laundry in unit
  • Dryer
  • Washer

Eco-Friendly Details

  • North or South Exposure
  • Smoke Free Home

Outdoor Features

  • Balcony
  • Covered Patio or Porch
  • Outdoor Storage

Schools

  • Shumway Elementary School
  • Willis Junior High School
  • Chandler High School

Utilities

  • Central Air
  • Heating Available
  • Cable TV Available

Community Details

  • Property has a Home Owners Association
  • City Property Mgmnt Association, Phone Number (602) 437-4777
  • Built by Pulte
  • Provinces Subdivision

Listing and Financial Details

  • Property Available on 11/15/20
  • 12-Month Minimum Lease Term
  • Tax Lot 4
  • Assessor Parcel Number 310-03-258

Home Details

Home Type

Single Family

Year Built

Built in 1995

Lot Details

9,749 Sq Ft Lot

Parking

3

Rental Info

  • HOA Paid By: Landlord
  • Available Date: 2020-11-15

Listing Details

  • Cross Street: Ray and McQueen
  • Property Type: Residential Lease
  • Separate Den Office Sep Den Office: N
  • Year Built: 1995
  • Non Assistive Animals: Yes
  • Rental Info Rental Tax Percent: 1.5
  • Lease Term Minimum Lease Term Months: 12
  • Property Sub Type: Single Family Residence
  • Horses: No
  • Lot Size Acres: 0.22
  • Subdivision Name: Provinces
  • Property Attached Yn: No
  • Const - Finish:Const - Finish: Painted, Stucco
  • Cooling:Cooling: Central Air, Ceiling Fan(s)
  • Other Rooms:Other Rooms: Family Room, Loft
  • Technology:Technology: Cable TV Avail
  • Lease Information:Lease Information: No Smoking Allowed
  • Special Features: None

Interior Features

  • Flooring: Carpet, Wood, Tile
  • Basement YN: No
  • Furnished: Unfurnished
  • Spa Features: None
  • Appliances: Disposal, Dishwasher, Refrigerator, Dryer, Washer
  • Total Bedrooms: 4
  • Fireplace Features: Family Room
  • Fireplaces: 1
  • Fireplace: Yes
  • Interior Amenities: Double Vanity, Full Bth Master Bdrm, Separate Shwr & Tub, Breakfast Bar, Eat-in Kitchen, Kitchen Island, Pantry, Master Downstairs, Vaulted Ceiling(s)
  • Living Area: 2957.0
  • Stories: 2
  • Window Features: Blinds, Drapes, Solar Screens
  • Additional Bedroom:Additional Bedroom: Walk-In Closet
  • Dining Area:Dining Area: Breakfast Bar, Eat-in Kitchen, Formal
  • Interior Features:Interior Features: Vaulted Ceiling(s)
  • Kitchen Features:Kitchen Features: Disposal, Dishwasher, Refrigerator, Kitchen Island, Pantry
  • Master Bathroom:Master Bathroom: Double Vanity, Full Bth Master Bdrm, Separate Shwr & Tub
  • Master Bedroom:Master Bedroom: Downstairs
  • Window Features:Window Features: Solar Screens
  • Laundry Features:Laundry Features: Dryer Included, Inside, Washer Hookup, Washer Included
  • Window Coverings:Window Coverings: Blinds, Drapes

Exterior Features

  • Fencing: Block
  • Exterior Features: Balcony, Storage
  • Lot Features: North/South Exposure, Sprinklers In Rear, Sprinklers In Front
  • Pool Private: No
  • Construction Type: Wood Frame, Painted, Stucco
  • Patio And Porch Features: Covered Patio(s), Patio
  • Roof: Tile
  • General Property Description:Community Pool YN2: No
  • General Property Description:Private Pool YN2: No

Garage/Parking

  • Total Covered Spaces: 3.0
  • Parking Features: Attch'd Gar Cabinets, Garage Door Opener, Separate Strge Area, RV Gated, RV Access/Parking
  • Attached Garage: No
  • Garage Spaces: 3.0
  • Open Parking Spaces: 1.0

Utilities

  • Cooling: Ceiling Fan(s)
  • Heating: Electric
  • Laundry Features: Inside, Washer Hookup
  • Cooling Y N: Yes
  • Heating Yn: Yes
  • Water Source: Public
  • Utilities:Utilities: SRP

Condo/Co-op/Association

  • Association Name: City Property Mgmnt
  • Phone: 602-437-4777
  • Association: Yes
  • Pets Allowed: Yes

Schools

  • Elementary School: Shumway Elementary School
  • High School: Chandler High School
  • Junior High Dist: Chandler Unified District
  • Middle Or Junior School: Willis Junior High School

Lot Info

  • Lot Size Sq Ft: 9749.0
  • Parcel #: 310-03-258

Building Info

  • Builder Name: Pulte

Tax Info

  • Tax Book Number: 310.0
  • Tax Lot: 4
  • Tax Map Number: 3.0

Ownership History

We collect this data history from publicly available records. To have your information removed, we recommend requesting removal directly through your county’s website.

Date Name Owned For Owner Type

Purchase Details

Listed on
Sep 27, 2013
Closed on
Nov 22, 2013
Sold by
Bought by
Seller's Agent
Michael Kent
RE/MAX Fine Properties
Buyer's Agent
Cathy Abramson
HomeSmart Lifestyles
List Price
$315,000
Sold Price
$297,000
Premium/Discount to List
-$18,000
-5.71%
Current Estimated Value
$675,315

Home Financials for this Owner

Home Financials are based on the most recent Mortgage that was taken out on this home.
Estimated Appreciation
$378,315
Avg. Annual Appreciation
6.73%
Original Mortgage
$237,600
Interest Rate
0.0418%
Mortgage Type
New Conventional

Purchase Details

Closed on
Mar 22, 1999
Sold by
Bought by

Home Financials for this Owner

Home Financials are based on the most recent Mortgage that was taken out on this home.
Original Mortgage
$197,900
Interest Rate
0.071%
Mortgage Type
New Conventional

Purchase Details

Closed on
Apr 14, 1995
Sold by
Bought by
Source: Public Records
Create a Home Valuation Report for This Property
The Home Valuation Report is an in-depth analysis detailing your home's value as well as a comparison with similar homes in the area

Home Values in the Area

Source: Public Records

Average Home Value in this Area


Source: Public Records

Purchase History

We collect this data history from publicly available records. To have your information removed, we recommend requesting removal directly through your county’s website.

Date Buyer Sale Price Title Company
$297,000 Clear Title Agency Of Arizon
$219,900 Security Title Agency
$187,310 United Title Agency
Source: Public Records

Mortgage History

We collect this data history from publicly available records. To have your information removed, we recommend requesting removal directly through your county’s website.

Date Status Borrower Loan Amount
Closed $237,600
Closed $100,000
Closed $197,500
Closed $27,500
Closed $197,900
Source: Public Records

Property History

We collect this data history from publicly available records. To have your information removed, we recommend requesting removal directly through your county’s website.

Date Event Price List to Sale Price per Sq Ft Prior Sale
11/15/2020 11/15/20 Rented $2,650 0.0% --
11/01/2020 11/01/20 Under Contract -- -- --
10/29/2020 10/29/20 For Rent $2,650 0.0% --
11/26/2013 11/26/13 Sold $297,000 -2.6% $100 / Sq Ft View Prior Sale
10/29/2013 10/29/13 Pending -- -- --
10/22/2013 10/22/13 Price Changed $305,000 -3.2% $103 / Sq Ft
09/27/2013 09/27/13 For Sale $315,000 -- $107 / Sq Ft
Source: Arizona Regional Multiple Listing Service (ARMLS)

Tax History

We collect this data history from publicly available records. To have your information removed, we recommend requesting removal directly through your county’s website.

Year Tax Paid Tax Assessment Tax Assessment Total Assessment is a certain percentage of the fair market value that is determined by local assessors to be the total taxable value of land and additions on the property. Land Improvement
2025 $2,513 $32,265 -- --
2024 $2,428 $30,729 -- --
2023 $2,428 $45,520 $9,100 $36,420
2022 $2,342 $34,400 $6,880 $27,520
2021 $2,455 $33,220 $6,640 $26,580
2020 $2,444 $31,300 $6,260 $25,040
2019 $2,351 $30,560 $6,110 $24,450
2018 $2,276 $29,720 $5,940 $23,780
2017 $2,122 $28,660 $5,730 $22,930
2016 $2,044 $28,000 $5,600 $22,400
2015 $1,980 $27,530 $5,500 $22,030
Source: Public Records

Agents Affiliated with this Home

  • Section Image
  • Section Image
  • Section Image
See All Agents

Map

Source: Arizona Regional Multiple Listing Service (ARMLS)

MLS Number: 6153412

Arizona Regional Multiple Listing Service (ARMLS)

APN: 310-03-258

Your Personal Tour Guide

Ask me questions while you tour the home.