NOT LISTED FOR SALE

Estimated Value: $147,000 - $228,000

2 Beds
1.5 Baths
1,056 Sq Ft
$176/Sq Ft Est. Value

Sale Details

Date Sold: December 6, 2024

Last sale price $174,000 $165 Per Sq Ft

Est. 7% increase in value since last sale

Current estimated payment $1,361 / mo

68 Days on Market

Highlights

  • View of Trees or Woods
  • Traditional Architecture
  • Stainless Steel Appliances
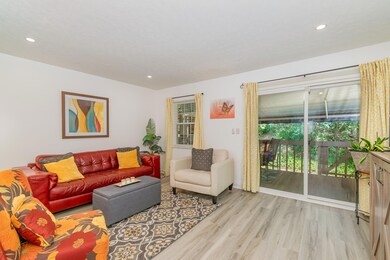
  • Deck
  • Wood Flooring
  • Fireplace

About This Home

As of December 2024

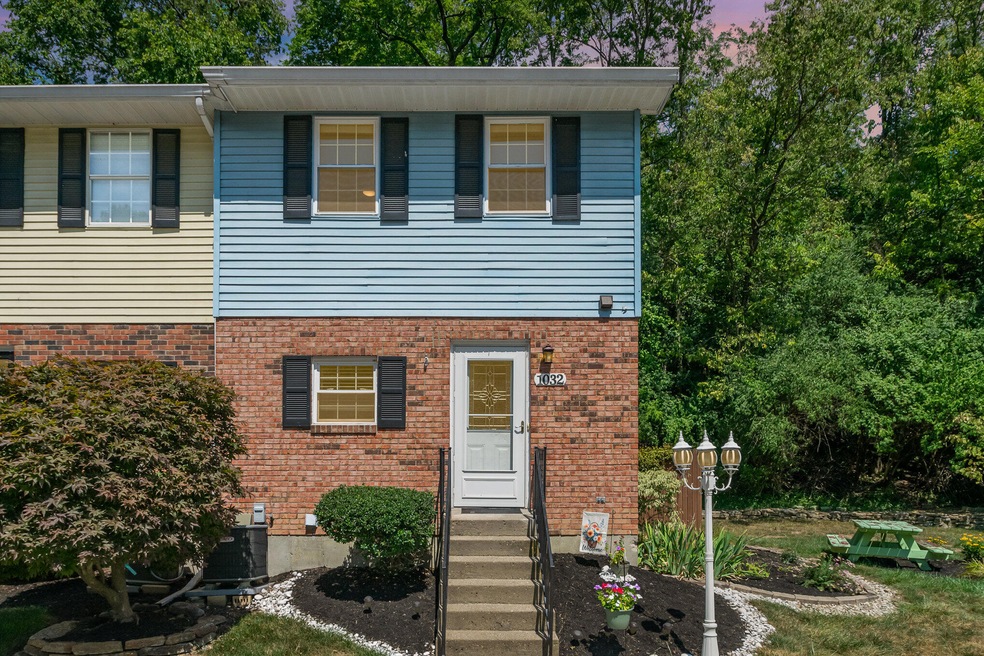
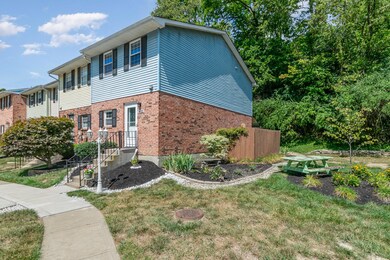
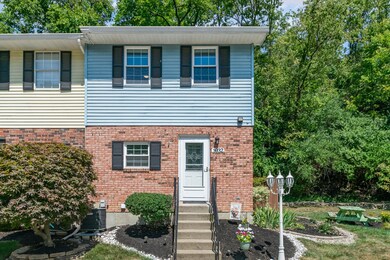
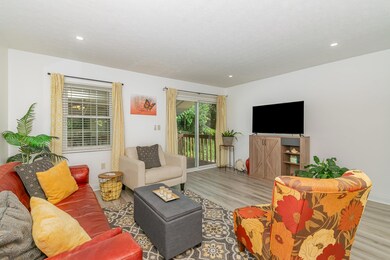
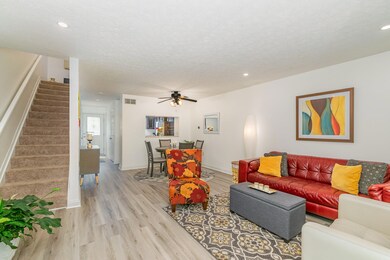
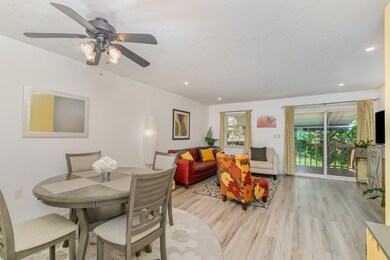
Well-kept end unit townhouse in Fort Wright with vinyl floors throughout the main level. Updated bathrooms with new vanities. The primary bedroom has nice wood floors and a ceiling fan. The lower level offers a spacious family room and rough-in for a full bath. Conveniently located minutes from the highway, shopping, and dining. Includes a 1-year home warranty through Achosa.

Last Agent to Sell the Property

Curtis Curley

Huff Realty - Florence License #222394 Listed on: 08/15/2024

Huff Realty - Florence

Co-Listed By

Sherry Regenbogen

Huff Realty - Florence License #186120

Last Buyer's Agent

Stephanie Watson

Sibcy Cline, REALTORS-Florence License #213090

Sibcy Cline, REALTORS-Florence
Create a Home Valuation Report for This Property
The Home Valuation Report is an in-depth analysis detailing your home's value as well as a comparison with similar homes in the area

Home Details

Home Type

  • Single Family

Year Built

  • Built in 1986

Lot Details

  • 436

HOA Fees

  • $200 Monthly HOA Fees

Parking

  • Assigned Parking

Home Design

  • Traditional Architecture
  • Brick Exterior Construction
  • Poured Concrete
  • Shingle Roof
  • Vinyl Siding

Interior Spaces

  • 1,056 Sq Ft Home
  • 2-Story Property
  • Ceiling Fan
  • Recessed Lighting
  • Fireplace
  • Vinyl Clad Windows
  • Family Room
  • Living Room
  • Dining Room
  • Views of Woods
  • Electric Dryer Hookup

Kitchen

  • Electric Oven
  • Electric Cooktop
  • Microwave
  • Dishwasher
  • Stainless Steel Appliances
  • Laminate Countertops
  • Solid Wood Cabinet

Flooring

  • Wood
  • Carpet
  • Luxury Vinyl Tile

Bedrooms and Bathrooms

  • 2 Bedrooms

Finished Basement

  • Laundry in Basement
  • Stubbed For A Bathroom
  • Rough-In Basement Bathroom

Schools

  • Ft Wright Elementary School
  • Woodland Middle School
  • Scott High School

Utilities

  • Forced Air Heating and Cooling System
  • Heating System Uses Natural Gas
  • High Speed Internet
  • Cable TV Available

Additional Features

  • Deck
  • 436 Sq Ft Lot

Listing and Financial Details

  • Assessor Parcel Number 041-40-00-029.01

Community Details

Overview

  • Association fees include ground maintenance, snow removal, trash
  • Rentz Association, Phone Number (859) 581-4815
  • On-Site Maintenance

Recreation

  • Snow Removal

Home Details

Home Type

Single Family

Year Built

Built in 1986

Lot Details

436 Sq Ft Lot

HOA Fees

$200 per month

Listing Details

  • Cooling: Central Air
  • Property Condition: Existing Structure
  • Property Sub Type: Townhouse
  • Lot Size Acres: 0.01
  • Year Built: 1986
  • Lot Size: of record
  • Road Frontage Type: City Street
  • Co List Office Mls Id: o432500054
  • Co List Office Phone: 859-525-7900
  • Directions: Kyles Lane to left on Highland Ave, Left on Emery-straight up drive to town home first unit.
  • Architectural Style: Traditional
  • New Construction: No
  • Property Attached Yn: Yes
  • Structure Type: House
  • ResoPropertyType: Residential
  • Location Tax Legal Info:Property Attached YN: Yes
  • Location Tax Legal Info:New Construction: No
  • Location Tax Legal Info:Elementary School: Ft Wright Elementary
  • Location Tax Legal Info:Middle or Junior School: Woodland Middle School
  • Location Tax Legal Info:High School: Scott High
  • Contract Info:Auction YN: No
  • General Property Description:Half Baths: 1
  • General Property Description:Basement YN2: Yes
  • General Property Description:Fireplace YN: No
  • General Property Description:Lot Size Dimensions: of record
  • Appliances Microwave: Yes
  • Cooling:Central Air: Yes
  • Foundation:Poured Concrete: Yes
  • Roof:Shingle: Yes
  • Room Type:Dining Room4: Yes
  • Room Type:Family Room4: Yes
  • Sewer:Public Sewer: Yes
  • Utilities:Cable Available: Yes
  • Utilities:Natural Gas Available: Yes
  • Water Source:Public: Yes
  • Room Details:Family Room YN: Yes
  • Room Details:Formal Dining Rm YN: No
  • General Property Description:Lot Size Acres: 0.01
  • General Property Description:Living Area: 1056.0
  • General Property Description:Lot Size Square Feet: 436.0
  • Structure Type:House: Yes
  • Architecture:Traditional: Yes
  • Levels:Two: Yes
  • Location Tax Legal Info:Tax ID: 041-40-00-029.01
  • Appliances Refrigerators: Yes
  • Laundry Features:Electric Dryer Hookup: Yes
  • Room Type:Living Room4: Yes
  • View:TreesWoods: Yes
  • Laundry Features:In Basement: Yes
  • Utilities:Sewer Available: Yes
  • Percent Basement Finished: Yes
  • Special Features: None

Interior Features

  • Interior Amenities: Laminate Counters, High Speed Internet, Ceiling Fan(s), Recessed Lighting
  • Basement: Finished, Bath/Stubbed
  • Heating: Natural Gas, Forced Air
  • Levels: Two
  • Flooring: Carpet
  • Property Type: Residential
  • Appliances: Stainless Steel Appliance(s), Electric Cooktop, Electric Oven, Dishwasher, Microwave, Refrigerator
  • Full Bathrooms: 1
  • Half Bathrooms: 1
  • Total Bedrooms: 2
  • Fireplace: No
  • Living Area: 1056.0
  • Window Features: Vinyl Frames
  • Appliances Dishwasher: Yes
  • Appliances:Electric Oven: Yes
  • Appliances:Stainless Steel Appliance(s): Yes
  • Interior Features:Ceiling Fan(s): Yes
  • Primary Bedroom Features:Ceiling Fan(s)8: Yes
  • Basement:Full Bath Rough In: Yes
  • Kitchen Features:Luxury Vinyl Flooring11: Yes
  • Kitchen Features:Wood Cabinets: Yes
  • Family Room Features:Carpet Flooring4: Yes
  • Living Room Features:Walk-Out Access: Yes
  • Basement:Carpet Flooring7: Yes
  • Interior Features:High Speed Internet: Yes
  • Interior Features:Laminate Counters: Yes
  • Living Room Features:Ceiling Fan(s)6: Yes
  • Living Room Features:Luxury Vinyl Flooring14: Yes
  • Dining Room Features:Luxury Vinyl Flooring5: Yes
  • Appliances:Electric Cooktop: Yes
  • Interior Features:Recessed Lighting: Yes
  • Kitchen Features:Recessed Lighting3: Yes
  • Primary Bedroom Features:Wood Flooring7: Yes

Exterior Features

  • View: Trees/Woods
  • Roof: Shingle
  • View: Yes
  • Construction Type: Brick, Vinyl Siding
  • Foundation Details: Poured Concrete
  • Patio And Porch Features: Deck
  • Construction Materials:Brick2: Yes
  • Construction Materials:Vinyl Siding: Yes
  • Window Features:Vinyl Frames: Yes
  • Patio and Porch Features:Deck: Yes

Garage/Parking

  • Attached Garage: No
  • Parking Features: Assigned
  • Parking Features:Assigned: Yes

Utilities

  • Sewer: Public Sewer
  • Water Source: Public
  • Laundry Features: Electric Dryer Hookup, In Basement
  • Cooling Y N: Yes
  • Heating Yn: Yes
  • Utilities: Cable Available, Natural Gas Available, Sewer Available
  • Heating:Natural Gas2: Yes
  • Heating:Forced Air: Yes

Condo/Co-op/Association

  • Association Fee: 200.0
  • Association Fee Frequency: Monthly
  • Association: Yes
  • ResoAssociationFeeFrequency: Monthly

Association/Amenities

  • Association Information:Association YN: Yes
  • Association Information:Association Management Name 1: Rentz
  • Association Information:Association Management Phone 1: 859-581-4815
  • Association Information:Total Yearly Fees: 2400.0
  • Association Fee Includes:Maintenance Grounds: Yes
  • Association Fee Includes:Snow Removal: Yes
  • Association Information:Association Fee: 200.0
  • Association Information:Association Fee Frequency: Monthly
  • Association Fee Includes:Trash: Yes

Fee Information

  • Association Fee Includes: Maintenance Grounds, Snow Removal, Trash

Schools

  • Elementary School: Ft Wright Elementary
  • Junior High Dist: Kenton Co Public
  • High School: Scott High
  • Middle Or Junior School: Woodland Middle School

Lot Info

  • Lot Size Sq Ft: 436.0
  • ResoLotSizeUnits: Acres

Ownership History

We collect this data history from publicly available records. To have your information removed, we recommend requesting removal directly through your county’s website.

Date Name Owned For Owner Type

Purchase Details

Listed on
Aug 15, 2024
Closed on
Dec 6, 2024
Sold by
Bought by
Seller's Agent
Curtis Curley
Huff Realty - Florence
Buyer's Agent
Stephanie Watson
Sibcy Cline, REALTORS-Florence
List Price
$179,900
Sold Price
$174,000
Premium/Discount to List
-$5,900
-3.28%
Views
146
Current Estimated Value
$185,366

Home Financials for this Owner

Home Financials are based on the most recent Mortgage that was taken out on this home.
Estimated Appreciation
$11,366
Avg. Annual Appreciation
3.77%
Original Mortgage
$168,780
Outstanding Balance
$165,891
Interest Rate
6.78%
Mortgage Type
New Conventional
Estimated Equity
$19,475

Purchase Details

Listed on
Sep 29, 2020
Closed on
Nov 9, 2020
Sold by
Bought by
Seller's Agent
Rob Feldman
Coldwell Banker Realty FM
Buyer's Agent
Brosey Group
Sibcy Cline, REALTORS-CC
List Price
$99,900
Sold Price
$110,000
Premium/Discount to List
$10,100
10.11%

Home Financials for this Owner

Home Financials are based on the most recent Mortgage that was taken out on this home.
Avg. Annual Appreciation
11.90%
Original Mortgage
$104,500
Interest Rate
2.8%
Mortgage Type
New Conventional

Purchase Details

Closed on
May 31, 2013
Sold by
Bought by

Home Financials for this Owner

Home Financials are based on the most recent Mortgage that was taken out on this home.
Original Mortgage
$76,095
Interest Rate
3.75%
Mortgage Type
FHA

Purchase Details

Closed on
May 6, 2008
Sold by
Bought by

Home Financials for this Owner

Home Financials are based on the most recent Mortgage that was taken out on this home.
Original Mortgage
$86,640
Interest Rate
5.84%
Mortgage Type
FHA

Purchase Details

Closed on
Jun 27, 2003
Sold by
Bought by

Home Financials for this Owner

Home Financials are based on the most recent Mortgage that was taken out on this home.
Original Mortgage
$63,000
Interest Rate
7.87%
Mortgage Type
Purchase Money Mortgage

Purchase Details

Closed on
Jan 10, 2001
Sold by
Bought by

Purchase Details

Closed on
Jul 29, 1998
Sold by
Bought by

Purchase Details

Closed on
Jul 2, 1997
Sold by
Bought by
Source: Public Records

Home Values in the Area

Source: Public Records

Average Home Value in this Area


Source: Public Records

Agents Specializing in Peaselburg, KY

See All Agents

Purchase History

We collect this data history from publicly available records. To have your information removed, we recommend requesting removal directly through your county’s website.

Date Buyer Sale Price Title Company
$174,000 Lawyers Title
$110,000 None Available
$77,500 Springdale Title Llc
$88,000 Commitment Title Agency Inc
$84,000 Advanced Land Title Agency L
$65,500 --
$61,000 --
$52,000 --
Source: Public Records

Mortgage History

We collect this data history from publicly available records. To have your information removed, we recommend requesting removal directly through your county’s website.

Date Status Borrower Loan Amount
Open $168,780
Closed $168,780
Previous Owner $104,500
Previous Owner $55,600
Previous Owner $76,095
Previous Owner $91,278
Previous Owner $86,640
Previous Owner $85,201
Previous Owner $63,000
Source: Public Records

Property History

We collect this data history from publicly available records. To have your information removed, we recommend requesting removal directly through your county’s website.

Date Event Price List to Sale Price per Sq Ft Prior Sale
12/06/2024 12/06/24 Sold $174,000 -1.7% $165 / Sq Ft
10/22/2024 10/22/24 Pending -- -- --
08/30/2024 08/30/24 Price Changed $177,000 -1.6% $168 / Sq Ft
08/15/2024 08/15/24 For Sale $179,900 +63.5% $170 / Sq Ft
11/09/2020 11/09/20 Sold $110,000 +10.1% $104 / Sq Ft View Prior Sale
09/30/2020 09/30/20 Pending -- -- --
09/29/2020 09/29/20 For Sale $99,900 -- $95 / Sq Ft
Source: Northern Kentucky Multiple Listing Service

Tax History

We collect this data history from publicly available records. To have your information removed, we recommend requesting removal directly through your county’s website.

Year Tax Paid Tax Assessment Tax Assessment Total Assessment is a certain percentage of the fair market value that is determined by local assessors to be the total taxable value of land and additions on the property. Land Improvement
2025 $1,724 $174,000 $20,000 $154,000
2024 $1,181 $115,200 $20,000 $95,200
2023 $1,173 $110,000 $10,000 $100,000
2022 $1,252 $110,000 $10,000 $100,000
2021 $1,278 $110,000 $10,000 $100,000
2020 $987 $82,500 $10,000 $72,500
2019 $845 $69,500 $10,000 $59,500
2018 $848 $69,500 $10,000 $59,500
2017 $826 $69,500 $10,000 $59,500
2015 $874 $77,500 $10,000 $67,500
2014 $860 $77,500 $10,000 $67,500
Source: Public Records

Agents Affiliated with this Home

  • Section Image
  • Section Image
  • Section Image
  • Section Image
  • Section Image
See All Agents

Map

Source: Northern Kentucky Multiple Listing Service

MLS Number: 625621

Northern Kentucky Multiple Listing Service

APN: 041-40-00-029.01

Your Personal Tour Guide

Ask me questions while you tour the home.