NOT LISTED FOR SALE
3 Beds
3 Baths
2,026 Sq Ft
10,019 Sq Ft Lot

Sale Details

Date Sold: October 25, 2016

Last sale price $199,800 $99 Per Sq Ft

219 Days on Market

Highlights

  • Deck
  • Property is near park
  • Wooded Lot
  • Homewood-Flossmoor High School Rated A-
  • Recreation Room
  • 1-minute walk to Leavitt Avenue Park

About This Home

As of October 2016

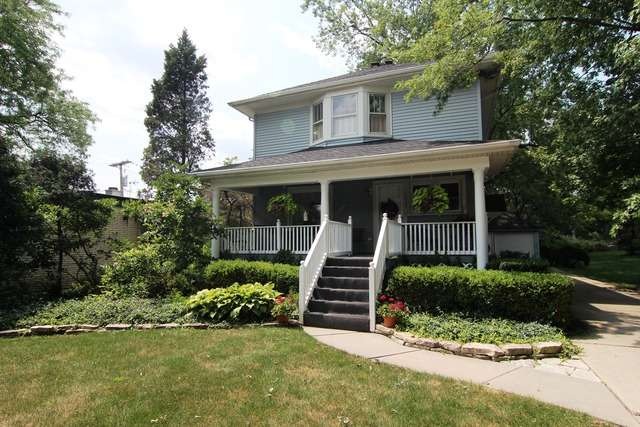
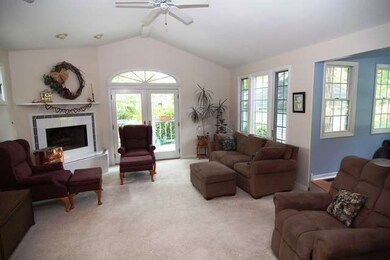
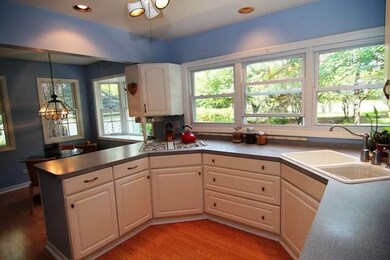
AMAZING HOME CELEBRATING 100 YEARS IN 2015. THE CHARM OF OLD WITH UPDATES FOR TODAY'S BUYER. NEXT TO LEAVITT AVE PARK, BEST LOCATION IN TOWN!. THE ADDITION ON BACK OF HOME OPENS KITCHEN TO VAULTED FAMILY RM WHICH ACCESSES TO DECK AND PRIVATE YARD. SOME NEW WINDOWS/ NEWER SIDING. GARAGE ROOF '12. BASEMENT HAS REAL BRICK WALLS, BAR AREA AND REC RM, FULL BATH/LAUNDRY. CLOSE TO ALL SCHOOLS AND DOWNTOWN FLOSSMOOR.

Last Agent to Sell the Property

Susan Adduci

Baird & Warner License #475122324 Listed on: 07/29/2015

Baird & Warner

Last Buyer's Agent

Anne Kearns Sheahan

@properties Christie's International Real Estate License #475127724

@properties Christie's International Real Estate
Create a Home Valuation Report for This Property
The Home Valuation Report is an in-depth analysis detailing your home's value as well as a comparison with similar homes in the area

Home Details

Home Type

  • Single Family

Year Built

  • 1915

Lot Details

  • 10,019

Parking

  • Detached Garage
  • Driveway
  • Garage Is Owned

Home Design

  • Aluminum Siding

Interior Spaces

  • Vaulted Ceiling
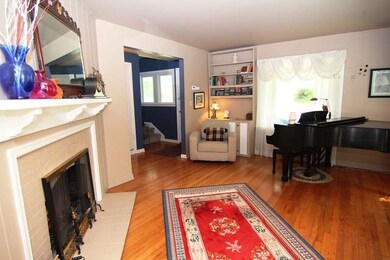
  • Wood Burning Fireplace
  • Gas Log Fireplace
  • Recreation Room
  • Storm Screens

Kitchen

  • Breakfast Bar
  • Double Oven
  • Dishwasher
  • Disposal

Flooring

  • Wood
  • Laminate

Laundry

  • Dryer
  • Washer

Finished Basement

  • Basement Fills Entire Space Under The House
  • Finished Basement Bathroom

Outdoor Features

  • Deck
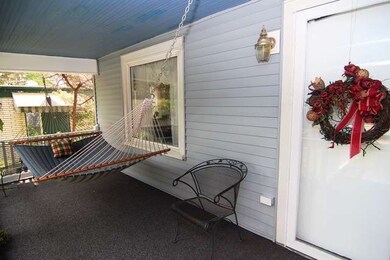
  • Porch

Utilities

  • Forced Air Heating and Cooling System
  • Heating System Uses Gas
  • Lake Michigan Water

Additional Features

  • Wooded Lot
  • Property is near park

Listing and Financial Details

  • $4,000 Seller Concession

Home Details

Home Type

Single Family

Year Built

1915

Lot Details

10,019 Sq Ft Lot

Parking

1

Listing Details

  • Property Type: Detached Single
  • Built Before 1978 (Y/N): Yes
  • General Information: Commuter Train, Interstate Access
  • Age: 100+ Years
  • Full Bathrooms: 2
  • Half Bathrooms: 1
  • Number Interior Fireplaces: 2
  • Ownership: Fee Simple
  • Total Full or Half Bathrooms: 2.1
  • Type Detached: 2 Stories
  • Estimated Year Built: 1915
  • Special Features: None
  • Property Sub Type: Detached
  • Year Built: 1915

Interior Features

  • Interior Property Features: Vaulted/Cathedral Ceilings, Hardwood Floors, Wood Laminate Floors
  • Number Of Rooms: 8
  • Living Room: Dimensions: 16X14, On Level: Main Level, Flooring: Hardwood, Windows: None
  • Appliances: Oven-Double, Dishwasher, Refrigerator, Washer, Dryer, Disposal
  • Fireplace Details: Wood Burning, Gas Logs
  • Attic: Pull Down Stair
  • Fireplace Location: Family Room, Living Room
  • Basement: Full
  • Basement: Finished
  • Basement Bathrooms: Yes
  • Bedrooms All Levels: 3
  • Above Grade Bedrooms: 3
  • Laundry: Dimensions: 10X7, On Level: Basement, Flooring: Other, Windows: None
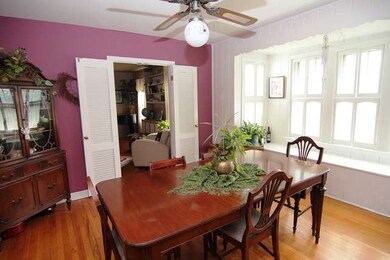
  • Dining Room: Dimensions: 15X15, On Level: Main Level, Flooring: Hardwood, Windows: All
  • Kitchen Type: Dimensions: 19X9, On Level: Main Level, Flooring: Wood Laminate, Windows: None
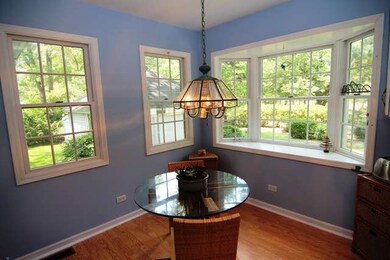
  • Kitchen Type: Eating Area-Table Space, Pantry-Closet
  • Additional Rooms: Recreation Room
  • Master Bedroom: Dimensions: 18X13, On Level: 2nd Level, Flooring: Carpet, Windows: All
  • Additional Room 1 Name: Recreation Rm, Dimensions: 18X18, On Level: Basement, Flooring: Carpet, Windows: None
  • Bedroom 2: Dimensions: 18X10, On Level: 2nd Level, Flooring: Carpet, Windows: Blinds
  • Bedroom 3: Dimensions: 10X10, On Level: 2nd Level, Flooring: Carpet, Windows: Blinds
  • Estimated Sq Ft: 2026
  • Dining Room Type: Separate
  • Family Room: Dimensions: 16X18, On Level: Main Level, Flooring: Carpet, Windows: None

Exterior Features

  • Lot Size: Less Than .25 Acre
  • Exterior Building Type: Aluminum Siding
  • Exterior Property Features: Deck, Porch, Storms/Screens

Garage/Parking

  • Number of Cars: 1
  • Parking: Garage
  • Garage Type: Detached
  • Garage On Site: Yes
  • Number Garage Spaces: 1
  • Driveway: Asphalt
  • Garage Ownership: Owned

Utilities

  • Electricity: Circuit Breakers
  • Air Conditioner: Central Air
  • Water: Lake Michigan
  • Sewer: Sewer-Public
  • Heating Fuel: Gas, Forced Air

Schools

  • Junior High Dist: 161

Lot Info

  • Lot Dimensions: 50 X 201 X 48 X 201
  • Lot Description: Park Adjacent, Wooded
  • Parcel Identification Number: 31014180130000

Tax Info

  • Taxes: 8197

Home Values in the Area

Source: Public Records

Average Home Value in this Area


Source: Public Records

Agents Specializing in Flossmoor, IL

See All Agents

Property History

We collect this data history from publicly available records. To have your information removed, we recommend requesting removal directly through your county’s website.

Date Event Price List to Sale Price per Sq Ft
10/25/2016 10/25/16 Sold $199,800 -- $99 / Sq Ft
03/04/2016 03/04/16 Pending -- -- --
Source: Midwest Real Estate Data (MRED)

Agents Affiliated with this Home

  • Section Image
  • Section Image
See All Agents

Map

Source: Midwest Real Estate Data (MRED)

MLS Number: MRD08996018

Midwest Real Estate Data (MRED)

APN: 31-01-418-013

Your Personal Tour Guide

Ask me questions while you tour the home.