
Aljokita Dixon
eXp Realty
(866) 260-1466
31 Total Sales
2 in Loganville
$410,000 Price Range

Estimated Value: $348,672
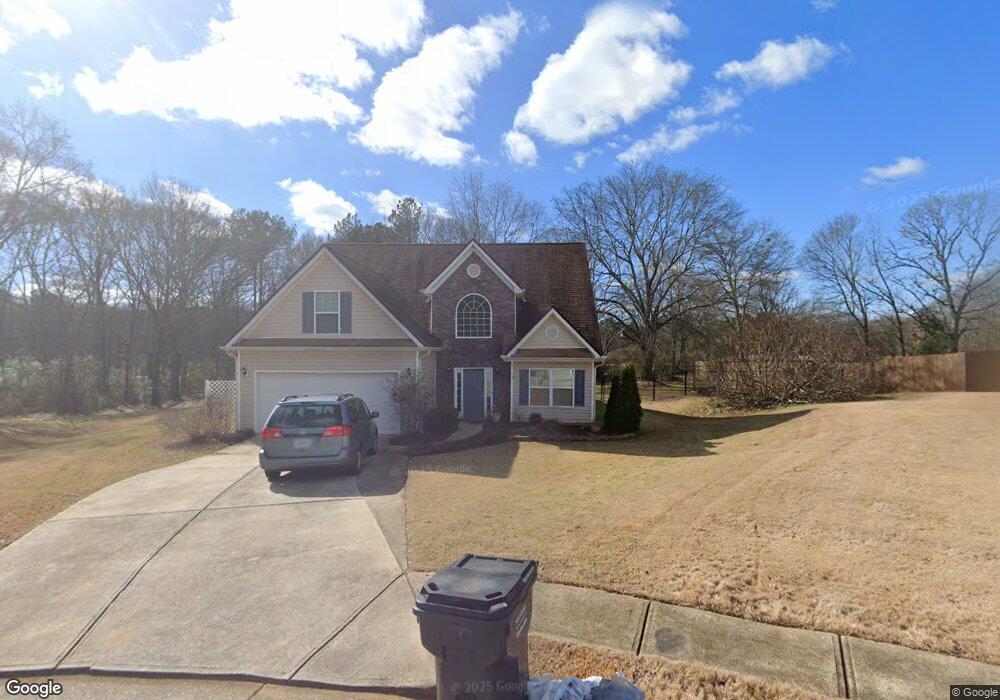
In the cul-de-sac of the lovely little neighborhood of The Orchard @ Bold Springs in Monroe, 1032 Orchard Circle is a picture-perfect home with a ton of curb appeal. Inside, an interesting floor plan will lead your guests through the two-story foyer to a great room with soaring ceilings and stone fireplace. Open to the great room is a breakfast area filled with natural light and covered patio access. Your efficient kitchen has plenty of space for creativity and a view into the main living space and to your peaceful back yard. The master suite is on the main level and includes a deep tray ceiling and master bath with dual vanity and jetted tub. Upstairs, a loft-inspired walkway leads to three guest rooms and a full bath. Outside, your back yard is fully fenced and includes two sheds conveniently wired for electricity. This is a great home just minutes from shopping and commerce in downtown Monroe. *Carpets being professionally cleaned on Monday 21st.
Last Agent to Sell the Property
EXP Realty LLC License #164597 Listed on: 06/16/2021
Last Buyer's Agent
Non Member
ATHENS AREA ASSOCIATION OF REALTORS
We collect this data history from publicly available records. To have your information removed, we recommend requesting removal directly through your county’s website.
Aljokita Dixon
eXp Realty
(866) 260-1466
31 Total Sales
2 in Loganville
$410,000 Price Range
Shawn Nixon
Keller Williams Realty West Atlanta
(470) 768-9772
55 Total Sales
5 in Loganville
$325K - $435K Price Range
Berenger Greer
Birch River Realty, LLC.
(470) 487-8759
51 Total Sales
1 in Loganville
$315,000 Price
Charlene Mitchell
Maximum One Executive Realtors
(888) 414-5280
28 Total Sales
2 in Loganville
$1,172,000 Price Range
Jennifer Thacker
The American Realty
(470) 748-3957
70 Total Sales
1 in Loganville
$431,750 Price
Eseosa Walker
Watch Realty Co
(844) 741-4459
56 Total Sales
6 in Loganville
$425K - $450K Price Range
We collect this data history from publicly available records. To have your information removed, we recommend requesting removal directly through your county’s website.
| Date | Buyer | Sale Price | Title Company |
|---|---|---|---|
| -- | -- | ||
| $272,000 | -- | ||
| -- | -- | ||
| $83,000 | -- | ||
| $93,857 | -- | ||
| $154,000 | -- |
We collect this data history from publicly available records. To have your information removed, we recommend requesting removal directly through your county’s website.
| Date | Status | Borrower | Loan Amount |
|---|---|---|---|
| Open | $263,840 | ||
| Previous Owner | $222,000 | ||
| Previous Owner | $168,000 | ||
| Previous Owner | $30,800 |
We collect this data history from publicly available records. To have your information removed, we recommend requesting removal directly through your county’s website.
| Date | Event | Price | List to Sale | Price per Sq Ft |
|---|---|---|---|---|
| 12/28/2021 12/28/21 | Sold | $272,000 | +2.7% | $159 / Sq Ft |
| 11/28/2021 11/28/21 | Pending | -- | -- | -- |
| 06/16/2021 06/16/21 | For Sale | $264,900 | -- | $155 / Sq Ft |
We collect this data history from publicly available records. To have your information removed, we recommend requesting removal directly through your county’s website.
| Year | Tax Paid | Tax Assessment Tax Assessment Total Assessment is a certain percentage of the fair market value that is determined by local assessors to be the total taxable value of land and additions on the property. | Land | Improvement |
|---|---|---|---|---|
| 2025 | $2,970 | $123,800 | $20,800 | $103,000 |
| 2024 | $2,905 | $121,000 | $20,800 | $100,200 |
| 2023 | $2,854 | $111,680 | $19,200 | $92,480 |
| 2022 | $2,792 | $100,280 | $16,000 | $84,280 |
| 2021 | $674 | $69,920 | $12,000 | $57,920 |
| 2020 | $60 | $66,520 | $12,000 | $54,520 |
| 2019 | $690 | $61,360 | $12,000 | $49,360 |
| 2018 | $690 | $61,360 | $12,000 | $49,360 |
| 2017 | $2,114 | $61,360 | $12,000 | $49,360 |
| 2016 | $634 | $53,280 | $12,000 | $41,280 |
| 2015 | $1,491 | $49,680 | $12,000 | $37,680 |
| 2014 | $1,067 | $36,640 | $0 | $0 |
Seller's Agent in 2021
Jason Bernstein
EXP Realty LLC
(706) 540-3283
309 Total Sales
N
Buyer's Agent in 2021
Non Member
ATHENS AREA ASSOCIATION OF REALTORS
Source: Hive MLS
MLS Number: CM982136
APN: N086G00000015000
Disclaimer: Certain information contained herein is derived from information provided by parties other than Homes.com. All information provided is deemed reliable, but is not guaranteed to be accurate and should be independently verified.
IDX information is provided exclusively for personal, non-commercial use, and may not be used for any purpose other than to identify prospective properties consumers may be interested in purchasing.
Information is deemed reliable but not guaranteed.
Ask me questions while you tour the home.