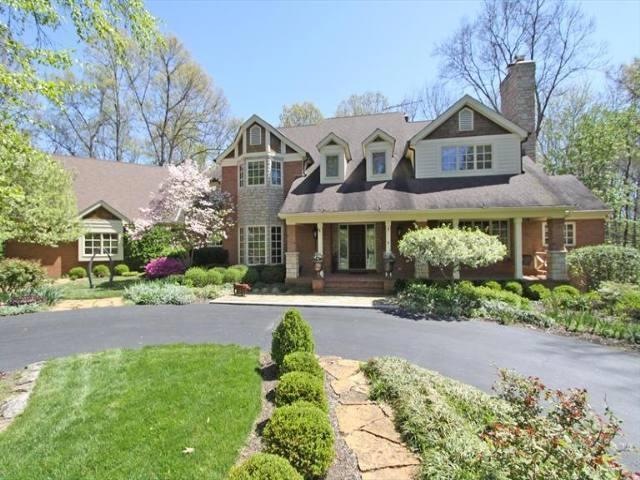
NOT LISTED FOR SALE

Estimated Value: $2,218,711

4 Beds
7 Baths
9,512 Sq Ft
$233/Sq Ft Est. Value

Sale Details

Date Sold: September 21, 2012

Last sale price $985,000 $104 Per Sq Ft

Est. 125% increase in value since last sale

Current estimated payment $14,408 / mo

210 Days on Market

Highlights

  • View of Trees or Woods
  • Fireplace in Primary Bedroom
  • Wooded Lot
  • 3 Acre Lot
  • Tiered Deck
  • Vaulted Ceiling

About This Home

As of September 2012

Beautifully situated beyond gated entrance on private, wooded acreage*Open plan w/spacious rms*Generous kit/bkfst area&adjoining 4 season rm*Huge MBR*Luxury bath*Fin LL rec,bar,media,exercise,BR,full ba,sauna*4 fps*4 car gar*Tiered deck*

Last Agent to Sell the Property

Judy Recker

Sibcy Cline, Inc. License #0000241371 Listed on: 11/21/2011

Sibcy Cline, Inc.

Co-Listed By

Susan Kessler

Sibcy Cline, Inc. License #0000410428

Last Buyer's Agent

Chip Hunter

Kopf Hunter Haas License #0000270459

Create a Home Valuation Report for This Property
The Home Valuation Report is an in-depth analysis detailing your home's value as well as a comparison with similar homes in the area

Home Details

Home Type

  • Single Family

Est. Annual Taxes

  • $16,538

Year Built

  • Built in 1989

Lot Details

  • 3 Acre Lot
  • Cul-De-Sac
  • Wooded Lot

HOA Fees

  • $17 Monthly HOA Fees

Parking

  • 4 Car Garage
  • Driveway

Home Design

  • Transitional Architecture
  • Brick Exterior Construction
  • Poured Concrete
  • Shingle Roof

Interior Spaces

  • 9,512 Sq Ft Home
  • 2-Story Property
  • Bookcases
  • Crown Molding
  • Vaulted Ceiling
  • Skylights
  • Wood Burning Fireplace
  • Gas Fireplace
  • Wood Frame Window
  • Family Room with Fireplace
  • 4 Fireplaces
  • Living Room with Fireplace
  • Formal Dining Room
  • Wood Flooring
  • Views of Woods

Kitchen

  • Oven or Range
  • Dishwasher
  • Kitchen Island
  • Disposal

Bedrooms and Bathrooms

  • 4 Bedrooms
  • Fireplace in Primary Bedroom
  • Walk-In Closet

Finished Basement

  • Walk-Out Basement
  • Basement Fills Entire Space Under The House
  • Fireplace in Basement

Outdoor Features

  • Balcony
  • Tiered Deck
  • Exterior Lighting

Utilities

  • Forced Air Heating and Cooling System
  • Heating System Uses Gas
  • Aerobic Septic System

Home Details

Home Type

Single Family

Est. Annual Taxes

$16,538

Year Built

Built in 1989

Lot Details

3 Acres

HOA Fees

$17 per month

Parking

4

Listing Details

  • Suburb: Indian Hill
  • Cross Street: Hopewell Rd
  • Degree Complete: Completed
  • Land Description: 1 to 4.9 Acres
  • Broker Approved: Yes
  • Miscellaneous: Recessed Lights,Smoke Alarm
  • Census Tract Realist: 244.00
  • Cooling: Central Air
  • Heating: Gas, Forced Air
  • Lot Area Realist: 130680.00
  • Suburb S I C: Indian Hill
  • Price Per Acre: 328333.33
  • Basement Features: Finished,Walkout,Fireplace,WW Carpet
  • Bathroom 4: Full
  • Bathroom 4 Level: Lower
  • Level 1 Bathroom Type: Partial
  • Level 1 Bathroom: Yes
  • Level 1 Bedroom: No
  • Dining Room Feat: Wood Floor
  • Entry Foyer: Wood Floor
  • Family Room Feat: Wood Floor,Fireplace
  • Living Great Rm Dim: 26 x 16
  • Living Room Feat: Fireplace
  • Mechanical Systems: Central Vacuum,Garage Door Opener
  • Single Family Desc: Single Family
  • Study Lib Den: 17x13 Level: 1
  • Study Lib Den Dim: 17 x 13
  • Year Built: 1989
  • School 1 Type: District Phone
  • Architecture: Transitional
  • Full Bathrooms: 5
  • Half Bathrooms: 2
  • Bedrooms: 4
  • Directions: Montgomery Rd to Hopewell Rd to Carriage Trl
  • Lot Measurement: Acres
  • Status: Sold
  • On Market Date: 2011-11-21
  • Property Subtype 1: Single Family Residence
  • Occupancy: Negotiable
  • Second Floor Area: 3029
  • ResoPropertyType: Residential
  • Special Features: None
  • Property Sub Type: Detached

Interior Features

  • Interior Amenities: 9Ft + Ceiling, Crown Molding, Vaulted Ceiling, Skylight
  • Bedroom 2: 16x14 Level: 2
  • Bedroom 3: 18x14 Level: 2
  • Bedroom 4: 15x14 Level: 2
  • Bedroom 5: 16x13 Level: Lower
  • Breakfast Room: 0x0 Level: 1
  • Dining Room: 19x14 Level: 1
  • Family Room: 18x16 Level: 1
  • Living Room: 26x16 Level: 1
  • Recreation Room: 34x21 Level: Lower
  • Formal Dining Room: Yes
  • Flex Rooms: Sauna,Solarium
  • Property Type: Residential
  • Reciprocal Listing: No
  • School Name1: Call SD 513-272-4500
  • Semi Annual Taxes: 8269
  • Kitchen: 22x14 Level: 1
  • Appliances: Oven/Range, Dishwasher, Garbage Disposal, Refrigerator
  • Kitchen Features: Wood Floor,Island
  • Basement: Full
  • Study Features: WW Carpet,Bookcases,Walkout
  • Entry: 20x10 Level: 1
  • Bathrooms: 7.00
  • Kitchen Dim: 22 x 14
  • Levels: Two
  • Zero Selling Price: No
  • Bathroom 1: Full
  • Bathroom 2: Full
  • Bathroom 2 Level: 2
  • Bathroom 3: Full
  • Bathroom 3 Level: 2
  • Laundry Room: 11x8 Level: 1
  • Laundryroom Dim: 11 x 8
  • Recreation Room Dim: 34 x 21
  • Fireplace: Wood, Gas
  • Fireplaces: 4
  • Available for Lease: No
  • Bldg Sq Ft (Realist): 9512.00
  • Windows: Wood
  • First Floor Family Room: Yes
  • PrimaryBedroomDim: 24 x 20
  • Primary Bathrooms: Shower,Jetted Tub
  • PrimaryBedFeat: WW Carpet,Bath Adjoins,Walk-in Closet,Walkout,Fireplace
  • P R I M A R Y B E D R O O M: 24x20 Level: 2

Exterior Features

  • View: Woods
  • Roof: Shingle
  • Construction: Brick
  • Outside Features: Deck, Balcony, Tiered Deck, Cul de sac, Yard Lights, Wooded Lot
  • Foundation: Poured
  • Listing Price: 970000.00
  • Acres: 3.0000
  • New Construction: No

Garage/Parking

  • Garage Spaces: 4.00
  • Garage Carport: Garage Attached,Side,Oversized
  • Parking: Driveway

Utilities

  • Gas: Natural
  • Sewer: Aerobic Septic
  • Water Source: Public

Condo/Co-op/Association

  • HOA Fees: 200.00
  • Fee Frequency: Annually
  • HOA Yes/No: Yes
  • Association: Cincinnati Area Multiple Listing Service
  • ResoAssociationFeeFrequency: Annually

Schools

  • District: Indian Hill Ex Vill

Lot Info

  • Lot Dimensions: 3 acres
  • Lot Size Sq Ft: 130680.00
  • Total Assessed Value: of record
  • ResoLotSizeUnits: Acres

Home Values in the Area

Source: Public Records

Average Home Value in this Area


Source: Public Records

Agents Specializing in Cincinnati, OH

See All Agents

Property History

We collect this data history from publicly available records. To have your information removed, we recommend requesting removal directly through your county’s website.

Date Event Price List to Sale Price per Sq Ft
12/23/2012 12/23/12 Off Market $985,000 -- --
09/21/2012 09/21/12 Sold $985,000 -31.8% $104 / Sq Ft
06/18/2012 06/18/12 Pending -- -- --
11/21/2011 11/21/11 For Sale $1,445,000 -- $152 / Sq Ft
Source: MLS of Greater Cincinnati (CincyMLS)

Agents Affiliated with this Home

  • Section Image
  • Section Image
  • Section Image
See All Agents

Map

Source: MLS of Greater Cincinnati (CincyMLS)

MLS Number: 1292287

MLS of Greater Cincinnati (CincyMLS)

APN: 629-0290-0095

Your Personal Tour Guide

Ask me questions while you tour the home.