
Luis Solano
Responds Quickly
Compass
(240) 883-5815
90 Total Sales
2 in Burke Centre
$345K - $566K Price Range
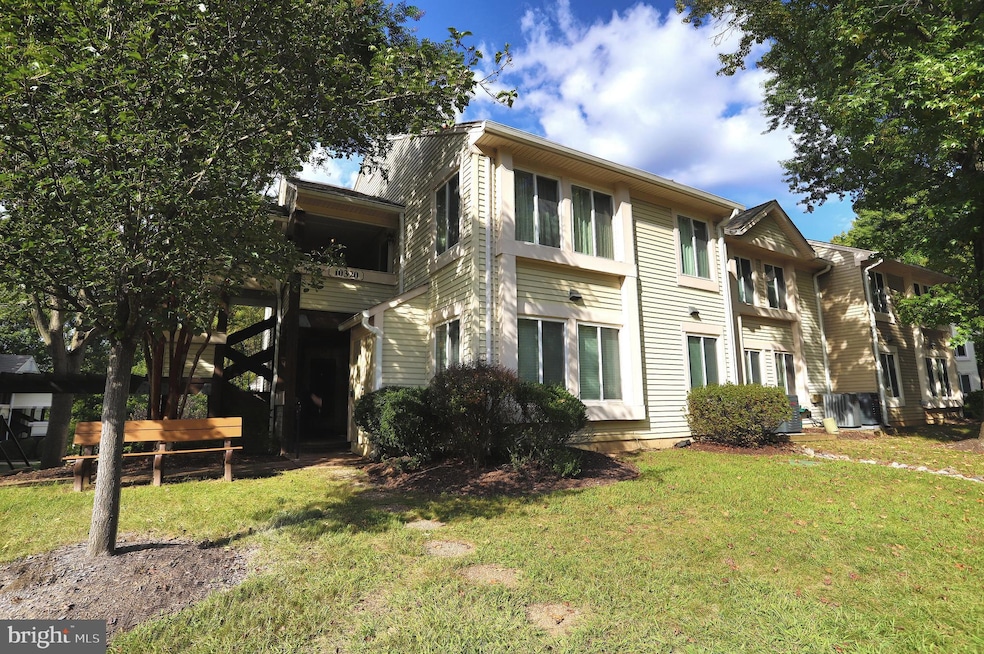
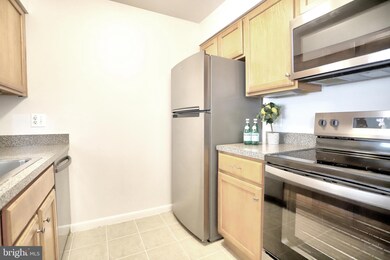

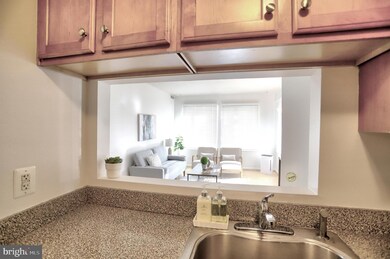
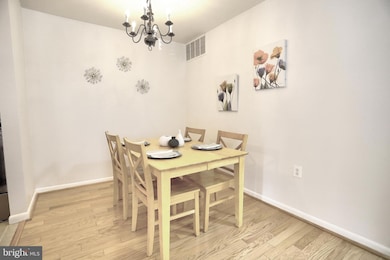
CO-OP OWNERSHIP. NO INVESTORS. RENTING IS NOT AN OPTION. Cash Only !
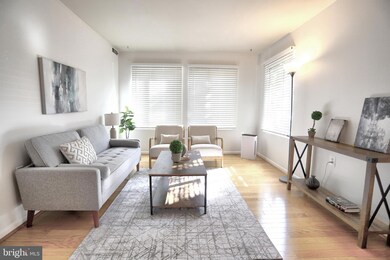
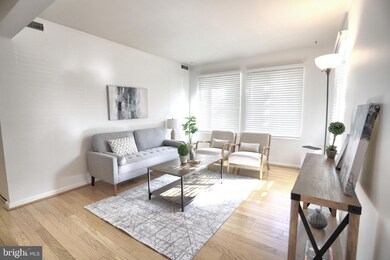
Welcome to this beautifully updated main-level unit, offering the ultimate in convenience and accessibility. Featuring fresh new paint and gleaming hardwood floors throughout, this home exudes warmth and modern charm. The kitchen has been tastefully updated, perfect for those who enjoy cooking at home. With no stairs to navigate and a dedicated parking spot right in front of the unit, this property is ideal for anyone seeking easy, hassle-free living. Located in a well-maintained community, it’s a perfect blend of comfort and practicality
Last Agent to Sell the Property
(703) 354-3540 admin@NewstarWashington.com NewStar 1st Realty, LLC Listed on: 09/20/2024
Last Buyer's Agent
(844) 552-7444 datacorrect@brightmls.com Non Subscribing Office License #0225194075
Luis Solano
Compass
(240) 883-5815
90 Total Sales
2 in Burke Centre
$345K - $566K Price Range
Lorri Wright
Century 21 Redwood Realty
(571) 487-8305
24 Total Sales
2 in Burke Centre
$530K - $578K Price Range
Yusuf Cetinkaya
EXP Realty, LLC
(571) 520-5796
26 Total Sales
2 in Burke Centre
$394K - $450K Price Range
Atul Philips
Fairfax Realty 50/66 LLC
(888) 861-6628
28 Total Sales
1 in Burke Centre
$555,000 Price
Pedro Paucar
Compass
(571) 322-8427
74 Total Sales
1 in Burke Centre
$773,000 Price
Serif Soydan, Ph.D.
EXP Realty, LLC
(312) 626-7321
151 Total Sales
1 in Burke Centre
$555,000 Price
We collect this data history from publicly available records. To have your information removed, we recommend requesting removal directly through your county’s website.
| Date | Event | Price | List to Sale | Price per Sq Ft | Prior Sale |
|---|---|---|---|---|---|
| 01/20/2025 01/20/25 | Sold | $210,000 | +5.0% | $216 / Sq Ft | |
| 11/12/2024 11/12/24 | Pending | -- | -- | -- | |
| 10/09/2024 10/09/24 | Price Changed | $200,000 | -13.0% | $206 / Sq Ft | |
| 09/20/2024 09/20/24 | For Sale | $229,900 | +43.7% | $237 / Sq Ft | |
| 10/29/2019 10/29/19 | Sold | $160,000 | 0.0% | $183 / Sq Ft | View Prior Sale |
| 10/02/2019 10/02/19 | Pending | -- | -- | -- | |
| 09/27/2019 09/27/19 | For Sale | $160,000 | -- | $183 / Sq Ft |
We collect this data history from publicly available records. To have your information removed, we recommend requesting removal directly through your county’s website.
| Year | Tax Paid | Tax Assessment Tax Assessment Total Assessment is a certain percentage of the fair market value that is determined by local assessors to be the total taxable value of land and additions on the property. | Land | Improvement |
|---|---|---|---|---|
| 2025 | $815 | $17,940 | $0 | $0 |
| 2024 | $815 | $19,180 | $1,040 | $18,140 |
| 2023 | $875 | $940 | $940 | $0 |
| 2022 | $647 | $14,520 | $0 | $0 |
| 2021 | $525 | $12,040 | $0 | $0 |
| 2020 | $454 | $10,580 | $0 | $0 |
| 2019 | $454 | $10,580 | $0 | $0 |
| 2018 | $439 | $10,280 | $0 | $0 |
| 2017 | $419 | $10,020 | $0 | $0 |
| 2016 | $393 | $9,480 | $0 | $0 |
| 2015 | $416 | $9,940 | $0 | $0 |
| 2014 | $389 | $9,400 | $0 | $0 |
Seller's Agent in 2025
Heeran Lee
NewStar 1st Realty, LLC
(703) 899-8999
149 Total Sales
DB
Buyer's Agent in 2025
datacorrect BrightMLS
Non Subscribing Office
Seller's Agent in 2019
Anna Vidal
Keller Williams Realty/Lee Beaver & Assoc.
(703) 587-4004
148 Total Sales
Seller's Agent in 2015
David and Debra Ingram
Serhant
(703) 380-8966
112 Total Sales
Source: Bright MLS
MLS Number: VAFX2202858
Disclaimer: Certain information contained herein is derived from information provided by parties other than Homes.com. All information provided is deemed reliable, but is not guaranteed to be accurate and should be independently verified.
The data relating to real estate for sale on this website appears in part through the BRIGHT Internet Data Exchange program, a voluntary cooperative exchange of property listing data between licensed real estate brokerage firms, and is provided by BRIGHT through a licensing agreement.
Listing information is from various brokers who participate in the Bright MLS IDX program and not all listings may be visible on the site.
The property information being provided on or through the website is for the personal, non-commercial use of consumers and such information may not be used for any purpose other than to identify prospective properties consumers may be interested in purchasing.
Some properties which appear for sale on the website may no longer be available because they are for instance, under contract, sold or are no longer being offered for sale.
Property information displayed is deemed reliable but is not guaranteed.
Copyright 2026 Bright MLS, Inc.
Ask me questions while you tour the home.