NOT LISTED FOR SALE

Estimated Value: $868,743

4 Beds
3.5 Baths
3,058 Sq Ft
$284/Sq Ft Est. Value

Sale Details

Date Sold: July 28, 2025

Last sale price $860,000 $281 Per Sq Ft

Est. 1% increase in value since last sale

Current estimated payment $5,076 / mo

50 Days on Market

Highlights

  • Spa
  • Mountain View
  • Home Office
  • Nick Poulakidas Elementary School Rated A-
  • Great Room
  • 3 Car Attached Garage

About This Home

As of July 2025

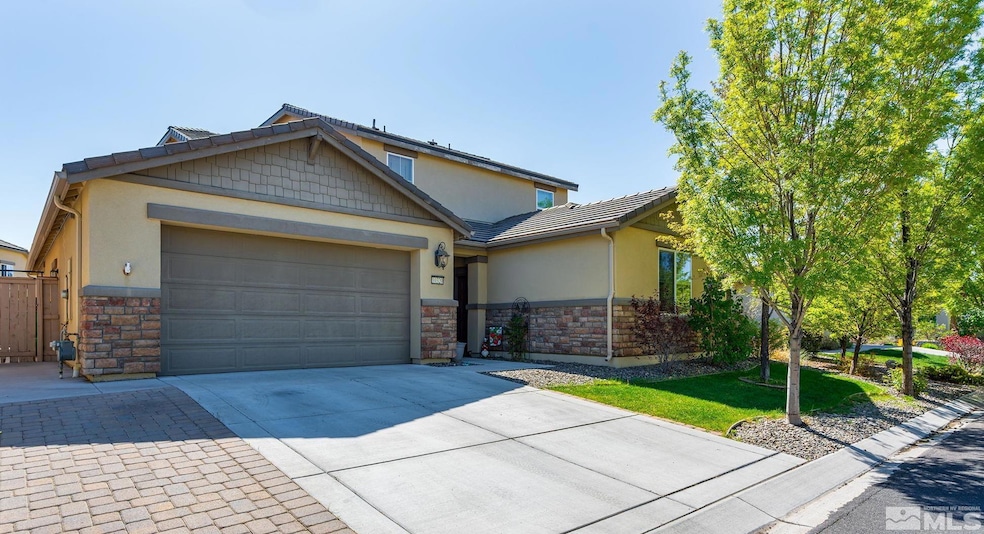
This amazing multi-generational home is now available, located in desirable Damonte Ranch you won't want to miss this opportunity for a meticulously cared for and beautifully decorated offering, it is packed with so much, 4 beds, 3.5 baths plus den/office and 3 car tandem garage, volume ceilings, great room, premium kitchen, ample cabinets, large in-law quarters with separate entrance and patio, outdoor kitchen and relaxing private back yard. All rooms are ample size, 2 story with primary bedroom upstairs., The south Reno community of Damonte Ranch is highly sought-after for its location and amenities. This rare opportunity boasts over 3,000 sqft of incredible space. There is room for everyone. The warm welcoming colors invite relaxation and every corner has been tastefully decorated. The in-law quarters with its own separate entrance has a large bedroom, living and kitchen area and laundry hookups. It also has its own patio area. When you enter this home the wide entry and soaring ceiling invite you in to the great room and sprawling open kitchen. New luxury vinyl plank flooring and natural light add to the experience. The converted den/office is a great space for a craft room or office space and has beautiful handmade double barn doors. Access to the covered custom outdoor kitchen is right off of the great room. The private back yard boasts a large paver patio, fire pit, garden area, carefully tended trees and plants and Tuff Shed storage. Upstairs is the comfortable primary suite secondary bedrooms and large laundry.

Last Agent to Sell the Property

C. Louise Smith-Egstrom

RE/MAX Gold-Carson City License #BS.26613 Listed on: 05/07/2025

RE/MAX Gold-Carson City

Co-Listed By

Ashley Canfield

RE/MAX Gold-Carson City License #S.185007

Last Buyer's Agent

Antonette Shaw

RE/MAX Gold License #S.62516

RE/MAX Gold
Create a Home Valuation Report for This Property
The Home Valuation Report is an in-depth analysis detailing your home's value as well as a comparison with similar homes in the area

Home Details

Home Type

  • Single Family

Est. Annual Taxes

  • $6,360

Year Built

  • Built in 2014

Lot Details

  • 6,534 Sq Ft Lot
  • Back Yard Fenced
  • Landscaped
  • Level Lot
  • Front and Back Yard Sprinklers
  • Sprinklers on Timer
  • Property is zoned PD

HOA Fees

Parking

  • 3 Car Attached Garage
  • Tandem Parking
  • Garage Door Opener

Property Views

  • Mountain
  • Desert

Home Design

  • Slab Foundation
  • Pitched Roof
  • Tile Roof
  • Stick Built Home
  • Stucco
  • Stone

Interior Spaces

  • 3,058 Sq Ft Home
  • 2-Story Property
  • Ceiling Fan
  • Double Pane Windows
  • Low Emissivity Windows
  • Vinyl Clad Windows
  • Drapes & Rods
  • Blinds
  • Great Room
  • Home Office
  • Fire and Smoke Detector

Kitchen

  • Gas Oven
  • Gas Cooktop
  • Microwave
  • Dishwasher
  • Kitchen Island
  • Disposal

Flooring

  • Carpet
  • Ceramic Tile
  • Vinyl

Bedrooms and Bathrooms

  • 4 Bedrooms
  • Walk-In Closet
  • In-Law or Guest Suite
  • Dual Sinks
  • Primary Bathroom includes a Walk-In Shower
  • Garden Bath

Laundry

  • Laundry Room
  • Laundry Cabinets

Outdoor Features

  • Spa
  • Patio
  • Storage Shed
  • Built-In Barbecue

Schools

  • Nick Poulakidas Elementary School
  • Depoali Middle School
  • Damonte High School

Utilities

  • Refrigerated Cooling System
  • Forced Air Heating and Cooling System
  • Heating System Uses Natural Gas
  • Gas Water Heater
  • Internet Available
  • Phone Available
  • Cable TV Available

Community Details

  • $200 HOA Transfer Fee
  • Associa Sierra North Association
  • Reno Community
  • Damonte Ranch V Villages 1 & 2 Unit 1 Subdivision
  • Maintained Community
  • The community has rules related to covenants, conditions, and restrictions

Listing and Financial Details

  • Assessor Parcel Number 141-078-03

Home Details

Home Type

Single Family

Est. Annual Taxes

$6,360

Year Built

Built in 2014

Lot Details

6,534 Sq Ft Lot

HOA Fees

$39 per month

Parking

3

Listing Details

  • Year Built: 2014
  • Property Sub Type: Single Family Residence
  • Property Type: Residential
  • Horses: No
  • Lot Features: Landscaped, Level, Sprinklers In Front, Sprinklers In Rear
  • Lot Size Acres: 0.15
  • Road Frontage Type: Other
  • Is Senior Community?: No
  • Has View?: Yes
  • Security Features: Keyless Entry, Smoke Detector(s)
  • Association Amenities: Maintenance Grounds
  • Additional Association Fee Frequency: Quarterly
  • Association Fees: 37.5
  • Association Fee Frequency: Quarterly
  • Has H O A?: Yes
  • Co List Office Mls Id: 627501176-o
  • Co List Office Phone: 775-885-2200
  • Co List Office Mls Id: 627501176-o
  • Co List Office Phone: 775-885-2200
  • Subdivision Name: Damonte Ranch V Villages 1 & 2 Unit 1
  • Directions: Veterans/SuttonCrossing/LftonCuliacan Pass/RgtMott
  • Has Cooling?: Yes
  • Has Fireplace?: No
  • Living Area: 3058.0
  • Is New Construction?: No
  • Property Attached Yn: No
  • Contract Rent Control Y N2: No
  • Tax Legal Elementary School: Nick Poulakidas
  • Tax Legal Middle Or Junior School2: Depoali
  • Tax Legal High School: Damonte
  • Tax Legal Tax Annual Amount: 6360.02
  • Tax Legal Zoning4: PD
  • Association Community Association Y N3: Yes
  • Association Community Association Fee3: 37.5
  • Building Stories5: 2
  • Building Property Attached Y N: No
  • Lot Lot Size Acres2: 0.15
  • Lot Lot Size Square Feet2: 6534.0
  • Lot Horse Y N2: No
  • Association Details Transfer Fee: 200.0
  • Lot View Y N2: Yes
  • Fencing Back Yard: Yes
  • Lot Features Landscaped: Yes
  • Cooling Central Air: Yes
  • Foundation Details Slab: Yes
  • Lot Features Level: Yes
  • Lot Features Sprinklers In Front: Yes
  • Lot Features Sprinklers In Rear: Yes
  • Sewer Public Sewer: Yes
  • Special Information Covenants Conditions Restrictions Y N: Yes
  • Sprinklers Front: Yes
  • Sprinklers Rear: Yes
  • Typeof Construction Site Stick- Built: Yes
  • Water Rights Water Rights Y N: No
  • Appliances Dishwasher: Yes
  • Cooling Refrigerated: Yes
  • Appliances Disposal: Yes
  • Outdoor Living Spaces Patio2: Yes
  • Personal Property Included Storage Shed: Yes
  • Security Features Smoke Detector(s): Yes
  • Sprinklers Drip System In Front: Yes
  • View Mountain(s): Yes
  • Appliances Microwave: Yes
  • Association Amenities Maintenance Grounds: Yes
  • Water Heater Gas5: Yes
  • Construction Materials Stucco: Yes
  • Sprinklers Automatic: Yes
  • View Desert: Yes
  • Other Rooms Office Den: Yes
  • Personal Property Included Spa Hot Tub2: Yes
  • Construction Materials Stone: Yes
  • Association Community Association Fee Frequency3: Quarterly
  • Association Details Management Company Name5: Associa Sierra North
  • Association Community Senior Community Y N3: No
  • Appliances Gas Range: Yes
  • Water Heater Recirculating: Yes
  • Appliances Included As Personal Property Gas Oven2: Yes
  • Appliances Included As Personal Property Gas Cooktop2: Yes
  • Association Details Management Company Name24: Associa Sierra North
  • Association Details Transfer Fee2: 250.0
  • Building New Construction Y N3: No
  • Tax Legal Community Name5: Reno
  • Other Rooms In- Law Quarters: Yes
  • Special Features: VirtualTour
  • Stories: 2

Interior Features

  • Appliances: Dishwasher, Disposal, Gas Cooktop, Gas Range, Microwave
  • Flooring: Carpet, Ceramic Tile, Tile, Vinyl
  • Full Bathrooms: 3
  • Half Bathrooms: 1
  • Total Bedrooms: 4
  • Interior Amenities: Ceiling Fan(s), In-Law Floorplan, Kitchen Island, Pantry, Walk-In Closet(s)
  • Window Features: Blinds, Double Pane Windows, Drapes, Low-Emissivity Windows, Rods, Vinyl Frames
  • Interior Bathrooms Half: 1
  • Interior Living Area4: 3058.0
  • Interior Fireplace Y N: No
  • Flooring Carpet: Yes
  • Window Features Double Pane Windows: Yes
  • Window Features Vinyl Frames: Yes
  • Window Features Blinds: Yes
  • Window Features Drapes: Yes
  • Primary Bedroom Features Double Sinks: Yes
  • Primary Bedroom Features Shower Stall: Yes
  • Flooring Ceramic Tile: Yes
  • Window Features Rods: Yes
  • Laundry Features Cabinets2: Yes
  • Laundry Features Laundry Area: Yes
  • Laundry Features Laundry Room: Yes
  • Living Room Features Great Room3: Yes
  • Kitchen Features Built- In Dishwasher: Yes
  • Kitchen Features Disposal2: Yes
  • Primary Bedroom Features Garden Tub: Yes
  • Interior Features Kitchen Island: Yes
  • Interior Features Walk- In Closet(s): Yes
  • Window Features Low- Emissivity Windows: Yes
  • Kitchen Features Built- In Microwave: Yes
  • Kitchen Features Kitchen Island2: Yes
  • Primary Bedroom Features Ceiling Fan(s)7: Yes
  • Primary Bedroom Features Walk- In Closet(s)2: Yes
  • Interior Features Ceiling Fan(s)2: Yes
  • Living Room Features Ceiling Fan(s)3: Yes
  • Dining Room Features Great Room4: Yes
  • Flooring Tile: Yes
  • Flooring Vinyl: Yes
  • Kitchen Features Gas Cooktop3: Yes
  • Interior Features In- Law Floorplan: Yes

Exterior Features

  • Exterior Features: Built-in Barbecue
  • Roof: Pitched, Tile
  • Stories: 2
  • View: Desert, Mountain(s)
  • Construction Type: Stone, Stucco
  • Foundation Details: Slab
  • Patio And Porch Features: Patio
  • Roof Pitched: Yes
  • Exterior Features Built-in Barbecue: Yes
  • Roof Tile3: Yes

Garage/Parking

  • Has Attached Garage?: Yes
  • Has Carport?: No
  • Garage Spaces: 3.0
  • Has Attached Garage?: Yes
  • Parking Features: Attached, Garage Door Opener, Tandem
  • Total Parking Spaces: 3.0
  • Parking Information Garage Y N: Yes
  • Parking Information Garage Spaces: 3.0
  • Parking Information Carport Y N: No
  • Parking Information Parking Total: 3.0
  • Parking Features Attached: Yes
  • Parking Features Garage Door Opener: Yes
  • Parking Features Tandem: Yes

Utilities

  • Utilities: Cable Available, Electricity Available, Internet Available, Natural Gas Available, Phone Available, Sewer Available, Water Available, Cellular Coverage, Water Meter Installed
  • Water Source: Public
  • Laundry Features: Cabinets, Laundry Area, Laundry Room
  • Cooling: Central Air, Refrigerated
  • Heating: Forced Air, Natural Gas
  • Heating Yn: Yes
  • Sewer: Public Sewer
  • Utilities Cooling Y N3: Yes
  • Utilities Heating Y N3: Yes
  • Utilities Cable Available: Yes
  • Utilities Electricity Available: Yes
  • Utilities Natural Gas Available: Yes
  • Utilities Phone Available: Yes
  • Utilities Sewer Available: Yes
  • Utilities Water Available: Yes
  • Utilities Water Meter Installed: Yes
  • Utilities Internet Available: Yes
  • Heating Forced Air: Yes
  • Heating Natural Gas: Yes
  • Water Source Public: Yes

Condo/Co-op/Association

  • Association #2 Fee: 78.0

Schools

  • Middle Or Junior School: Depoali

Lot Info

  • Parcel Number: 141-078-03
  • Fencing: Back Yard
  • Lot Size Sq Ft: 6534.0
  • Zoning: PD

Tax Info

  • Tax Annual Amount: 6360.02

MLS Schools

  • Elementary School: Nick Poulakidas
  • HighSchool: Damonte

Ownership History

We collect this data history from publicly available records. To have your information removed, we recommend requesting removal directly through your county’s website.

Date Name Owned For Owner Type

Purchase Details

Listed on
May 7, 2025
Closed on
Jul 24, 2025
Sold by
Bought by
Seller's Agent
C. Louise Smith-Egstrom
RE/MAX Gold-Carson City
Buyer's Agent
Antonette Shaw
RE/MAX Gold
List Price
$895,000
Sold Price
$860,000
Premium/Discount to List
-$35,000
-3.91%
Views
36
Current Estimated Value
$868,743

Home Financials for this Owner

Home Financials are based on the most recent Mortgage that was taken out on this home.
Estimated Appreciation
$8,743
Avg. Annual Appreciation
0.97%
Original Mortgage
$560,000
Outstanding Balance
$554,638
Interest Rate
6.84%
Mortgage Type
New Conventional
Estimated Equity
$314,105

Purchase Details

Closed on
Nov 12, 2014
Sold by
Bought by

Home Financials for this Owner

Home Financials are based on the most recent Mortgage that was taken out on this home.
Original Mortgage
$239,400
Interest Rate
3.96%
Mortgage Type
New Conventional
Source: Public Records

Home Values in the Area

Source: Public Records

Average Home Value in this Area


Source: Public Records

Agents Specializing in Virginia Foothills, NV

See All Agents

Purchase History

We collect this data history from publicly available records. To have your information removed, we recommend requesting removal directly through your county’s website.

Date Buyer Sale Price Title Company
$860,000 First Centennial Title
$389,500 North American Title
Source: Public Records

Mortgage History

We collect this data history from publicly available records. To have your information removed, we recommend requesting removal directly through your county’s website.

Date Status Borrower Loan Amount
Open $560,000
Previous Owner $239,400
Source: Public Records

Property History

We collect this data history from publicly available records. To have your information removed, we recommend requesting removal directly through your county’s website.

Date Event Price List to Sale Price per Sq Ft
07/28/2025 07/28/25 Sold $860,000 -1.7% $281 / Sq Ft
05/29/2025 05/29/25 Price Changed $875,000 -2.2% $286 / Sq Ft
05/07/2025 05/07/25 For Sale $895,000 -- $293 / Sq Ft
Source: Northern Nevada Regional MLS

Tax History

We collect this data history from publicly available records. To have your information removed, we recommend requesting removal directly through your county’s website.

Year Tax Paid Tax Assessment Tax Assessment Total Assessment is a certain percentage of the fair market value that is determined by local assessors to be the total taxable value of land and additions on the property. Land Improvement
2026 $3,143 $185,146 $44,100 $141,046
2025 $6,360 $186,118 $43,365 $142,753
2024 $6,360 $182,726 $40,005 $142,721
2023 $5,803 $175,436 $43,155 $132,281
2022 $5,373 $146,619 $36,715 $109,904
2021 $5,086 $138,774 $30,030 $108,744
2020 $4,885 $138,523 $30,030 $108,493
2019 $4,652 $130,374 $26,845 $103,529
2018 $4,440 $121,142 $20,405 $100,737
2017 $4,399 $120,558 $20,090 $100,468
2016 $4,287 $120,082 $17,920 $102,162
2015 $4,274 $118,391 $16,765 $101,626
2014 $263 $7,193 $7,193 $0
Source: Public Records

Agents Affiliated with this Home

  • Section Image
  • Section Image
See All Agents

Map

Source: Northern Nevada Regional MLS

MLS Number: 250005994

Northern Nevada Regional MLS

APN: 141-078-03

Your Personal Tour Guide

Ask me questions while you tour the home.