
Kelly Jamruk
PHELPS REALTY GROUP
(727) 513-7445
82 Total Sales
1 in Orange Lake Village
$220,000 Price


Estimated Value: $413,000 - $498,000

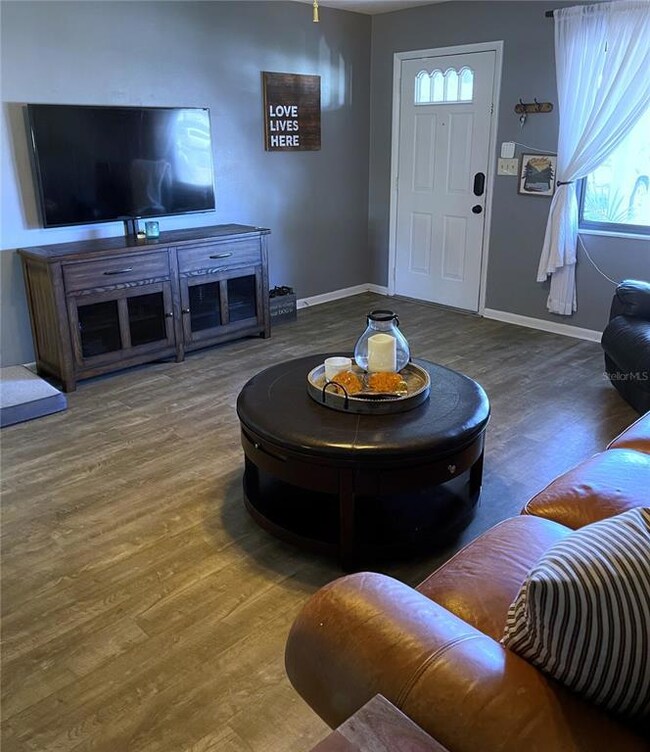
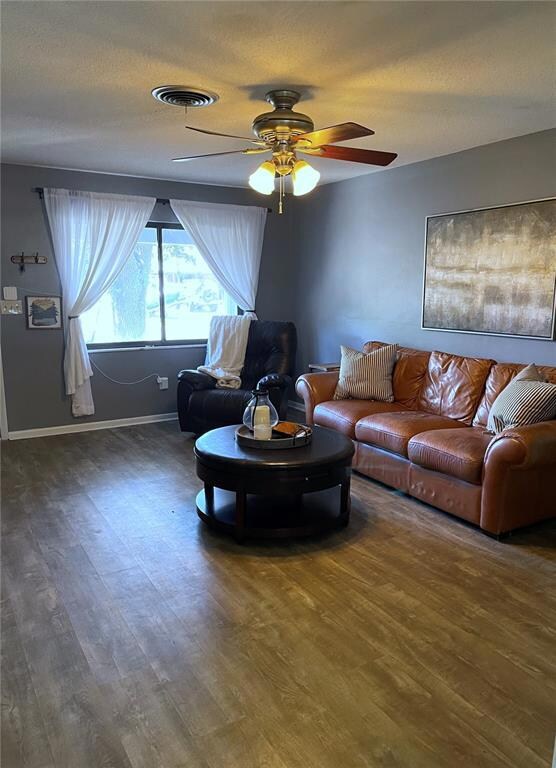
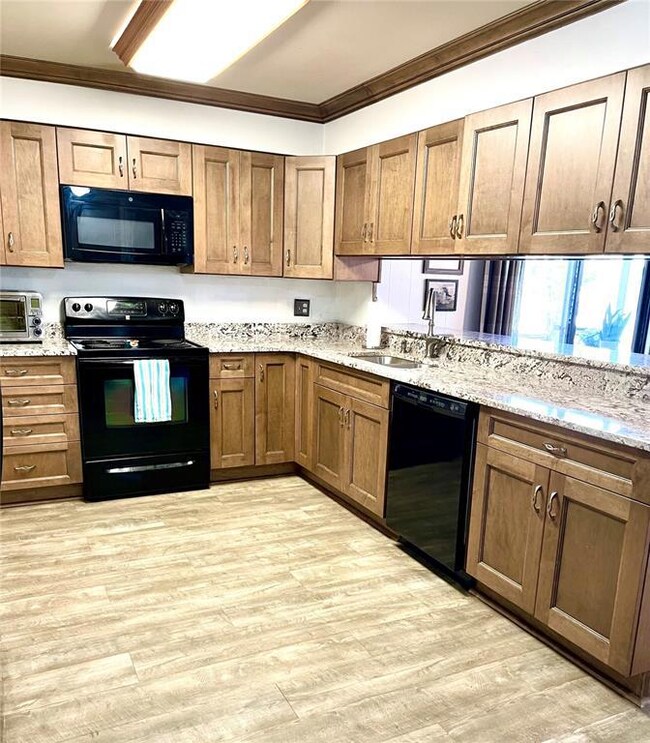
Just what you have been looking for- lovely 4 bedroom home with room for everything! New luxury vinyl plank flooring throughout the home will be just what you need for an easy flooring that can handle anything- children, pets and parties. The spacious kitchen features a pantry and a large granite countertop bar with service to the dining room. This feature makes meal service for large get togethers a breeze. And with a backyard like this you will want to host your family and friends regularly. The screened back porch is perfect for outdoor dining and for larger crowds there is plenty of room for patio tables and lots of space to create outdoor areas to hang out and enjoy our Florida sunshine. There is plenty of room to store your kayak, canoe or paddleboard as well as a boat or RV. The garage has plenty of storage cabinets for all your holiday decorations and even a work bench for your special projects. This home is located close to St Petersburg College, plenty of shopping and restaurants, only 15 minutes to our gorgeous world class beaches, convenient to the Pinellas Trail for walking, rollerblading and cycling, and the mid county location makes getting anywhere a breeze.
Last Agent to Sell the Property
CHARLES RUTENBERG REALTY INC License #3299674 Listed on: 04/21/2022
We collect this data history from publicly available records. To have your information removed, we recommend requesting removal directly through your county’s website.
Kelly Jamruk
PHELPS REALTY GROUP
(727) 513-7445
82 Total Sales
1 in Orange Lake Village
$220,000 Price
Evan Perrett
CENTURY 21 RE CHAMPIONS
(727) 594-9317
53 Total Sales
1 in Orange Lake Village
$309,000 Price
Jess Carrigg
RE/MAX ELITE REALTY
(720) 386-8404
18 Total Sales
2 in Orange Lake Village
$253K - $328K Price Range
Frank Colucci
FLORIDA LUXURY REALTY INC
(727) 758-2964
40 Total Sales
1 in Orange Lake Village
$250,000 Price
Azita Jones
COMPASS FLORIDA LLC
(656) 228-4065
56 Total Sales
1 in Orange Lake Village
$268,000 Price
Lambdin Freeman
DICUS HARRISON REALTY
(727) 349-4075
85 Total Sales
1 in Orange Lake Village
$250,000 Price
We collect this data history from publicly available records. To have your information removed, we recommend requesting removal directly through your county’s website.
| Date | Buyer | Sale Price | Title Company |
|---|---|---|---|
| $100 | None Listed On Document | ||
| Vandalen Paula M | $475,000 | Luxe Title Services | |
| King Kyle B | $250,000 | Gulf Water Title Inc | |
| Anderson Edward L | $159,000 | Seminole Title Company |
We collect this data history from publicly available records. To have your information removed, we recommend requesting removal directly through your county’s website.
| Date | Status | Borrower | Loan Amount |
|---|---|---|---|
| Previous Owner | $255,375 | ||
| Previous Owner | Anderson Edward L | $127,200 | |
| Previous Owner | Kattehnorn William | $131,000 |
We collect this data history from publicly available records. To have your information removed, we recommend requesting removal directly through your county’s website.
| Date | Event | Price | List to Sale | Price per Sq Ft | Prior Sale |
|---|---|---|---|---|---|
| 06/02/2022 06/02/22 | Sold | $475,000 | +11.8% | $301 / Sq Ft | |
| 04/26/2022 04/26/22 | Pending | -- | -- | -- | |
| 04/21/2022 04/21/22 | For Sale | $425,000 | +70.0% | $269 / Sq Ft | |
| 05/21/2018 05/21/18 | Sold | $250,000 | +2.0% | $158 / Sq Ft | View Prior Sale |
| 04/07/2018 04/07/18 | Pending | -- | -- | -- | |
| 04/03/2018 04/03/18 | For Sale | $245,000 | +54.1% | $155 / Sq Ft | |
| 06/16/2014 06/16/14 | Off Market | $159,000 | -- | -- | |
| 03/13/2012 03/13/12 | Sold | $159,000 | -- | $101 / Sq Ft | View Prior Sale |
We collect this data history from publicly available records. To have your information removed, we recommend requesting removal directly through your county’s website.
| Year | Tax Paid | Tax Assessment Tax Assessment Total Assessment is a certain percentage of the fair market value that is determined by local assessors to be the total taxable value of land and additions on the property. | Land | Improvement |
|---|---|---|---|---|
| 2025 | $1,255 | $109,430 | ||
| 2024 | $1,204 | $106,346 | ||
| 2023 | $1,204 | $103,249 | $0 | $0 |
| 2022 | $3,280 | $220,039 | $0 | $0 |
| 2021 | $3,333 | $213,630 | $0 | $0 |
| 2020 | $3,360 | $210,680 | $0 | $0 |
| 2019 | $3,356 | $208,858 | $87,718 | $121,140 |
| 2018 | $1,914 | $133,961 | $0 | $0 |
| 2017 | $1,891 | $131,206 | $0 | $0 |
| 2016 | $1,869 | $128,507 | $0 | $0 |
| 2015 | $1,898 | $127,614 | $0 | $0 |
| 2014 | $1,883 | $126,601 | $0 | $0 |
CH
Seller's Agent in 2022
Collette Horst
CHARLES RUTENBERG REALTY INC
(727) 642-4346
3 in this area
13 Total Sales
Buyer's Agent in 2022
Ashlyn Silver
SILVER REALTY SERVICES, LLC
(727) 420-0963
1 in this area
23 Total Sales
Seller's Agent in 2018
Roberta Kaplan
SUN SAND & SEA HOMES REALTY
(727) 423-7377
1 in this area
20 Total Sales
Seller Co-Listing Agent in 2018
Karen Fairbairn
SUN SAND & SEA HOMES REALTY
(727) 698-0877
10 Total Sales
Seller's Agent in 2012
Mindy Rovillo
IMAPP REALTY GROUP
(727) 641-6773
3 in this area
25 Total Sales
Source: Stellar MLS
MLS Number: U8159454
APN: 15-30-15-40104-000-0990
Disclaimer: Certain information contained herein is derived from information provided by parties other than Homes.com. All information provided is deemed reliable, but is not guaranteed to be accurate and should be independently verified.
All data is obtained from various sources and may not have been verified by broker or MLS GRID. Supplied Open House Information is subject to change without notice. All information should be independently reviewed and verified for accuracy. Properties may or may not be listed by the office/agent presenting the information. Some IDX listings have been excluded from this website. IDX information is provided exclusively for personal, non-commercial use, and may not be used for any purpose other than to identify prospective properties consumers may be interested in purchasing. Information is deemed reliable but not guaranteed.
Listings courtesy of Stellar MLS as distributed by MLS GRID.
Based on information submitted to the MLS GRID
Listing Information presented by local MLS brokerage: Ten-X - (888)-952-6393
Ask me questions while you tour the home.