NOT LISTED FOR SALE

10321 Heritage Bay Blvd Unit 1521 Naples, FL 34120

Heritage Bay Neighborhood

Estimated Value: $381,151 - $400,000

2 Beds
2 Baths
1,408 Sq Ft
2009 Built

Sale Details

Date Sold: April 25, 2025

Last sale price $433,000 $308 Per Sq Ft

Est. 9% decrease in value since last sale

Current estimated payment $3,502 / mo

273 Days on Market

Highlights

  • Golf Course Community
  • Fishing Pier
  • Fitness Center
  • Oakridge Middle School Rated A
  • Community Cabanas
  • Gated with Attendant

About This Home

As of April 2025

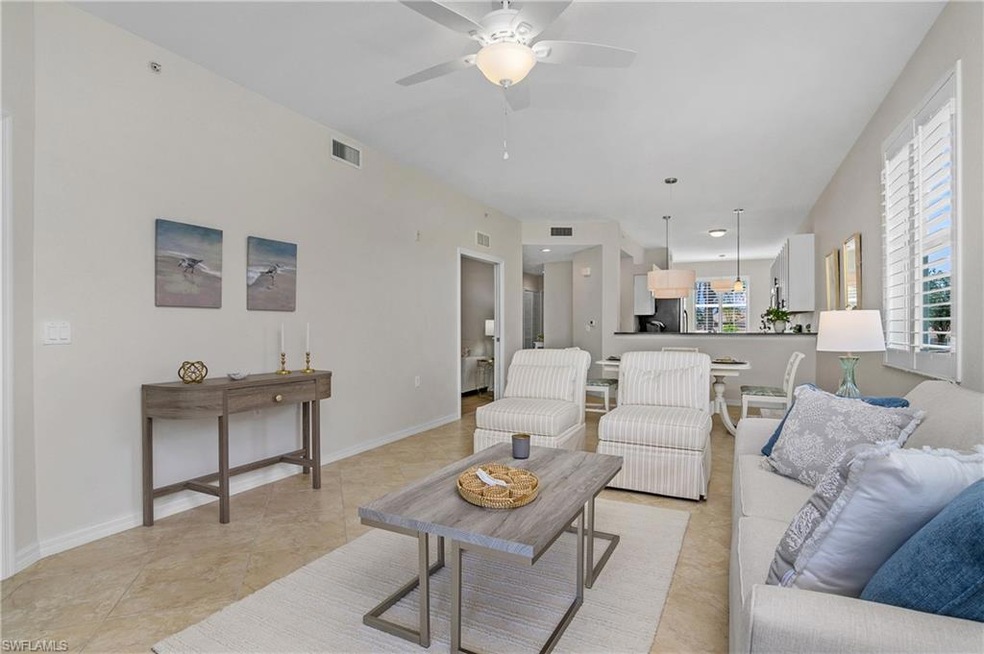
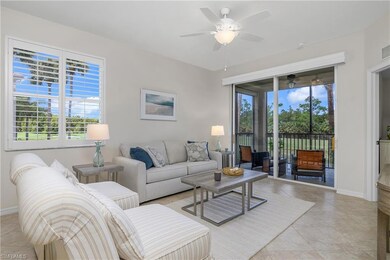
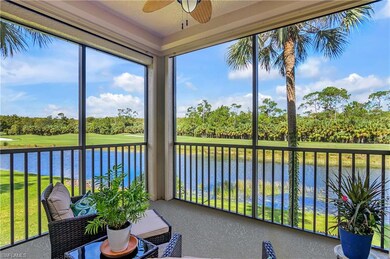
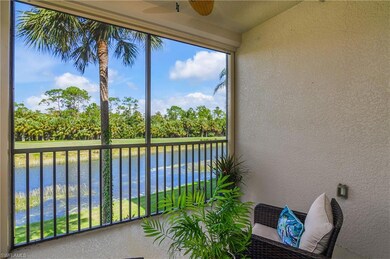
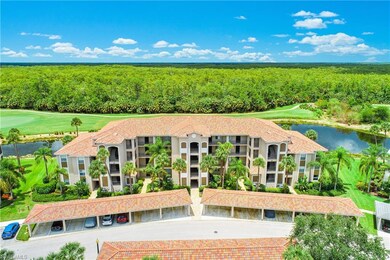
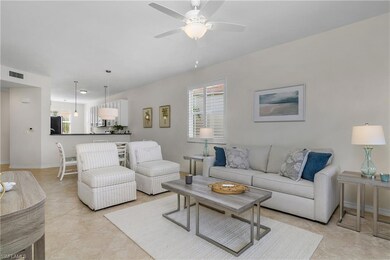
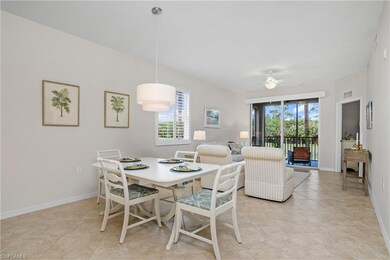
Experience the ultimate in resort-style living with this fully-furnished, turnkey 2-bedroom plus den, 2-bathroom end-unit Colonade at the Terraces in sought-after Heritage Bay. Perfect for the active and social homeowner, this vibrant property offers unparalleled amenities including golf, tennis, and pickleball - all included with your purchase. Unwind on the screened lanai, where stunning panoramic views of the lake, golf course and lush preserve create the perfect backdrop for relaxation. Enjoy the added peace of mind with Storm Smart hurricane screens that feature remote control operation. Inside, the space is bright and inviting, featuring fresh paint, plantation shutters, and updated lighting and ceiling fans. The kitchen has been upgraded with sleek white cabinets, new hardware, and convenient pull-out shelves. The granite countertops are both elegant and practical. New COREtec flooring enhances the bedrooms and den, while customized closets and updated bathroom cabinets add a touch of modern sophistication. Virtually all furnishings and decor are brand new, including a luxurious king-sized mattress in the primary bedroom and a queen-sized sleeper sofa in the den. With a nearby storage unit, elevator access, and assigned covered parking just outside, convenience is at your doorstep. Plus, you're just steps away from one of five satellite pools! Heritage Bay has recently undergone a $10 million enhancement project, elevating its offerings of 27 holes of golf, 7 tennis courts, 2 pickleball courts, and a state-of-the art staffed fitness center. The Club has transformed into a true resort destination with a new beach entry pool, 3 bocce courts, an outdoor Cabana featuring full dining options, and an expanded Grille Room. This isn't just a home - it's a lifestyle upgrade for those who love to live life to the fullest!

Last Agent to Sell the Property

Lisa Grant

Downing Frye Realty Inc. Listed on: 07/01/2024

Downing Frye Realty Inc.

Last Buyer's Agent

Lisa Grant

Downing Frye Realty Inc. Listed on: 07/01/2024

Downing Frye Realty Inc.

Property Details

Home Type

  • Condominium

Est. Annual Taxes

  • $2,917

Year Built

  • Built in 2009

Lot Details

  • End Unit
  • Northwest Facing Home
  • Gated Home

HOA Fees

Property Views

  • Lake
  • Views of Preserve
  • Golf Course

Home Design

  • Mid Level
  • Entry on the 2nd floor
  • Turnkey
  • Concrete Block With Brick
  • Stucco
  • Tile

Interior Spaces

  • 1,408 Sq Ft Home
  • 1-Story Property
  • 5 Ceiling Fans
  • Ceiling Fan
  • Single Hung Windows
  • Combination Dining and Living Room
  • Den
  • Screened Porch
  • Storage

Kitchen

  • Eat-In Kitchen
  • Self-Cleaning Oven
  • Range
  • Microwave
  • Ice Maker
  • Dishwasher
  • Disposal

Flooring

  • Tile
  • Vinyl

Bedrooms and Bathrooms

  • 2 Bedrooms
  • Split Bedroom Floorplan
  • Built-In Bedroom Cabinets
  • Walk-In Closet
  • In-Law or Guest Suite
  • 2 Full Bathrooms
  • Shower

Laundry

  • Laundry Room
  • Dryer
  • Washer

Home Security

Parking

  • 1 Parking Garage Space
  • 1 Detached Carport Space
  • Guest Parking
  • Deeded Parking

Schools

  • Corkscrew Elementary School
  • Oakridge Middle School
  • Gulf Coast High School

Utilities

  • Central Heating and Cooling System
  • Underground Utilities
  • High Speed Internet
  • Internet Available
  • Cable TV Available

Listing and Financial Details

  • Assessor Parcel Number 76528906186

Community Details

Overview

  • $10,000 Secondary HOA Transfer Fee
  • 30 Units
  • Terrace Condos
  • Heritage Bay Community
  • Mandatory home owners association
  • Car Wash Area

Amenities

  • Restaurant
  • Sauna
  • Clubhouse
  • Billiard Room
  • Community Library
  • Elevator

Recreation

  • Fishing Pier
  • Golf Course Community
  • Tennis Courts
  • Pickleball Courts
  • Bocce Ball Court
  • Fitness Center
  • Community Cabanas
  • Community Pool or Spa Combo
  • Putting Green
  • Bike Trail

Pet Policy

  • Call for details about the types of pets allowed
  • 2 Pets Allowed

Security

  • Gated with Attendant
  • High Impact Windows
  • High Impact Door
  • Fire and Smoke Detector
  • Fire Sprinkler System

Property Details

Home Type

Condominium

Est. Annual Taxes

$2,917

Year Built

Built in 2009

Lot Details

0 Sq Ft Lot

HOA Fees

$1,171 per month

Listing Details

  • Legal Description: TERRACE V AT HERITAGE BAY A CONDOMINIUM UNIT 1521
  • Property Type: Residential
  • Table: Residential
  • Street View Param: 1$26.2964321$-81.6637571$45.13$13.33$1.00$CAoSLEFGMVFpcE0xMGVFWU1mU0habHJIZWhPemZLU0ZSQnRNOWd1Ukg5MTBua1Fr
  • Building Design: Mid Rise (4-7)
  • Building Description: End-Unit
  • Storm Protection: Impact Resistant Doors, Impact Resistant Windows, Shutters - Screens/Fabric
  • Year Built: 2009
  • Directions: Head east on Immokalee Rd past Collier Blvd. Turn left onto Heritage Bay Blvd.
  • Special Features: None
  • Property Sub Type: Condos
  • Stories: 1

Interior Features

  • Furnished Description: Turnkey
  • Numberof Ceiling Fans: 5
  • Num Unit Floor: 2
  • Price Per Sq Ft: 307.53
  • Total Floors: 1
  • Additional Rooms: Den/Study, Guest Room, Laundry in Residence, Screened Lanai/Porch
  • Estimated Living Area: 1408
  • Full Bathrooms: 2
  • Total Bathrooms: 2.00
  • Bedroom Description: Split Bedrooms
  • Bedrooms: 2+Den
  • Total Bedrooms: 2
  • Dining Room: Living Dining, Eat-in Kitchen
  • Elevator: Common
  • Equipment: Dishwasher, Disposal, Dryer, Microwave, Range, Refrigerator/Icemaker, Self Cleaning Oven, Smoke Detector, Washer, Washer/Dryer Hookup
  • Flooring: Tile, Vinyl
  • Floor Plan: Split Bedrooms
  • Interior Amenities: Cable Prewire, Closet Cabinets, Fire Sprinkler, Internet Available, Pantry, Smoke Detectors, Walk-In Closet, Window Coverings
  • Kitchen: Pantry
  • Primary Bathroom: Shower Only
  • Windows: Impact Resistant, Single Hung

Exterior Features

  • Gulf Access: No
  • Private Pool: No
  • Private Spa: No
  • Roof: Tile
  • Construction: Concrete Block
  • Irrigation: Reclaimed
  • Road: Paved Road
  • View: Golf Course, Lake, Preserve
  • Exterior Features: Storage
  • Exterior Finish: Stucco

Garage/Parking

  • Carport Description: Detached
  • Carport Spaces: 1
  • Parking: 1 Assigned, Covered, Guest

Utilities

  • Cable Available: Yes
  • Cooling: Ceiling Fans, Central Electric
  • Heat: Central Electric
  • Security: Gated, Guard At Gate
  • Sewer: Central
  • Water: Central

Condo/Co-op/Association

  • Approval: Application Fee, Buyer
  • Management: Professional
  • Mandatory HOA: Yes
  • Restrictions: Architectural, Deeded, No Commercial, No RV
  • Sub Condo Name: TERRACE
  • Condo Fees: 1100
  • Condo Fee Frequency: Quarterly
  • Maintenance: Cable, Golf Course, Insurance, Internet/WiFi Access, Irrigation Water, Lawn/Land Maintenance, Legal/Accounting, Manager, Pest Control Exterior, Repairs, Reserve, Sewer, Street Lights, Trash Removal, Water
  • Master Hoa Fee: 9642
  • Master HOA Fee Frequency: Annually
  • Development Name: HERITAGE BAY

Association/Amenities

  • Pets: Limits
  • Pets Limit Max Number: 2
  • Development: Heritage Bay
  • Amenities: Bike And Jog Path, Billiards, Bocce Court, Cabana, Clubhouse, Community Pool, Community Spa/Hot tub, Fishing Pier, Fitness Center Attended, Golf Course, Internet Access, Library, Pickleball, Putting Green, Restaurant, Sauna, Sidewalk, Streetlight, Tennis Court, Underground Utility, Vehicle Wash Area
  • Community Type: Gated, Golf Course, Tennis
  • Units In Building: 30
  • Total Number of Units: 1250

Fee Information

  • Special Assessment: 860.00
  • Special Assessment Frequency: Annually
  • Transfer Fees: 10000.00
  • Application Fee: 150.00

Schools

  • Elementary School: Corkscrew Elementary School
  • High School: Gulf Coast High School
  • Middle School: Oakridge Middle School

Lot Info

  • Builder Product: No
  • Section: 13
  • Total Area: 1408
  • Waterfront: No
  • Rear Exposure: Northwest
  • Lot Description: Golf Course, Zero Lot Line
  • Parcel Number: 76528906186

Rental Info

  • Lease Limits: Yes
  • Leases Per Year: 12
  • Min Days Of Lease: 30

Tax Info

  • Tax Description: County Only, Homestead
  • Tax District Type: Community Development District
  • Taxes: 2917.11
  • Tax Year: 2023

Ownership History

We collect this data history from publicly available records. To have your information removed, we recommend requesting removal directly through your county’s website.

Date Name Owned For Owner Type

Purchase Details

Listed on
Jul 1, 2024
Closed on
Apr 25, 2025
Sold by
Bought by
Seller's Agent
Lisa Grant
Downing Frye Realty Inc.
Buyer's Agent
Lisa Grant
Downing Frye Realty Inc.
List Price
$500,000
Sold Price
$433,000
Premium/Discount to List
-$67,000
-13.4%
Views
29
Current Estimated Value
$392,538

Home Financials for this Owner

Home Financials are based on the most recent Mortgage that was taken out on this home.
Estimated Appreciation
-$40,462
Avg. Annual Appreciation
-7.67%

Purchase Details

Listed on
Mar 7, 2018
Closed on
Aug 17, 2018
Sold by
Bought by
Seller's Agent
Sean Barakett
Your Naples Realty LLC
Buyer's Agent
Christine Higgins
INACTIVE AGENT ACCT
List Price
$222,222
Sold Price
$211,000
Premium/Discount to List
-$11,222
-5.05%

Home Financials for this Owner

Home Financials are based on the most recent Mortgage that was taken out on this home.
Avg. Annual Appreciation
11.40%

Purchase Details

Closed on
Feb 28, 2012
Sold by
Bought by

Home Financials for this Owner

Home Financials are based on the most recent Mortgage that was taken out on this home.
Original Mortgage
$152,000
Interest Rate
0.0389%
Mortgage Type
New Conventional

Purchase Details

Closed on
Oct 19, 2009
Sold by
Bought by
Source: Public Records
Create a Home Valuation Report for This Property
The Home Valuation Report is an in-depth analysis detailing your home's value as well as a comparison with similar homes in the area

Home Values in the Area

Source: Public Records

Average Home Value in this Area


Source: Public Records

Purchase History

We collect this data history from publicly available records. To have your information removed, we recommend requesting removal directly through your county’s website.

Date Buyer Sale Price Title Company
$433,000 Ross Title
$211,000 Attorney
$196,750 Attorney
$179,900 North American Title Company
Source: Public Records

Mortgage History

We collect this data history from publicly available records. To have your information removed, we recommend requesting removal directly through your county’s website.

Date Status Borrower Loan Amount
Previous Owner $108,000
Previous Owner $152,000
Previous Owner $138,750
Source: Public Records

Property History

We collect this data history from publicly available records. To have your information removed, we recommend requesting removal directly through your county’s website.

Date Event Price List to Sale Price per Sq Ft Prior Sale
04/25/2025 04/25/25 Sold $433,000 -3.3% $308 / Sq Ft
03/31/2025 03/31/25 Pending -- -- --
03/21/2025 03/21/25 Price Changed $448,000 -2.6% $318 / Sq Ft
03/03/2025 03/03/25 Price Changed $460,000 -5.0% $327 / Sq Ft
01/03/2025 01/03/25 Price Changed $484,000 -3.2% $344 / Sq Ft
07/01/2024 07/01/24 For Sale $500,000 +137.0% $355 / Sq Ft
08/28/2018 08/28/18 Sold $211,000 -3.7% $150 / Sq Ft View Prior Sale
06/27/2018 06/27/18 Pending -- -- --
03/19/2018 03/19/18 Price Changed $219,000 -1.4% $156 / Sq Ft
03/07/2018 03/07/18 For Sale $222,222 -- $158 / Sq Ft
Source: Naples Area Board of REALTORS®

Tax History

We collect this data history from publicly available records. To have your information removed, we recommend requesting removal directly through your county’s website.

Year Tax Paid Tax Assessment Tax Assessment Total Assessment is a certain percentage of the fair market value that is determined by local assessors to be the total taxable value of land and additions on the property. Land Improvement
2025 $2,977 $212,070
2024 $2,917 $206,093
2023 $2,917 $200,090
2022 $2,887 $194,262 $0 $0
2021 $2,901 $188,604 $0 $0
2020 $2,861 $186,000 $0 $186,000
2019 $2,874 $186,000 $0 $186,000
2018 $3,364 $193,040 $0 $193,040
2017 $3,177 $193,040 $0 $193,040
2016 $3,038 $188,040 $0 $0
2015 $2,920 $174,575 $0 $0
2014 $2,776 $166,500 $0 $0
Source: Public Records

Agents Affiliated with this Home

  • Section Image
  • Section Image
  • Section Image
See All Agents

Map

Source: Naples Area Board of REALTORS®

MLS Number: 224070836

Naples Area Board of REALTORS®

APN: 76528906186

Your Personal Tour Guide

Ask me questions while you tour the home.