
Marie Benavente
White House Global Properties
(832) 346-6995
30 Total Sales
1 in Briar Forest
$437,000 Price
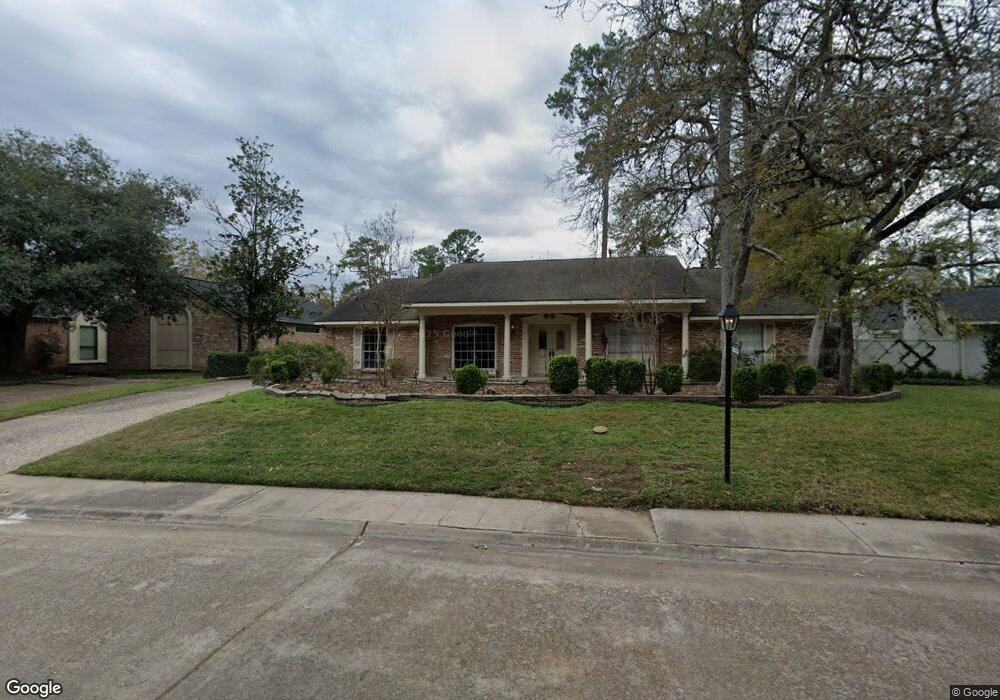

Estimated Value: $852,725
Gracious Traditional home on the North side of Briargrove park on a huge lot offering covered patio and pergola overlooking beautiful pool ,waterfall and gorgeous gardens, large gated side yard. 4 bedrooms, formals, oversized family room, gourmet kitchen with granite, tile. Wonderful built-ins and storage, brick fireplace, ceiling fans. Delightful 2 bedroom/1 bath guest/pool house. Gleaming hardwood and brick flooring. Great house in a serene setting.
Last Agent to Sell the Property
Martha Turner Sotheby's International Realty License #0182399 Listed on: 07/07/2017
We collect this data history from publicly available records. To have your information removed, we recommend requesting removal directly through your county’s website.
Marie Benavente
White House Global Properties
(832) 346-6995
30 Total Sales
1 in Briar Forest
$437,000 Price
Teresa Schroit
Orchard Brokerage
(832) 413-1999
85 Total Sales
1 in Briar Forest
$375,000 Price
Norbert Rivera
Keller Williams Memorial
(832) 558-7092
89 Total Sales
1 in Briar Forest
$335,000 Price
Jeffery Huynh
Brooks Ballard International Real Estate
(682) 628-0201
25 Total Sales
1 in Briar Forest
$112,000 Price
Stacey Mai-Gardner
HomeSmart
(832) 720-6958
29 Total Sales
1 in Briar Forest
$205,000 Price
Angelica Bracho
Berkshire Hathaway HomeServices Premier Properties
(346) 299-6300
33 Total Sales
1 in Briar Forest
$250,000 Price
We collect this data history from publicly available records. To have your information removed, we recommend requesting removal directly through your county’s website.
| Date | Buyer | Sale Price | Title Company |
|---|---|---|---|
| -- | None Listed On Document | ||
| -- | Charter Title Co | ||
| -- | Stewart Title Houston | ||
| -- | Stewart Title Company | ||
| -- | Houston Title Company 700 |
We collect this data history from publicly available records. To have your information removed, we recommend requesting removal directly through your county’s website.
| Date | Status | Borrower | Loan Amount |
|---|---|---|---|
| Previous Owner | $318,200 | ||
| Previous Owner | $343,200 | ||
| Previous Owner | $335,200 |
We collect this data history from publicly available records. To have your information removed, we recommend requesting removal directly through your county’s website.
| Date | Event | Price | List to Sale | Price per Sq Ft |
|---|---|---|---|---|
| 11/03/2017 11/03/17 | Sold | -- | -- | -- |
| 10/04/2017 10/04/17 | Pending | -- | -- | -- |
| 07/07/2017 07/07/17 | For Sale | $699,000 | -- | $261 / Sq Ft |
We collect this data history from publicly available records. To have your information removed, we recommend requesting removal directly through your county’s website.
| Year | Tax Paid | Tax Assessment Tax Assessment Total Assessment is a certain percentage of the fair market value that is determined by local assessors to be the total taxable value of land and additions on the property. | Land | Improvement |
|---|---|---|---|---|
| 2025 | $4,358 | $734,525 | $458,055 | $276,470 |
| 2024 | $4,858 | $702,861 | $458,055 | $244,806 |
| 2023 | $4,858 | $818,220 | $458,055 | $360,165 |
| 2022 | $16,614 | $754,541 | $458,055 | $296,486 |
| 2021 | $16,213 | $695,624 | $458,055 | $237,569 |
| 2020 | $16,501 | $681,419 | $458,055 | $223,364 |
| 2019 | $17,071 | $674,615 | $458,055 | $216,560 |
| 2018 | $10,492 | $641,620 | $244,296 | $397,324 |
| 2017 | $18,099 | $719,826 | $244,296 | $475,530 |
| 2016 | $16,453 | $719,826 | $244,296 | $475,530 |
| 2015 | $10,937 | $788,245 | $244,296 | $543,949 |
| 2014 | $10,937 | $570,000 | $244,296 | $325,704 |
C
Seller's Agent in 2017
Carol Lance
Martha Turner Sotheby's International Realty
(713) 252-4709
4 in this area
31 Total Sales
C
Buyer's Agent in 2017
Cheryl Ford
Martha Turner Sotheby's International Realty
(832) 326-1083
65 in this area
85 Total Sales
Source: Houston Association of REALTORS®
MLS Number: 26338748
APN: 0932220000879
Disclaimer: Certain information contained herein is derived from information provided by parties other than Homes.com. All information provided is deemed reliable, but is not guaranteed to be accurate and should be independently verified.
Copyright 2026, Houston REALTORS® Information Service, Inc.
The information provided is exclusively for consumers’ personal, non-commercial use, and may not be used for any purpose other than to identify prospective properties consumers may be interested in purchasing.
Information is deemed reliable but not guaranteed.
Ask me questions while you tour the home.