
Bart Chamberlin
Coldwell Banker Realty
(855) 338-8174
25 Total Sales
1 in Fairfax
$829,250 Price
Estimated Value: $586,000 - $603,000
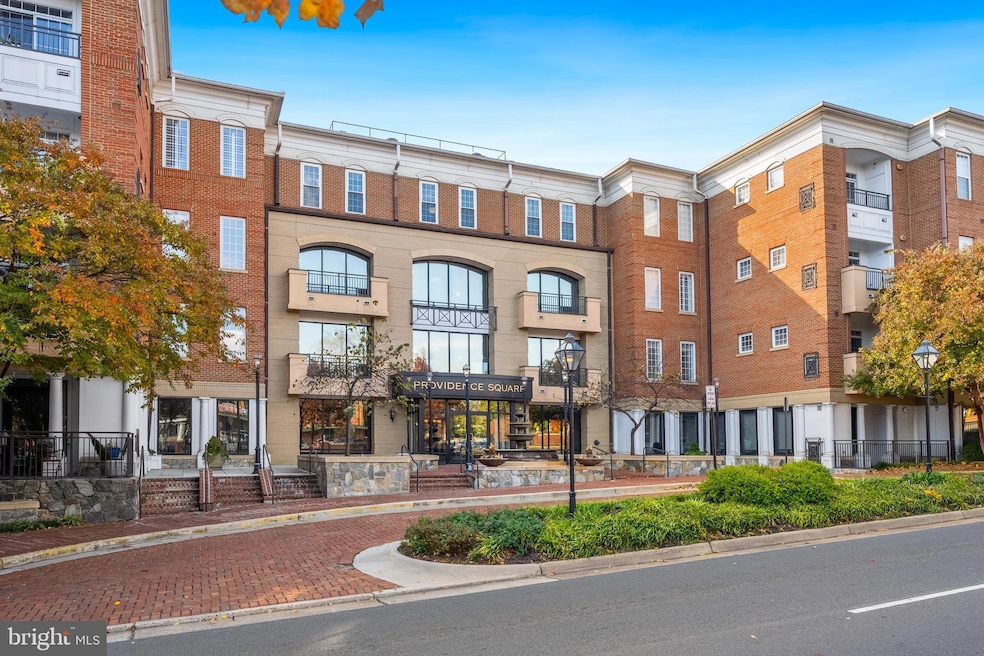
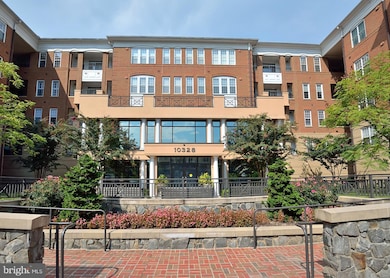
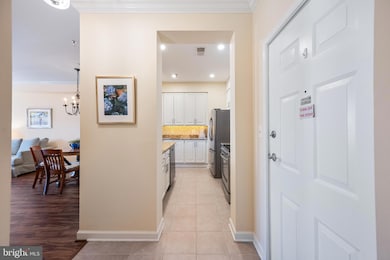
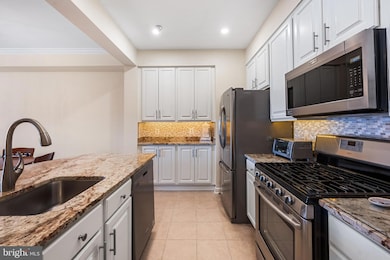
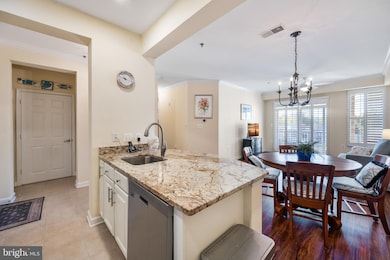
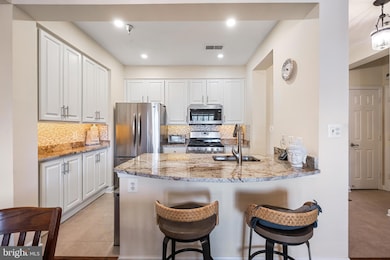
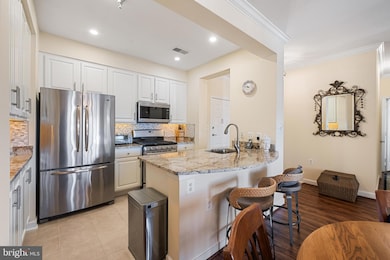
Fabulous Top Floor Condo in the Heart of Fairfax City! Delightful Kitchen with a pretty backsplash, granite counter tops, stainless steel appliances & a breakfast bar. Gas cooking. New microwave. Sun filled Living Room. Private Balcony off of Living Room. Huge Primary Bedroom with walk-in closet, coffer ceiling & sitting area. Primary Bathroom has ceramic tile flooring. Spacious 2nd Bedroom with a decorative ceiling fan. Custom closet organizers throughout. New light fixtures and ceiling fans. Plantation Shutters throughout. Washer & dryer 1.5 years old. 2 Garage parking spaces #176 & 177. Large extra storage unit #70. Convenient location with shops & restaurants across the street.
Last Agent to Sell the Property
(703) 938-6070 kathylakehomes@yahoo.com Weichert, REALTORS Brokerage Phone: 7039386070 License #0225133087 Listed on: 11/01/2025
We collect this data history from publicly available records. To have your information removed, we recommend requesting removal directly through your county’s website.
Bart Chamberlin
Coldwell Banker Realty
(855) 338-8174
25 Total Sales
1 in Fairfax
$829,250 Price
Rachel Lima
KW United
(202) 937-3289
41 Total Sales
3 in Fairfax
$240K - $1.3M Price Range
Barak Sky
Serhant
(240) 363-9670
828 Total Sales
2 in Fairfax
$244K - $715K Price Range
Wendy Wright
KW Metro Center
(202) 902-6564
80 Total Sales
1 in Fairfax
$807,500 Price
Dale Mattison
Long & Foster Real Estate, Inc.
(844) 203-2172
74 Total Sales
2 in Fairfax
$876K - $1.1M Price Range
Ann Wilson
KW United
(301) 965-1823
100 Total Sales
2 in Fairfax
$485K - $1.6M Price Range
We collect this data history from publicly available records. To have your information removed, we recommend requesting removal directly through your county’s website.
| Date | Buyer | Sale Price | Title Company |
|---|---|---|---|
| $585,000 | First American Title | ||
| Louann F Larkin Trust | $499,900 | Old Republic National Title | |
| Pitchford Donald | $399,900 | -- | |
| Total Investments Llc | $350,000 | -- | |
| Jung Jasmine | $370,000 | -- | |
| Prlap Inc Tr | $281,337 | -- |
We collect this data history from publicly available records. To have your information removed, we recommend requesting removal directly through your county’s website.
| Date | Status | Borrower | Loan Amount |
|---|---|---|---|
| Previous Owner | $299,925 | ||
| Previous Owner | Total Investments Llc | $262,500 | |
| Previous Owner | Koo Jee Y | $128,700 | |
| Previous Owner | Jung Jasmine | $296,000 | |
| Previous Owner | Prlap Inc Tr | $130,000 |
We collect this data history from publicly available records. To have your information removed, we recommend requesting removal directly through your county’s website.
| Date | Event | Price | List to Sale | Price per Sq Ft | Prior Sale |
|---|---|---|---|---|---|
| 12/03/2025 12/03/25 | Sold | $585,000 | -0.7% | $433 / Sq Ft | |
| 11/05/2025 11/05/25 | Pending | -- | -- | -- | |
| 11/01/2025 11/01/25 | For Sale | $589,000 | +17.8% | $436 / Sq Ft | |
| 05/20/2021 05/20/21 | Sold | $499,900 | 0.0% | $370 / Sq Ft | View Prior Sale |
| 04/24/2021 04/24/21 | Pending | -- | -- | -- | |
| 04/24/2021 04/24/21 | For Sale | $499,900 | -- | $370 / Sq Ft |
We collect this data history from publicly available records. To have your information removed, we recommend requesting removal directly through your county’s website.
| Year | Tax Paid | Tax Assessment Tax Assessment Total Assessment is a certain percentage of the fair market value that is determined by local assessors to be the total taxable value of land and additions on the property. | Land | Improvement |
|---|---|---|---|---|
| 2025 | $5,257 | $495,000 | $68,000 | $427,000 |
| 2024 | $5,099 | $495,000 | $68,000 | $427,000 |
| 2023 | $4,966 | $484,500 | $68,000 | $416,500 |
| 2022 | $4,893 | $484,500 | $68,000 | $416,500 |
| 2021 | $4,706 | $437,800 | $68,000 | $369,800 |
| 2020 | $4,706 | $437,800 | $68,000 | $369,800 |
| 2019 | $4,583 | $433,600 | $68,000 | $365,600 |
| 2018 | $4,504 | $424,900 | $68,000 | $356,900 |
| 2017 | $4,504 | $424,900 | $68,000 | $356,900 |
| 2016 | $2,256 | $424,900 | $68,000 | $356,900 |
| 2015 | -- | $412,100 | $68,000 | $344,100 |
| 2014 | -- | $399,600 | $71,400 | $328,200 |
Seller's Agent in 2025
Kathy Lake
Weichert Corporate
(703) 625-2715
15 Total Sales
Buyer's Agent in 2025
Dixie Rapuano
Pearson Smith Realty, LLC
(703) 801-2145
103 Total Sales
Seller Co-Listing Agent in 2021
Elaine Murray
Weichert Corporate
(703) 401-8635
3 Total Sales
MT
Buyer's Agent in 2021
Mary Beth Thomas
McEnearney Associates
(703) 509-1176
1 Total Sale
KB
Seller's Agent in 2012
Kevin Bender
LPT Realty, LLC
(703) 380-4409
1 Total Sale
Source: Bright MLS
MLS Number: VAFC2007266
APN: 57-4-34-424
Disclaimer: Certain information contained herein is derived from information provided by parties other than Homes.com. All information provided is deemed reliable, but is not guaranteed to be accurate and should be independently verified.
The data relating to real estate for sale on this website appears in part through the BRIGHT Internet Data Exchange program, a voluntary cooperative exchange of property listing data between licensed real estate brokerage firms, and is provided by BRIGHT through a licensing agreement.
Listing information is from various brokers who participate in the Bright MLS IDX program and not all listings may be visible on the site.
The property information being provided on or through the website is for the personal, non-commercial use of consumers and such information may not be used for any purpose other than to identify prospective properties consumers may be interested in purchasing.
Some properties which appear for sale on the website may no longer be available because they are for instance, under contract, sold or are no longer being offered for sale.
Property information displayed is deemed reliable but is not guaranteed.
Copyright 2026 Bright MLS, Inc.
Ask me questions while you tour the home.