NOT LISTED FOR SALE

1033 8th St Altavista, VA 24517

3 Beds
1 Bath
1,244 Sq Ft
0.39 Acre Lot

Sale Details

Date Sold: July 24, 2025

Last sale price $179,900 $145 Per Sq Ft

21 Days on Market

Highlights

  • Wood Flooring
  • Landscaped
  • Storm Doors
  • Garden
  • Ceiling Fan
  • 1-Story Property

About This Home

As of July 2025

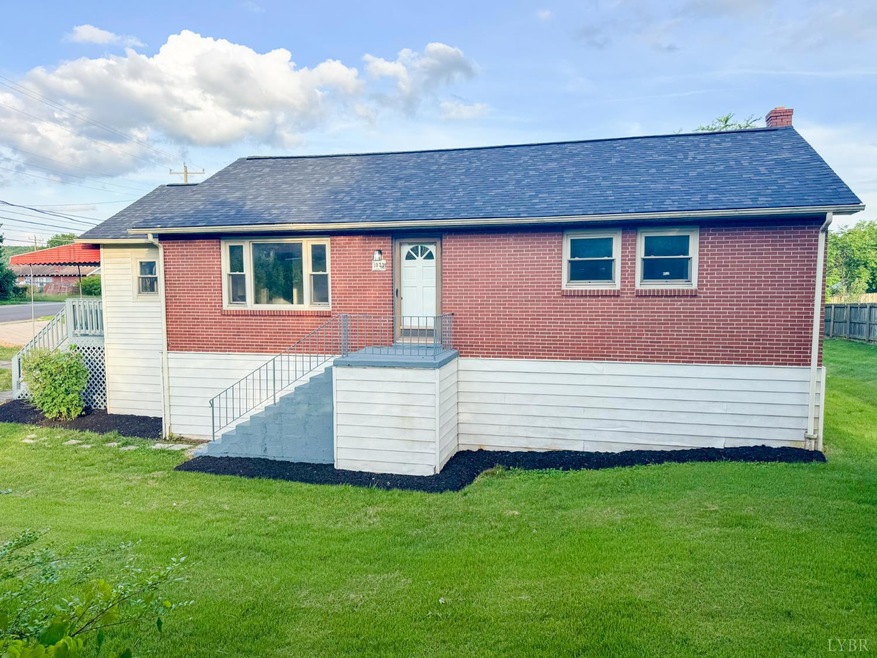
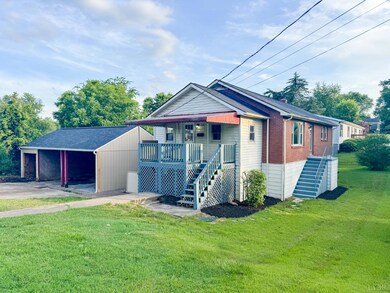
A beautifully updated 3-bedroom, 1-bath home located in the heart of Altavista. This move-in ready property combines charm with modern upgrades, offering comfort, style, and functionality at every turn. Step inside to find fresh neutral paint, new luxury vinyl plank flooring, and an open, airy feel throughout the home. The completely renovated kitchen features brand-new appliances, updated cabinetry, and stylish finishes that make everyday cooking a pleasure. The bathroom has been fully remodeled, offering clean, modern design and quality fixtures. Major system upgrades include a brand-new roof, new heat pump, and updated electrical with 200 amp service. The home is low maintenance and energy-efficient, making it an excellent option for first-time buyers and down sizing.

Last Agent to Sell the Property

Schyler Higgins

Cornerstone Realty Group Inc. License #0225225837 Listed on: 06/16/2025

Last Buyer's Agent

Heather Watson

Keller Williams License #0225234549

Keller Williams
Create a Home Valuation Report for This Property
The Home Valuation Report is an in-depth analysis detailing your home's value as well as a comparison with similar homes in the area

Home Details

Home Type

  • Single Family

Est. Annual Taxes

  • $765

Year Built

  • Built in 1964

Lot Details

  • 16,988 Sq Ft Lot
  • Landscaped
  • Garden

Home Design

  • Shingle Roof

Interior Spaces

  • 1 Full Bathroom
  • 1,244 Sq Ft Home
  • 1-Story Property
  • Ceiling Fan
  • Attic Access Panel
  • Storm Doors
  • Washer and Dryer Hookup

Kitchen

  • Electric Range
  • Dishwasher

Flooring

  • Wood
  • Vinyl Plank

Basement

  • Basement Fills Entire Space Under The House
  • Interior and Exterior Basement Entry
  • Laundry in Basement

Parking

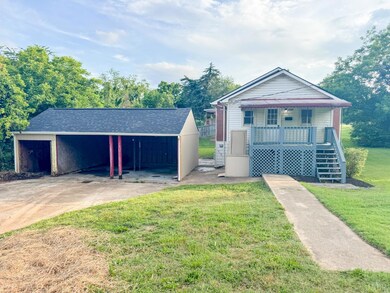
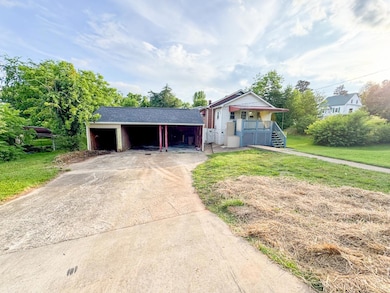
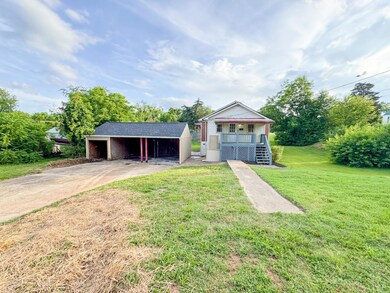
  • Driveway
  • Off-Street Parking

Schools

  • Altavista Elementary School
  • Altavista Combined Middle School
  • Altavista Combined High School

Utilities

  • Heat Pump System
  • Electric Water Heater

Community Details

  • Net Lease

Listing and Financial Details

  • Assessor Parcel Number 83A362

Home Details

Home Type

Single Family

Est. Annual Taxes

$765

Year Built

Built in 1964

Lot Details

0.39 Acres

Listing Details

  • Directions: Main St to Lola Ave to house on corner of 8th St
  • Days On Market: No
  • Prop. Type: Residential
  • Year Built: 1964
  • Garage Yn: No
  • Property Sub-Type: Single Family Residence
  • Above Grade Finished Sq Ft: 1244.00
  • Architectural Style: Ranch
  • Laundryroom Dim: 0.000 x 0.000
  • Office Dim: 0.000 x 0.000
  • Special Features: None
  • Property Sub Type: Detached

Interior Features

  • Basement Bathrooms: 1.00
  • Bathrooms Display: 1 (1 0)
  • Broker Approved: Yes
  • Reciprocal Listing: No
  • Has Attic: Access
  • Has Basement: Exterior Entrance, Full, Interior Entrance
  • Flooring: Hardwood, Vinyl Plank
  • Level 1 Full Bathrooms: 1
  • Interior Amenities: Ceiling Fan(s), Main Level Bedroom
  • Dining Kitchen: 16x12 Level: Level 1 Above Grade
  • Laundry: Basement, Dryer Connection, Washer Connections
  • Living Room: 20x11 Level: Level 1 Above Grade
  • Master Bedroom: 14x9 Level: Level 1 Above Grade
  • Other Room 1: 8x7 Level: Level 1 Above Grade
  • Other Room 2: 7x6 Level: Level 1 Above Grade
  • Appliances: Dishwasher, Range-Elec, Refrigerator
  • Stories: One
  • Third Bedroom: 11x10 Level: Level 1 Above Grade
  • Second Bedroom: 13x9 Level: Level 1 Above Grade
  • Room Bedroom3 Area: 110.000000
  • Room Master Bedroom Area: 126.000000
  • Room Kitchen Area: 192.000000
  • Room Living Room Area: 220.000000
  • Room Bedroom2 Area: 117.000000
  • MasterBedroomDimensions Dim: 14.000 x 9.000
  • Kitchen Dim: 16.000 x 12.000
  • Sunroom Dim: 0.000 x 0.000
  • Master Bedroom Master Bedroom Width: 9.000

Exterior Features

  • Lot Number: 2,8T
  • Roof: Shingle
  • New Construction: Completed
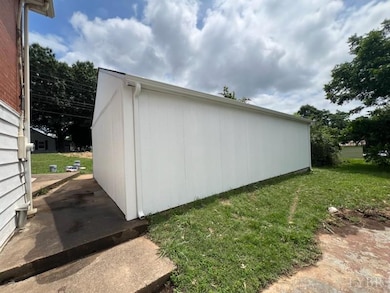
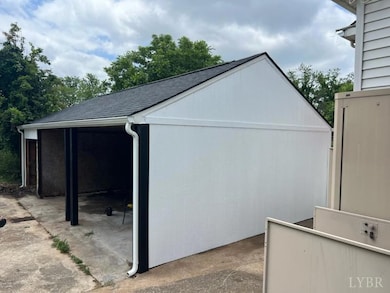
  • Exterior Features: Deck, Off-Street Parking, Side Porch, Concrete Drive, Garden Space, Landscaped, Storm Doors, Insulated Glass

Garage/Parking

  • Garage Dim: 0.000 x 0.000

Utilities

  • Cooling: Heat Pump
  • Sewer: City
  • Water Heater: Electric
  • Heating: Heat Pump
  • Water Source: City

Schools

  • Elementary School: Altavista Elem
  • High School: Altavista Combined
  • Middle School: Altavista Combined
  • Junior High Dist: Campbell

Lot Info

  • Acres: 0.3900
  • Lot Size Sq Ft: 16988.00
  • ResoLotSizeUnits: Acres
  • Parcel Number: 83A362

Rental Info

  • Sub Lease: No
  • Sub Lease Expiration Date: 1800-01-01T00:00:00.000-05:00

Tax Info

  • Estimated Taxes: 765

Multi Family

  • Existing Lease Type: Net

Property History

We collect this data history from publicly available records. To have your information removed, we recommend requesting removal directly through your county’s website.

Date Event Price List to Sale Price per Sq Ft Prior Sale
07/24/2025 07/24/25 Sold $179,900 0.0% $145 / Sq Ft
07/07/2025 07/07/25 Pending -- -- --
06/16/2025 06/16/25 For Sale $179,900 +99.9% $145 / Sq Ft
02/21/2025 02/21/25 Sold $90,000 -9.0% $72 / Sq Ft View Prior Sale
01/05/2025 01/05/25 For Sale $98,900 -- $80 / Sq Ft
Source: Lynchburg Association of REALTORS®

Agents Affiliated with this Home

  • Section Image
  • Section Image
  • Section Image
See All Agents

Map

Source: Lynchburg Association of REALTORS®

MLS Number: 358973

APN: 083A-36000-002-0

Your Personal Tour Guide

Ask me questions while you tour the home.