
Paula Levasseur
Home Bound Realty
(401) 240-4892
119 Total Sales
8 in Freetown
$230K - $575K Price Range




Estimated Value: $469,674
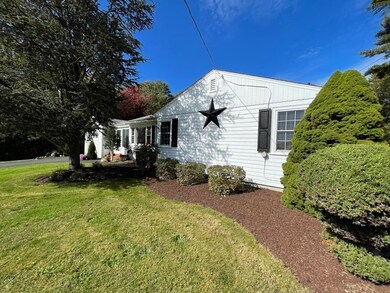
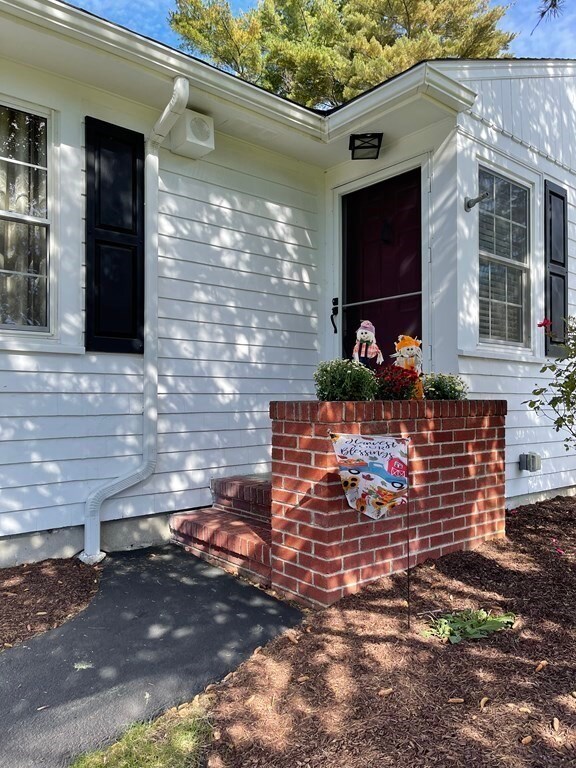
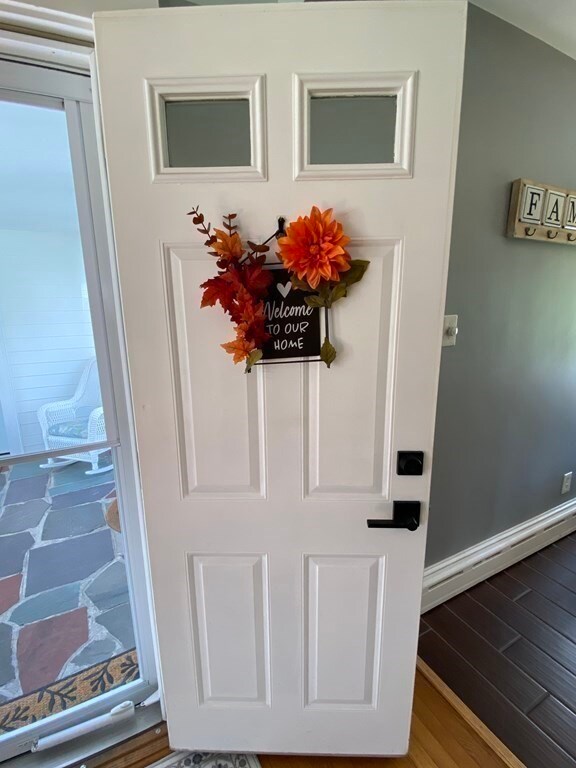
This 1.82 acre property has the potential to be sub-divided into more lots. If you are looking for a move in ready home - here it is! This wonderful 2 bedroom 1 bath home has plenty of upgrades including a new kitchen with soft close cabinets, custom lighting, custom butcher block countertops, farmer's sink, custom island with concrete counter, nest whole home security system with phone app control and updated electric. Oversized one car garage leads to an enclosed breezeway/3 season room. Entering the living room you'll want to kick back and enjoy the warmth of the woodstove in the winter. The bedrooms are good sized and offer plenty of space. Interior access to the basement gives you a great deal of potential to build your man cave, rec room or office.
Paula Levasseur
Home Bound Realty
(401) 240-4892
119 Total Sales
8 in Freetown
$230K - $575K Price Range
Byron R. Ford, Jr.
Berkshire Hathaway HomeServices Robert Paul Properties
(401) 681-8108
105 Total Sales
8 in Freetown
$5K - $650K Price Range
Jodi Donovan
Keller Williams South Watuppa
(401) 496-9322
101 Total Sales
1 in Freetown
$550,000 Price
Ryan Traynor
REMAX Revolution
(401) 425-0414
81 Total Sales
1 in Freetown
$600,000 Price
Nickko Gomes
eXp Realty LLC
(774) 713-8733
20 Total Sales
3 in Freetown
$490K - $925K Price Range
Mina Shenouda
Keller Williams South Watuppa
(508) 204-3544
70 Total Sales
1 in Freetown
$875,000 Price
We collect this data history from publicly available records. To have your information removed, we recommend requesting removal directly through your county’s website.
| Date | Event | Price | List to Sale | Price per Sq Ft |
|---|---|---|---|---|
| 05/13/2022 05/13/22 | Sold | $379,000 | -2.8% | $352 / Sq Ft |
| 01/07/2022 01/07/22 | Pending | -- | -- | -- |
| 01/06/2022 01/06/22 | For Sale | -- | -- | -- |
| 12/13/2021 12/13/21 | Pending | -- | -- | -- |
| 10/25/2021 10/25/21 | For Sale | $389,900 | -- | $362 / Sq Ft |
We collect this data history from publicly available records. To have your information removed, we recommend requesting removal directly through your county’s website.
| Year | Tax Paid | Tax Assessment Tax Assessment Total Assessment is a certain percentage of the fair market value that is determined by local assessors to be the total taxable value of land and additions on the property. | Land | Improvement |
|---|---|---|---|---|
| 2025 | $5,826 | $515,100 | $280,900 | $234,200 |
| 2024 | $6,172 | $514,300 | $318,100 | $196,200 |
| 2023 | $5,273 | $369,000 | $204,300 | $164,700 |
| 2022 | $5,204 | $334,900 | $204,300 | $130,600 |
| 2021 | $5,087 | $326,300 | $200,300 | $126,000 |
| 2020 | $5,166 | $319,700 | $199,900 | $119,800 |
| 2019 | $5,094 | $309,300 | $199,900 | $109,400 |
| 2018 | $4,919 | $295,800 | $199,900 | $95,900 |
| 2017 | $4,748 | $284,500 | $195,900 | $88,600 |
| 2016 | $4,268 | $258,800 | $179,900 | $78,900 |
| 2015 | $3,981 | $253,100 | $175,900 | $77,200 |
| 2014 | $3,907 | $257,700 | $179,900 | $77,800 |
Seller's Agent in 2022
David Arruda
Arruda Realty Group, LLC
(508) 542-5400
33 Total Sales
Seller Co-Listing Agent in 2022
Christine Sullivan
Arruda Realty Group, LLC
(781) 771-8396
16 Total Sales
Source: MLS Property Information Network (MLS PIN)
MLS Number: 72912509
APN: NEWB-000136-000000-000280
Disclaimer: Certain information contained herein is derived from information provided by parties other than Homes.com. All information provided is deemed reliable, but is not guaranteed to be accurate and should be independently verified.
The property listing data and information, or the Images, set forth herein were provided to MLS Property Information Network, Inc. from third party sources, including sellers, lessors and public records, and were compiled by MLS Property Information Network, Inc. The property listing data and information, and the Images, are for the personal, non-commercial use of consumers having a good faith interest in purchasing or leasing listed properties of the type displayed to them and may not be used for any purpose other than to identify prospective properties which such consumers may have a good faith interest in purchasing or leasing. MLS Property Information Network, Inc. and its subscribers disclaim any and all representations and warranties as to the accuracy of the property listing data and information, or as to the accuracy of any of the Images, set forth herein.
Ask me questions while you tour the home.