
Katie McCann
Howard Hanna Real Estate Svcs
(380) 208-1308
62 Total Sales
1 in Brookshire
$190,000 Price

Estimated Value: $288,569
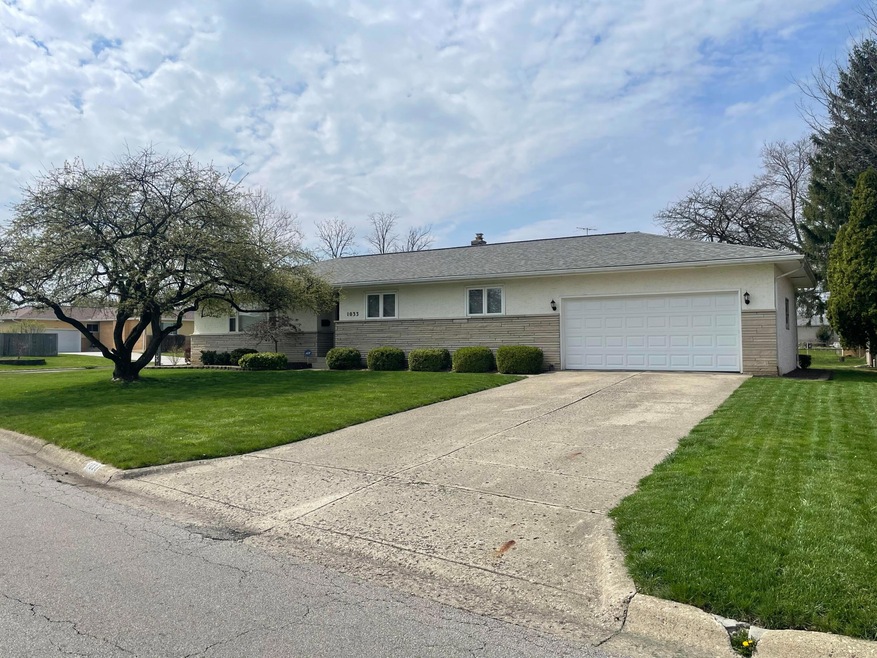
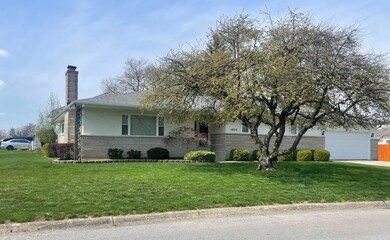
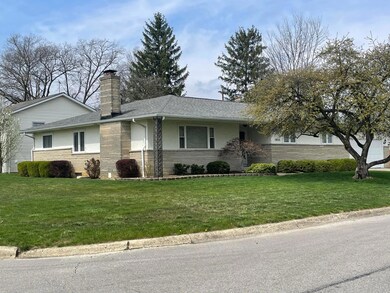
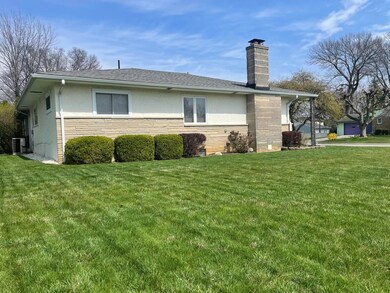
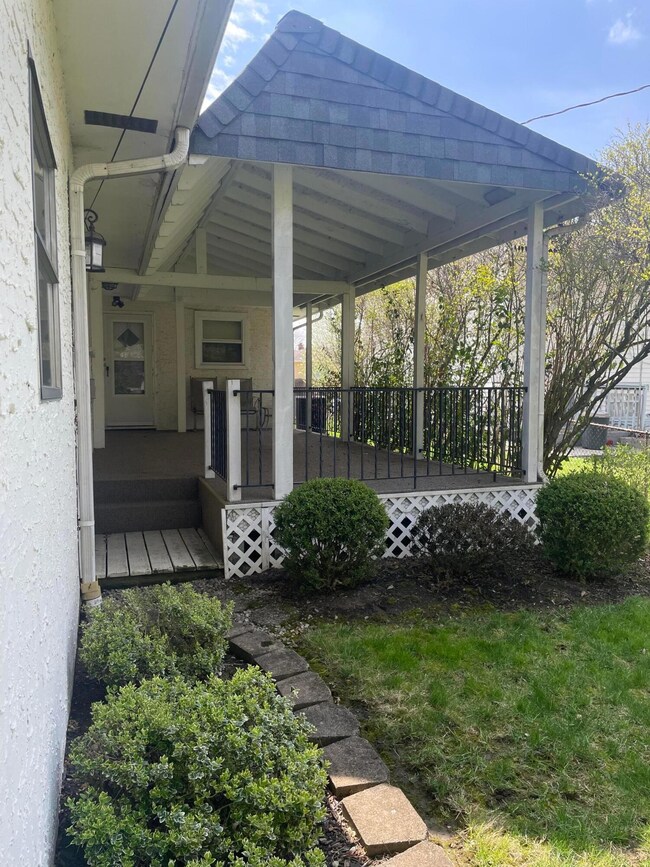
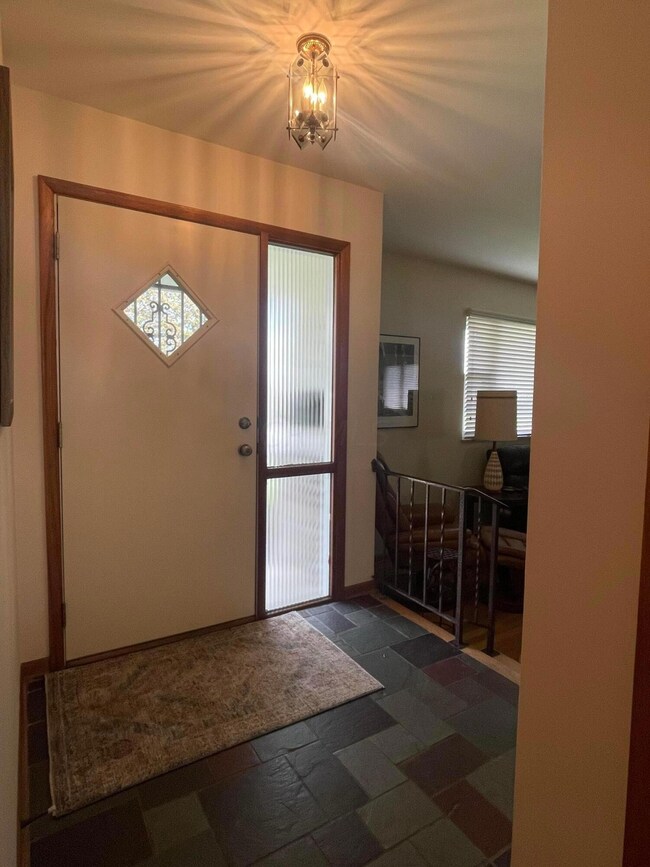
Quality built 4 bedroom, 2 full bath ranch. Open and functional layout with an abundance of storage. Original wood floors throughout. Sunken living room and large family room provide plenty of living space. Formal dining room. 2 gas fireplaces. Large, dry unfinished basement. Oversized 2 car garage with large storage area. Covered back porch. New roof April 2018. Very clean, well maintained and move-in ready! Close to Downtown Columbus, German Village and all major highways. Owner/Agent.
Last Agent to Sell the Property
The Bray Company License #2004013683 Listed on: 04/13/2024
We collect this data history from publicly available records. To have your information removed, we recommend requesting removal directly through your county’s website.
Katie McCann
Howard Hanna Real Estate Svcs
(380) 208-1308
62 Total Sales
1 in Brookshire
$190,000 Price
Jared West
Real of Ohio
(380) 205-9886
63 Total Sales
1 in Brookshire
$310,000 Price
Deanna Stevens
Heart State Realty LLC
(740) 908-8337
81 Total Sales
2 in Brookshire
$290K - $297K Price Range
Renee Robinson
Howard Hanna Real Estate Svcs
(380) 207-9073
111 Total Sales
1 in Brookshire
$233,000 Price
Catherine Kaufman
Century 21 Excellence Realty
(380) 333-4917
73 Total Sales
1 in Brookshire
$160,000 Price
Geraldine Waterman
e-Merge Real Estate
(877) 760-0172
59 Total Sales
1 in Brookshire
$250,000 Price
We collect this data history from publicly available records. To have your information removed, we recommend requesting removal directly through your county’s website.
| Date | Event | Price | List to Sale | Price per Sq Ft |
|---|---|---|---|---|
| 05/20/2024 05/20/24 | Sold | $282,000 | +6.5% | $154 / Sq Ft |
| 04/13/2024 04/13/24 | For Sale | $264,900 | -- | $144 / Sq Ft |
We collect this data history from publicly available records. To have your information removed, we recommend requesting removal directly through your county’s website.
| Year | Tax Paid | Tax Assessment Tax Assessment Total Assessment is a certain percentage of the fair market value that is determined by local assessors to be the total taxable value of land and additions on the property. | Land | Improvement |
|---|---|---|---|---|
| 2025 | $3,946 | $87,930 | $15,160 | $72,770 |
| 2024 | $3,946 | $87,930 | $15,160 | $72,770 |
| 2023 | $3,896 | $87,920 | $15,155 | $72,765 |
| 2022 | $2,896 | $55,830 | $8,720 | $47,110 |
| 2021 | $2,901 | $55,830 | $8,720 | $47,110 |
| 2020 | $2,904 | $55,830 | $8,720 | $47,110 |
| 2019 | $2,720 | $44,840 | $7,250 | $37,590 |
| 2018 | $2,409 | $44,840 | $7,250 | $37,590 |
| 2017 | $2,718 | $44,840 | $7,250 | $37,590 |
| 2016 | $2,317 | $34,970 | $5,670 | $29,300 |
| 2015 | $2,103 | $34,970 | $5,670 | $29,300 |
| 2014 | $2,108 | $34,970 | $5,670 | $29,300 |
| 2013 | $1,224 | $41,160 | $6,685 | $34,475 |
CC
Seller's Agent in 2024
Christopher Creighton
The Bray Company
(614) 579-1035
1 in this area
6 Total Sales
Buyer's Agent in 2024
Cynthia Rogers-McCain
KW Classic Properties Realty
(614) 886-5048
1 in this area
77 Total Sales
Source: Columbus and Central Ohio Regional MLS
MLS Number: 224009312
APN: 010-124734
Disclaimer: Certain information contained herein is derived from information provided by parties other than Homes.com. All information provided is deemed reliable, but is not guaranteed to be accurate and should be independently verified.
IDX information is provided exclusively for personal, non-commercial use, and may not be used for any purpose other than to identify prospective properties consumers may be interested in purchasing.
Information is deemed reliable but not guaranteed.
Ask me questions while you tour the home.