
Paula Carson
Responds Quickly
Compass
(224) 723-1808
68 Total Sales
1 in Bensenville
$345,500 Price


Estimated Value: $315,000 - $426,000
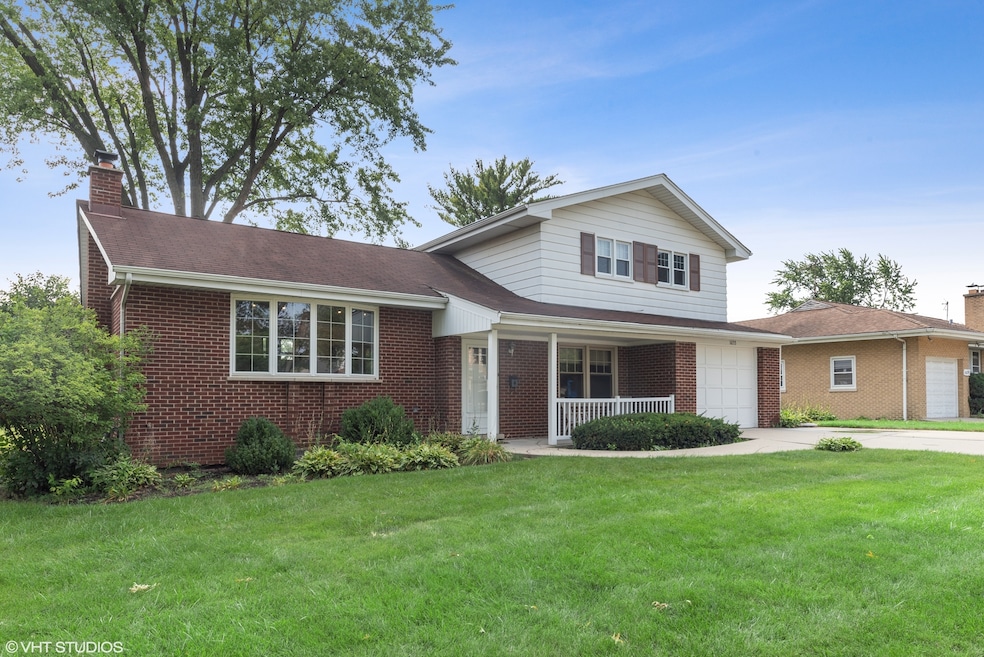
Captivating, updated and move in ready in highly sought after Brentwood Terrace! This 3bd/1.5ba split level offers: gorgeous custom kitchen featuring crisp white cabinetry, slate stainless steel appliances, granite countertops, accent backsplash, breakfast bar and adjoining eating area. Light, bright and open floor plan, gleaming hardwood flooring, volume ceilings and the list goes on. Elmhurst School District 205! Don't miss this opportunity!!
Last Agent to Sell the Property
@properties Christie's International Real Estate License #475146842 Listed on: 10/21/2021
We collect this data history from publicly available records. To have your information removed, we recommend requesting removal directly through your county’s website.
Paula Carson
Compass
(224) 723-1808
68 Total Sales
1 in Bensenville
$345,500 Price
Ted Krzysztofiak
RE/MAX City
(773) 693-2750
194 Total Sales
3 in Bensenville
$130K - $151K Price Range
Herbert Straus
Keller Williams Thrive
(224) 231-0982
136 Total Sales
1 in Bensenville
$275,000 Price
Jovandi Bermudez
Fathom Realty IL LLC
(708) 818-6905
41 Total Sales
1 in Bensenville
$230,000 Price
Pawel Czauderna
Leader Realty, Inc.
(224) 765-0998
119 Total Sales
1 in Bensenville
$145,000 Price
Chris Bishop
eXp Realty - St. Charles
(708) 866-1632
70 Total Sales
1 in Bensenville
$345,000 Price
We collect this data history from publicly available records. To have your information removed, we recommend requesting removal directly through your county’s website.
| Date | Buyer | Sale Price | Title Company |
|---|---|---|---|
| $339,000 | Saturn Title | ||
| $210,000 | Carrington Title Partners Ll |
We collect this data history from publicly available records. To have your information removed, we recommend requesting removal directly through your county’s website.
| Date | Status | Borrower | Loan Amount |
|---|---|---|---|
| Open | $219,000 | ||
| Previous Owner | $199,500 |
We collect this data history from publicly available records. To have your information removed, we recommend requesting removal directly through your county’s website.
| Date | Event | Price | List to Sale | Price per Sq Ft | Prior Sale |
|---|---|---|---|---|---|
| 02/23/2022 02/23/22 | Sold | $339,000 | -2.0% | $270 / Sq Ft | |
| 12/09/2021 12/09/21 | Pending | -- | -- | -- | |
| 10/21/2021 10/21/21 | For Sale | $345,900 | +64.7% | $276 / Sq Ft | |
| 04/29/2013 04/29/13 | Sold | $210,000 | -4.1% | $167 / Sq Ft | View Prior Sale |
| 03/17/2013 03/17/13 | Pending | -- | -- | -- | |
| 03/02/2013 03/02/13 | For Sale | $219,000 | -- | $175 / Sq Ft |
We collect this data history from publicly available records. To have your information removed, we recommend requesting removal directly through your county’s website.
| Year | Tax Paid | Tax Assessment Tax Assessment Total Assessment is a certain percentage of the fair market value that is determined by local assessors to be the total taxable value of land and additions on the property. | Land | Improvement |
|---|---|---|---|---|
| 2024 | $7,926 | $116,688 | $47,711 | $68,977 |
| 2023 | $7,525 | $107,270 | $43,860 | $63,410 |
| 2022 | $7,215 | $100,650 | $40,790 | $59,860 |
| 2021 | $6,855 | $96,410 | $39,070 | $57,340 |
| 2020 | $6,480 | $92,340 | $37,420 | $54,920 |
| 2019 | $6,213 | $88,790 | $35,980 | $52,810 |
| 2018 | $5,629 | $80,110 | $35,980 | $44,130 |
| 2017 | $5,471 | $76,570 | $34,390 | $42,180 |
| 2016 | $5,230 | $70,690 | $31,750 | $38,940 |
| 2015 | $5,082 | $65,300 | $29,330 | $35,970 |
| 2014 | $5,342 | $65,220 | $30,240 | $34,980 |
| 2013 | $4,841 | $66,550 | $30,860 | $35,690 |
Seller's Agent in 2022
Maria DelBoccio
@ Properties
(773) 859-2183
867 Total Sales
Seller Co-Listing Agent in 2022
Chris Welter
@ Properties
(847) 797-0200
7 Total Sales
Buyer's Agent in 2022
Paulina Kozlowski
Exit Realty Redefined
(630) 479-5722
19 Total Sales
Seller's Agent in 2013
Jack Disimone
L.W. Reedy Real Estate
(630) 251-8993
52 Total Sales
Buyer's Agent in 2013
Amy Schiller
@ Properties
(630) 814-4065
58 Total Sales
Source: Midwest Real Estate Data (MRED)
MLS Number: 11252653
APN: 03-25-102-006
Disclaimer: Certain information contained herein is derived from information provided by parties other than Homes.com. All information provided is deemed reliable, but is not guaranteed to be accurate and should be independently verified.
All data is obtained from various sources and may not have been verified by broker or MLS GRID. Supplied Open House Information is subject to change without notice. All information should be independently reviewed and verified for accuracy. Properties may or may not be listed by the office/agent presenting the information. Some IDX listings have been excluded from this website.
Listings courtesy of Midwest Real Estate Data (MRED) as distributed by MLS GRID.
Based on information submitted to the MLS GRID
Ask me questions while you tour the home.