
Rhonda McGath
Responds Quickly
eXp Realty
(309) 306-3668
144 Total Sales
10 in Morton
$20K - $360K Price Range
Estimated Value: $247,511 - $271,000
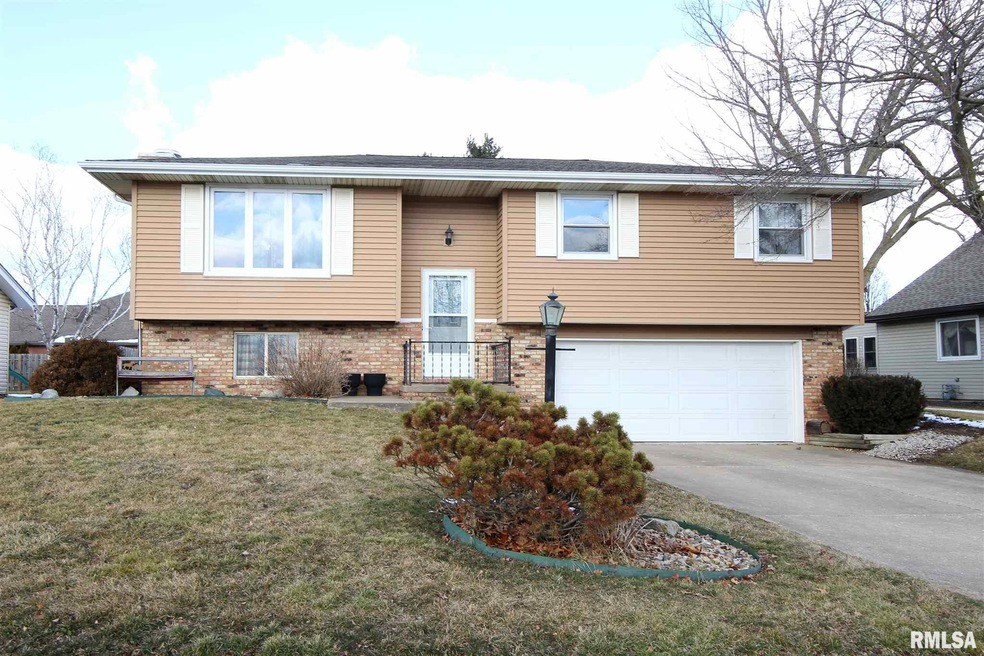
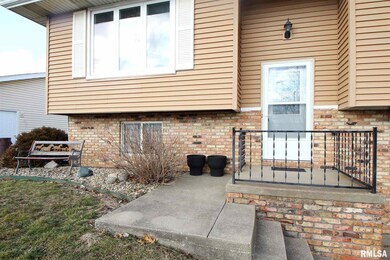
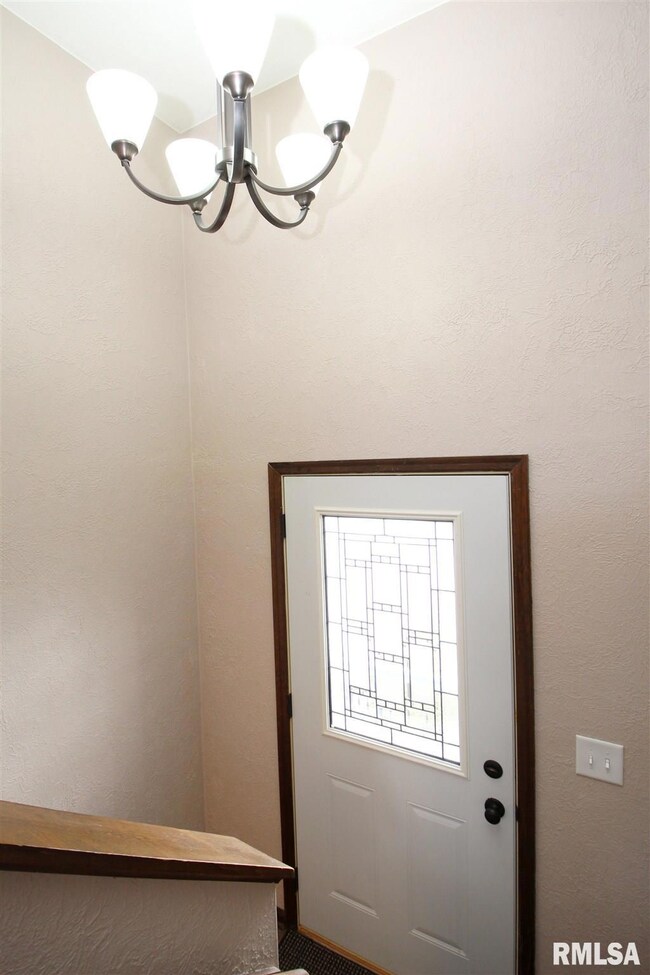
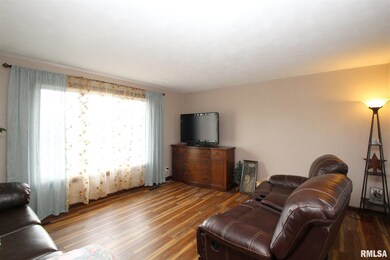
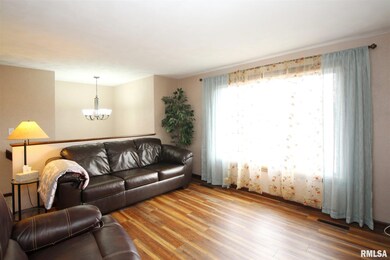
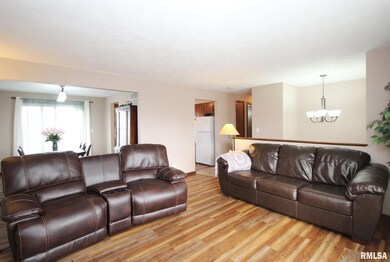
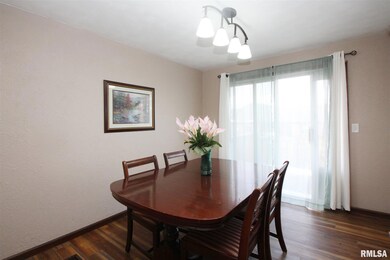
Adorable 3BR/2.5BA split level home in great location! Numerous updates inside and out! New shingles, downspouts & gutters 2018. New high efficiency Carrier Infinity furnace and central air 2013. Most interior paint, flooring & light fixtures 2013. Beautiful new LVT flooring in living, dining and kitchen 2019. Eat-in kitchen features new countertops, breakfast bar and sink 2013. Slider off formal dining to 12’x8’ deck with new deck boards 2019. Master suite includes a 6’x4’ walk-in closet and private half bathroom. Large daylight family room with fresh paint and several built-in bookcases. Fully applianced included washer & dryer. New overhead garage door 2014. New entry door & storm door 2015. Vinyl coated chain link fenced yard 2015. Great place to call home...and move-in ready!
Last Agent to Sell the Property
RE/MAX Traders Unlimited License #475.095570 Listed on: 02/26/2020
Rhonda McGath
eXp Realty
(309) 306-3668
144 Total Sales
10 in Morton
$20K - $360K Price Range
Jessica Shaffer
Land & Home Real Estate
(217) 394-5804
92 Total Sales
1 in Morton
$249,900 Price
Tracy Lockenour
HomeSmart Realty Group Illinois
(309) 886-0903
200 Total Sales
1 in Morton
$575,000 Price
Dori DeWitte-Scotti
Jim Maloof Realty, Inc.
(309) 886-6572
127 Total Sales
7 in Morton
$65K - $318K Price Range
Laura Martin
RE/MAX Traders Unlimited
(309) 857-0079
121 Total Sales
29 in Morton
$88K - $1.1M Price Range
Victoria Waliczek
Coldwell Banker Realty
(312) 386-5117
123 Total Sales
1 in Morton
$235,000 Price
We collect this data history from publicly available records. To have your information removed, we recommend requesting removal directly through your county’s website.
| Date | Event | Price | List to Sale | Price per Sq Ft | Prior Sale |
|---|---|---|---|---|---|
| 04/16/2020 04/16/20 | Sold | $159,900 | 0.0% | $96 / Sq Ft | |
| 03/04/2020 03/04/20 | Pending | -- | -- | -- | |
| 02/26/2020 02/26/20 | For Sale | $159,900 | +27.9% | $96 / Sq Ft | |
| 11/01/2013 11/01/13 | Sold | $125,000 | -30.5% | $110 / Sq Ft | View Prior Sale |
| 09/16/2013 09/16/13 | Pending | -- | -- | -- | |
| 06/10/2013 06/10/13 | For Sale | $179,900 | -- | $159 / Sq Ft |
We collect this data history from publicly available records. To have your information removed, we recommend requesting removal directly through your county’s website.
| Year | Tax Paid | Tax Assessment Tax Assessment Total Assessment is a certain percentage of the fair market value that is determined by local assessors to be the total taxable value of land and additions on the property. | Land | Improvement |
|---|---|---|---|---|
| 2025 | $3,972 | $66,580 | $13,570 | $53,010 |
| 2024 | $3,803 | $62,110 | $12,660 | $49,450 |
| 2023 | $3,803 | $57,860 | $11,790 | $46,070 |
| 2022 | $3,640 | $53,140 | $10,830 | $42,310 |
| 2021 | $3,483 | $51,090 | $10,410 | $40,680 |
| 2020 | $3,373 | $50,590 | $10,310 | $40,280 |
| 2019 | $3,364 | $50,590 | $10,310 | $40,280 |
| 2018 | $3,302 | $50,590 | $10,310 | $40,280 |
| 2017 | $3,217 | $50,090 | $10,210 | $39,880 |
| 2016 | $3,151 | $48,240 | $9,830 | $38,410 |
| 2015 | $3,025 | $0 | $0 | $0 |
| 2013 | $2,995 | $48,240 | $9,830 | $38,410 |
Seller's Agent in 2020
Michelle Largent
RE/MAX
(309) 687-4862
639 Total Sales
Buyer's Agent in 2020
Marilyn Kohn
RE/MAX
(309) 692-7272
782 Total Sales
Seller's Agent in 2013
Lisa Crocker
Keller Williams Premier Realty
(309) 642-9277
292 Total Sales
CB
Buyer's Agent in 2013
Chris Baumann
Jim Maloof Realty, Inc.
Source: RMLS Alliance
MLS Number: RMAPA1212988
APN: 06-06-16-412-035
Disclaimer: Certain information contained herein is derived from information provided by parties other than Homes.com. All information provided is deemed reliable, but is not guaranteed to be accurate and should be independently verified.
All data is obtained from various sources and may not have been verified by broker or MLS GRID. Supplied Open House Information is subject to change without notice. All information should be independently reviewed and verified for accuracy. Properties may or may not be listed by the office/agent presenting the information. Some IDX listings have been excluded from this website.IDX information is provided exclusively for personal, non-commercial use, and may not be used for any purpose other than to identify prospective properties consumers may be interested in purchasing. Information is deemed reliable but not guaranteed.
Listings courtesy of RMLS Alliance as distributed by MLS GRID.
Based on information submitted to the MLS GRID
Ask me questions while you tour the home.