1033 Scramble Dr Daytona Beach, FL 32124
LPGA International NeighborhoodEstimated payment $4,654/month
Highlights
- Golf Course Community
- Golf Course View
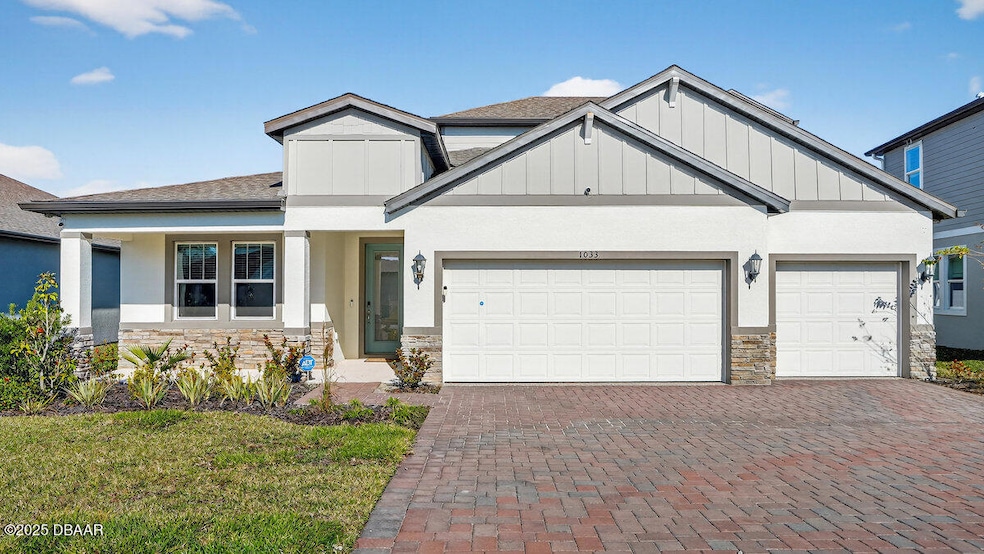
- Craftsman Architecture
- Home fronts a pond
- Open Floorplan
- Vaulted Ceiling
About This Home
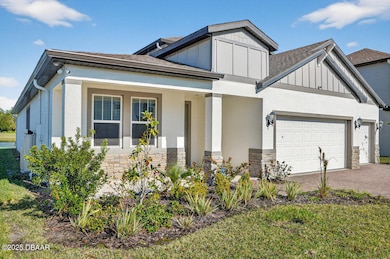
Taking Back Up Offers!! 1033 Scramble Drive is a 2023 Meritage Home offering an untouched, nearly new presentation. With 3,051 square feet of living space, this spacious two-story residence features 5 bedrooms and 4 bathrooms, including a well-designed first-floor primary suite. Four of the home's bedrooms are conveniently located on the main level, providing comfortable everyday living and excellent accessibility.
The open concept living area includes modern finishes, abundant natural light, and a seamless flow ideal for both daily living and entertaining. Meritage Homes' renowned energy-efficient construction is evident throughout, with spray-foam insulation, advanced HVAC systems, and smart building components designed to enhance comfort and help reduce utility costs.
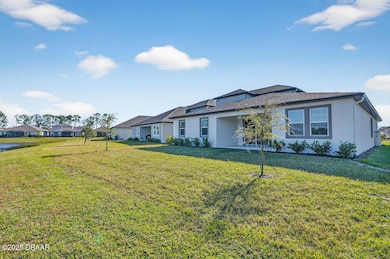
The backyard offers a standout setting with wide, tranquil pond views that extend toward the golf course. This combination of water and fairway scenery creates a peaceful and picturesque backdrop that adds a truly elevated feel to the home.
The second floor features a generous loft area along with one private bedroom and a full bathroom, making it an ideal space for guests, extended family, or a quiet home office retreat.
Located within the well-regarded LPGA International community, residents appreciate beautifully maintained surroundings, world-class golf, and convenient access to the clubhouse and on-site dining. This central Daytona Beach location is minutes from I-95, a short drive to the beach, and close to premier shopping and dining at Tanger Outlets, Tomoka Town Center, and everyday conveniences.
This combination of modern living, energy efficiency, and a stunning water-and-golf-course view in a prime LPGA setting is perfect for those who value quiet surroundings and a lifestyle anchored by comfort and convenience.
Home Details
Home Type
- Single Family
Est. Annual Taxes
- $10,291
Year Built
- Built in 2023
Lot Details
- 8,682 Sq Ft Lot
- Home fronts a pond
- Southwest Facing Home
- Front and Back Yard Sprinklers
- Few Trees
HOA Fees
Parking
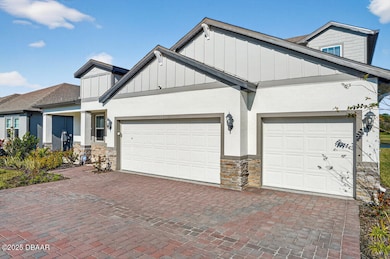
- 3 Car Attached Garage
- Garage Door Opener
Property Views
- Pond
- Golf Course
Home Design
- Craftsman Architecture
- Slab Foundation
- Shingle Roof
- Vertical Siding
- Stucco
- Stone
Interior Spaces
- 3,016 Sq Ft Home
- 2-Story Property
- Open Floorplan
- Vaulted Ceiling
- Ceiling Fan
- Living Room
- Dining Room
- Den
- Loft
Kitchen
- Breakfast Bar
- Electric Oven
- Electric Cooktop
- Microwave
- Dishwasher
- Kitchen Island
Flooring
- Carpet
- Tile
- Vinyl
Bedrooms and Bathrooms
- 5 Bedrooms
- Primary Bedroom on Main
- Split Bedroom Floorplan
- Walk-In Closet
- 4 Full Bathrooms
- Shower
Laundry
- Laundry on lower level
- Dryer
- Washer
- Sink Near Laundry
Home Security
- Security System Owned
- Smart Thermostat
Schools
- Champion Elementary School
- Hinson Middle School
- Mainland High School
Utilities
- Central Heating and Cooling System
- Programmable Thermostat
Additional Features
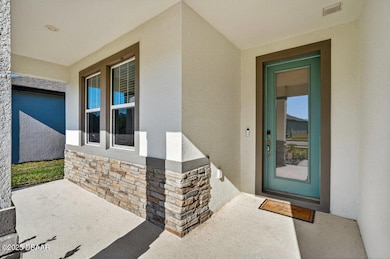
- Covered Patio or Porch
- Suburban Location
Listing and Financial Details
- Assessor Parcel Number 5220-02-00-0870
- Community Development District (CDD) fees
Community Details
Overview
- Solaris Management Association, Phone Number (386) 868-1414
- Lpga Subdivision
- On-Site Maintenance
Recreation
- Golf Course Community
- Community Playground
- Community Pool
- Jogging Path
Map
Home Values in the Area
Average Home Value in this Area
Tax History
We collect this data history from publicly available records. To have your information removed, we recommend requesting removal directly through your county’s website.
| Year | Tax Paid | Tax Assessment Tax Assessment Total Assessment is a certain percentage of the fair market value that is determined by local assessors to be the total taxable value of land and additions on the property. | Land | Improvement |
|---|---|---|---|---|
| 2026 | $10,291 | $533,678 | $77,000 | $456,678 |
| 2025 | $10,291 | $525,362 | $77,000 | $448,362 |
| 2024 | $898 | $513,434 | $71,000 | $442,434 |
| 2023 | $898 | $17,891 | $17,891 | $0 |
| 2022 | $578 | $59 | $59 | $0 |
Property History
We collect this data history from publicly available records. To have your information removed, we recommend requesting removal directly through your county’s website.
| Date | Event | Price | List to Sale | Price per Sq Ft | Prior Sale |
|---|---|---|---|---|---|
| 07/02/2026 07/02/26 | Price Changed | $670,000 | -0.7% | $222 / Sq Ft | |
| 06/21/2026 06/21/26 | Price Changed | $675,000 | -0.6% | $224 / Sq Ft | |
| 06/01/2026 06/01/26 | Price Changed | $679,000 | -0.7% | $225 / Sq Ft | |
| 05/21/2026 05/21/26 | Price Changed | $684,000 | -0.7% | $227 / Sq Ft | |
| 04/20/2026 04/20/26 | Price Changed | $689,000 | -0.9% | $228 / Sq Ft | |
| 02/13/2026 02/13/26 | Price Changed | $695,000 | -0.6% | $230 / Sq Ft | |
| 01/21/2026 01/21/26 | Price Changed | $699,000 | -1.5% | $232 / Sq Ft | |
| 12/22/2025 12/22/25 | Price Changed | $710,000 | -2.1% | $235 / Sq Ft | |
| 11/25/2025 11/25/25 | For Sale | $725,000 | +20.6% | $240 / Sq Ft | |
| 12/18/2023 12/18/23 | Sold | $600,980 | 0.0% | $197 / Sq Ft | View Prior Sale |
| 10/27/2023 10/27/23 | Pending | -- | -- | -- | |
| 10/05/2023 10/05/23 | For Sale | $600,980 | -- | $197 / Sq Ft |
Purchase History
We collect this data history from publicly available records. To have your information removed, we recommend requesting removal directly through your county’s website.
| Date | Type | Sale Price | Title Company |
|---|---|---|---|
| Special Warranty Deed | $600,980 | Carefree Title |
Mortgage History
We collect this data history from publicly available records. To have your information removed, we recommend requesting removal directly through your county’s website.
| Date | Status | Loan Amount | Loan Type |
|---|---|---|---|
| Open | $480,784 | New Conventional |
Source: Daytona Beach Area Association of REALTORS®
MLS Number: 1220347

APN: 5220-02-00-0870
Disclaimer: Certain information contained herein is derived from information provided by parties other than Homes.com. All information provided is deemed reliable, but is not guaranteed to be accurate and should be independently verified.
IDX information is provided exclusively for personal, non-commercial use, and may not be used for any purpose other than to identify prospective properties consumers may be interested in purchasing.
Information is deemed reliable but not guaranteed.
- 3129 Firethorn Cir
- 1308 Loftwedge Cir
- 3160 Firethorn Cir
- 3109 Firethorn Cir
- 2121 Divot Dr
- 3108 Firethorn Cir
- 209 Links Terrace Blvd
- 1018 Flopshot Cir
- 0 International Golf Dr
- 3149 Legends Preserve Dr
- 100 Links Terrace Blvd
- 201 Birkdale Dr
- 140 Links Terrace Blvd
- 145 Links Terrace Blvd
- 157 Links Terrace Blvd
- 3105 Legends Preserve Dr
- 185 Links Terrace Blvd
- 248 Birkdale Dr
- 116 Lost Ball Dr
- 128 Lost Ball Dr
- 2122 Divot Dr
- 150 Pitching Wedge Dr
- 101 Pitching Wedge Dr
- 325 Wentworth Ave
- 1213 Pampus Dr
- 1129 British Cir
- 1217 Pampus Dr
- 137 Lost Ball Dr
- 1212 Pampus Dr
- 1041 Champion Ridge Dr
- 1037 Champion Ridge Dr
- 1008 British Cir
- 1000 British Cir
- 1013 Champion Ridge Dr
- 4143 Calusa Pine Rd
- 2127 Green Valley St
- 312 Bayberry Lakes Blvd
- 1187 Cabot Cliffs Dr
- 104 Masters Ln
- 1122 Cabot Cliffs Dr
Ask me questions while you tour the home.