
Nancy Cummins
Compass
(667) 771-4537
90 Total Sales
4 in Hickory Ridge
$384K - $700K Price Range

Estimated Value: $455,725
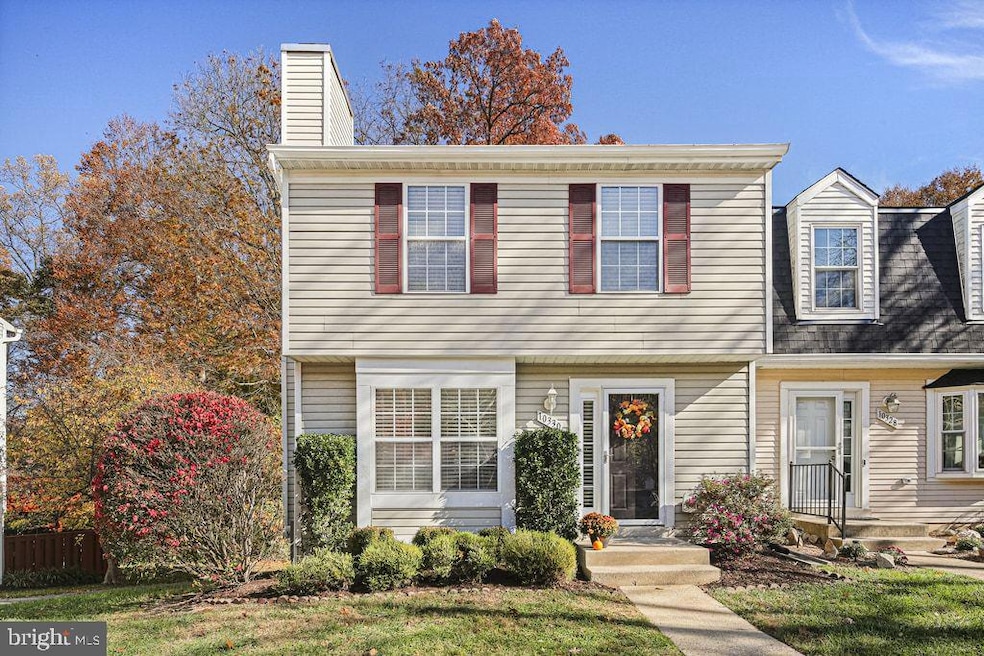
Welcome home to this well maintained three bedroom, two full bathroom and one half bathroom end unit townhome in Columbia. Situated on a premium lot that backs to woods and a walking trail, this end unit townhome is ready and waiting for you. The main level features a spacious living room with hardwood flooring and a woodburning fireplace, separate dining area with hardwood flooring, and an eat-in kitchen with stainless steel appliances and corian counters, with a slider leading to the deck backing to woods. Three roomy and bright bedrooms upstairs, all with hardwood flooring, including the primary bedroom with a full bath. The walkout lower level has a family room leading to a patio, as well as a half bath, and plenty of room for storage. Close to shopping, Merriweather Post Pavilion and major commuter routes, yet quietly tucked away. Don't miss this one!
Last Agent to Sell the Property
(410) 549-9555 lkeenan@assist2sell.com Assist 2 Sell Buyers And Sellers License #608522 Listed on: 11/07/2025
Last Buyer's Agent
(410) 730-2200 donnysamson@samsonproperties.net Samson Properties License #605856
We collect this data history from publicly available records. To have your information removed, we recommend requesting removal directly through your county’s website.
Nancy Cummins
Compass
(667) 771-4537
90 Total Sales
4 in Hickory Ridge
$384K - $700K Price Range
Heather Sand
Compass
(667) 207-2804
74 Total Sales
1 in Hickory Ridge
$575,000 Price
John Hughson
Long & Foster Real Estate, Inc.
(202) 883-8894
109 Total Sales
1 in Hickory Ridge
$725,000 Price
Richard Garcia
RE/MAX Realty Centre, Inc.
(240) 269-2620
40 Total Sales
1 in Hickory Ridge
$661,000 Price
Zachary Wyvill
RE/MAX United Real Estate
(301) 889-9645
40 Total Sales
1 in Hickory Ridge
$250,000 Price
Rachel Knapp
Coldwell Banker Realty
(725) 373-9562
74 Total Sales
1 in Hickory Ridge
$765,000 Price
We collect this data history from publicly available records. To have your information removed, we recommend requesting removal directly through your county’s website.
| Date | Buyer | Sale Price | Title Company |
|---|---|---|---|
| $460,000 | Maryland Title | ||
| $314,000 | Lakeside Title Company | ||
| $315,000 | -- | ||
| $315,000 | -- | ||
| $315,000 | Maryland First Title Ltd | ||
| $167,900 | -- |
We collect this data history from publicly available records. To have your information removed, we recommend requesting removal directly through your county’s website.
| Date | Status | Borrower | Loan Amount |
|---|---|---|---|
| Closed | $288,300 | ||
| Previous Owner | $288,240 | ||
| Previous Owner | $307,014 | ||
| Previous Owner | $50,000 | ||
| Previous Owner | $21,000 | ||
| Previous Owner | $244,900 |
We collect this data history from publicly available records. To have your information removed, we recommend requesting removal directly through your county’s website.
| Date | Event | Price | List to Sale | Price per Sq Ft | Prior Sale |
|---|---|---|---|---|---|
| 12/19/2025 12/19/25 | Sold | $460,000 | +2.2% | $252 / Sq Ft | |
| 11/10/2025 11/10/25 | Pending | -- | -- | -- | |
| 11/07/2025 11/07/25 | For Sale | $450,000 | +43.3% | $247 / Sq Ft | |
| 06/06/2016 06/06/16 | Sold | $314,000 | +1.3% | $160 / Sq Ft | View Prior Sale |
| 06/06/2016 06/06/16 | Price Changed | $309,900 | -1.6% | $158 / Sq Ft | |
| 04/09/2016 04/09/16 | Pending | -- | -- | -- | |
| 04/09/2016 04/09/16 | Price Changed | $315,000 | +0.3% | $160 / Sq Ft | |
| 04/05/2016 04/05/16 | Off Market | $314,000 | -- | -- | |
| 03/31/2016 03/31/16 | For Sale | $309,900 | -- | $158 / Sq Ft |
We collect this data history from publicly available records. To have your information removed, we recommend requesting removal directly through your county’s website.
| Year | Tax Paid | Tax Assessment Tax Assessment Total Assessment is a certain percentage of the fair market value that is determined by local assessors to be the total taxable value of land and additions on the property. | Land | Improvement |
|---|---|---|---|---|
| 2026 | $5,465 | $362,200 | $0 | $0 |
| 2025 | $5,465 | $350,400 | $0 | $0 |
| 2024 | $5,296 | $338,600 | $155,000 | $183,600 |
| 2023 | $5,038 | $324,167 | $0 | $0 |
| 2022 | $4,791 | $309,733 | $0 | $0 |
| 2021 | $4,583 | $295,300 | $120,000 | $175,300 |
| 2020 | $4,583 | $295,300 | $120,000 | $175,300 |
| 2019 | $4,583 | $295,300 | $120,000 | $175,300 |
| 2018 | $4,365 | $298,500 | $100,300 | $198,200 |
| 2017 | $4,342 | $298,500 | $0 | $0 |
| 2016 | $950 | $297,367 | $0 | $0 |
| 2015 | $950 | $296,800 | $0 | $0 |
| 2014 | $927 | $284,367 | $0 | $0 |
Seller's Agent in 2025
Leo Keenan
Assist 2 Sell Buyers And Sellers
(443) 690-0572
2 in this area
58 Total Sales
Buyer's Agent in 2025
Wendy Slaughter
Samson Properties
(410) 440-5914
33 in this area
553 Total Sales
Buyer Co-Listing Agent in 2025
Shannon Adler
Samson Properties
(443) 812-2833
2 in this area
47 Total Sales
Seller's Agent in 2016
Brian Pakulla
Red Cedar Real Estate, LLC
(410) 340-8666
7 in this area
321 Total Sales
Source: Bright MLS
MLS Number: MDHW2061368
APN: 15-079924
Disclaimer: Certain information contained herein is derived from information provided by parties other than Homes.com. All information provided is deemed reliable, but is not guaranteed to be accurate and should be independently verified.
The data relating to real estate for sale on this website appears in part through the BRIGHT Internet Data Exchange program, a voluntary cooperative exchange of property listing data between licensed real estate brokerage firms, and is provided by BRIGHT through a licensing agreement.
Listing information is from various brokers who participate in the Bright MLS IDX program and not all listings may be visible on the site.
The property information being provided on or through the website is for the personal, non-commercial use of consumers and such information may not be used for any purpose other than to identify prospective properties consumers may be interested in purchasing.
Some properties which appear for sale on the website may no longer be available because they are for instance, under contract, sold or are no longer being offered for sale.
Property information displayed is deemed reliable but is not guaranteed.
Copyright 2026 Bright MLS, Inc.
Ask me questions while you tour the home.