
Seller's Agent in 2025
Subashini Kulatunga
@ Properties
(219) 237-4668
21 Total Sales


Estimated Value: $618,000 - $651,000
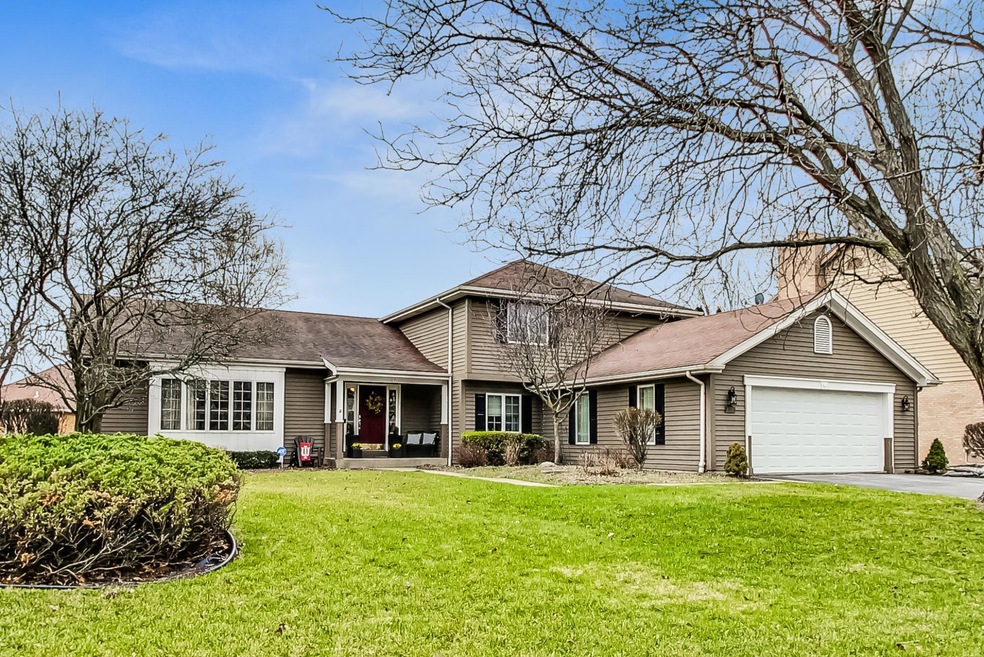
Location, location, location! This QUALITY-BUILT home is just FOUR MINUTES FROM THE FUTURE WEST LAKE SOUTH SHORE TRAIN STATION, set to open in Summer 2025--a commuter's dream! Enjoy UNMATCHED CONVENIENCE with easy access to shopping, dining, hospitals, major highways, and TOP-RATED MUNSTER SCHOOLS.Step into the spacious foyer with hardwood floors, setting the tone for this beautifully designed home. The main level boasts high ceilings with elegant crown molding and large windows, filling the space with natural light. The living RM and formal dining RM provide ample space for entertaining, while the gourmet kitchen features solid wood cabinetry from Theal, quartz Ctops, newer stainless steel appliances, a farmhouse sink, and a large center island with seating. Enjoy casual meals in the bright dining area, which leads to a wood deck and patio through sliding glass doors.A STEP DOWN brings you to the inviting gathering RM, complete with a gas fireplace framed by custom built-in cabinetry. This level also includes a sizable bedroom with two closets, a bathroom with a shower, and a large laundry/mudroom with extra storage and a deep utility sink.Upstairs, the spacious master suite with a walk-in closet and ensuite bath, accompanied by two generously sized bedrooms--one featuring a walk-in closet and the other offering two closets for ample storage. A full bathroom with double sinks completes this level.The finished basement offers a game RM and additional gathering space, perfect for recreation and relaxation. The AC, furnace, and water heater were all replaced just six years ago.Located in the peaceful Briar Creek subdivision with no through traffic, direct access to the Pennsy Greenway Trail and is within walking distance of Centennial Park and the dog park. Munster, just 23 miles from Chicago, is one of Northwest Indiana's most desirable communities, home to Community & Franciscan hospitals--blending city convenience with suburban tranquility.
Last Agent to Sell the Property
@properties/Christie's Intl RE License #RB16001131 Listed on: 03/31/2025
We collect this data history from publicly available records. To have your information removed, we recommend requesting removal directly through your county’s website.
We collect this data history from publicly available records. To have your information removed, we recommend requesting removal directly through your county’s website.
| Date | Buyer | Sale Price | Title Company |
|---|---|---|---|
| -- | Proper Title |
We collect this data history from publicly available records. To have your information removed, we recommend requesting removal directly through your county’s website.
| Date | Status | Borrower | Loan Amount |
|---|---|---|---|
| Previous Owner | $549,000 |
We collect this data history from publicly available records. To have your information removed, we recommend requesting removal directly through your county’s website.
| Date | Event | Price | List to Sale | Price per Sq Ft |
|---|---|---|---|---|
| 05/13/2025 05/13/25 | Sold | $610,000 | -2.4% | $190 / Sq Ft |
| 04/10/2025 04/10/25 | Pending | -- | -- | -- |
| 03/31/2025 03/31/25 | For Sale | $625,000 | -- | $195 / Sq Ft |
We collect this data history from publicly available records. To have your information removed, we recommend requesting removal directly through your county’s website.
| Year | Tax Paid | Tax Assessment Tax Assessment Total Assessment is a certain percentage of the fair market value that is determined by local assessors to be the total taxable value of land and additions on the property. | Land | Improvement |
|---|---|---|---|---|
| 2025 | $5,335 | $467,400 | $86,900 | $380,500 |
| 2024 | $12,323 | $414,000 | $86,900 | $327,100 |
| 2023 | $5,107 | $403,100 | $93,500 | $309,600 |
| 2022 | $5,107 | $381,200 | $93,500 | $287,700 |
| 2021 | $4,716 | $351,700 | $71,700 | $280,000 |
| 2020 | $4,525 | $337,100 | $71,700 | $265,400 |
| 2019 | $4,459 | $338,300 | $71,700 | $266,600 |
| 2018 | $5,278 | $341,600 | $71,700 | $269,900 |
| 2017 | $5,265 | $340,000 | $71,700 | $268,300 |
| 2016 | $5,001 | $337,500 | $71,700 | $265,800 |
| 2014 | $5,020 | $333,000 | $71,600 | $261,400 |
| 2013 | $4,633 | $314,900 | $71,600 | $243,300 |
Seller's Agent in 2025
Subashini Kulatunga
@ Properties
(219) 237-4668
21 Total Sales
Buyer's Agent in 2025
Melissa Hickey
RE/MAX
(219) 670-6562
43 Total Sales
Source: Northwest Indiana Association of REALTORS®
MLS Number: 818249
APN: 45-07-31-454-004.000-027
Disclaimer: Certain information contained herein is derived from information provided by parties other than Homes.com. All information provided is deemed reliable, but is not guaranteed to be accurate and should be independently verified.
All data is obtained from various sources and may not have been verified by broker or MLS GRID. Supplied Open House Information is subject to change without notice. All information should be independently reviewed and verified for accuracy. Properties may or may not be listed by the office/agent presenting the information. Some IDX listings have been excluded from this website. Copyright 2026 Multiple Listing Service of the Northwest Indiana Realtors Association Multiple Listing Service (NIRA MLS). All rights reserved. IDX information is provided exclusively for personal, non-commercial use, and may not be used for any purpose other than to identify prospective properties consumers may be interested in purchasing. Information is deemed reliable but not guaranteed.
Listings courtesy of Northwest Indiana Association of REALTORS® as distributed by MLS GRID.
Based on information submitted to the MLS GRID
Ask me questions while you tour the home.