
Victoria Buck
Coldwell Banker Bain
(971) 351-0278
205 Total Sales
2 in Neighbors Southwest
$375K - $910K Price Range



Estimated Value: $575,000 - $685,000
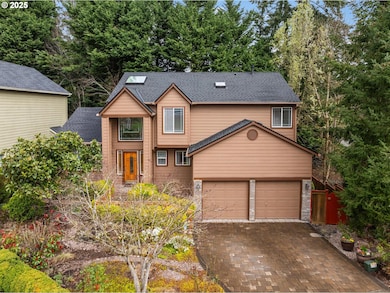
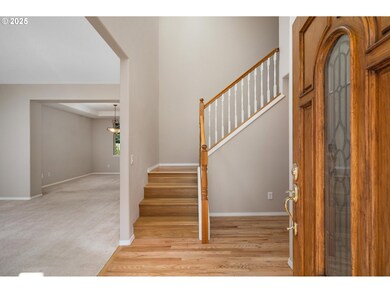
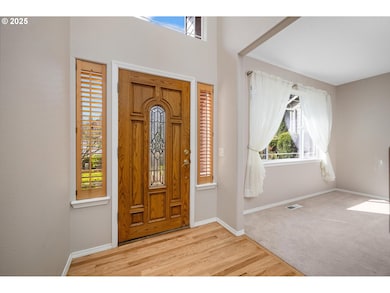
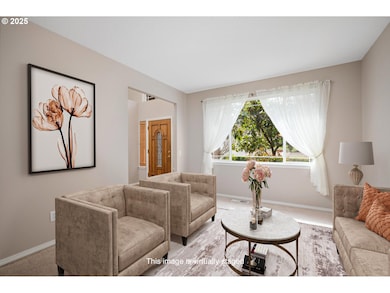
Tucked away in a peaceful cul-de-sac, this spacious four-bedroom, 2.5-bath home is ready for you to move in. The bright living room features tall windows that invite an abundance of natural light, while the dining room boasts a stunning cove ceiling. The kitchen offers ample counter space, a gas stove with double ovens, and two generous pantries. Recent updates include beautifully refinished hardwood floors and a brand-new roof (installed in March 2025) with a transferable warranty. The private backyard provides the perfect space for entertaining guests or enjoying quiet moments. Located in a fantastic neighborhood with no HOA, this home is conveniently situated near the Murrayhill Marketplace and Progress Ridge Townsquare for easy access to shopping and dining.
Last Agent to Sell the Property
Transaction Realty NW LLC License #200607029 Listed on: 04/12/2025
We collect this data history from publicly available records. To have your information removed, we recommend requesting removal directly through your county’s website.
Victoria Buck
Coldwell Banker Bain
(971) 351-0278
205 Total Sales
2 in Neighbors Southwest
$375K - $910K Price Range
Nick Shivers
eXp Realty, LLC
(971) 232-4415
1,259 Total Sales
3 in Neighbors Southwest
$390K - $700K Price Range
Chris Eden
eXp Realty, LLC
(888) 558-6087
124 Total Sales
2 in Neighbors Southwest
$335K - $695K Price Range
Andrew Ramey
Works Real Estate
(971) 545-8109
87 Total Sales
2 in Neighbors Southwest
$321K - $386K Price Range
Mary Chapman
Opt
(971) 347-0508
20 Total Sales
1 in Neighbors Southwest
$740,000 Price
Ellen Morehead
Matin Real Estate
(503) 647-4130
13 Total Sales
1 in Neighbors Southwest
$425,000 Price
We collect this data history from publicly available records. To have your information removed, we recommend requesting removal directly through your county’s website.
| Date | Buyer | Sale Price | Title Company |
|---|---|---|---|
| $675,000 | First American Title | ||
| Light John F | $239,950 | Transnation Title Insurance |
We collect this data history from publicly available records. To have your information removed, we recommend requesting removal directly through your county’s website.
| Date | Status | Borrower | Loan Amount |
|---|---|---|---|
| Open | $641,250 | ||
| Previous Owner | Light John F | $227,900 |
We collect this data history from publicly available records. To have your information removed, we recommend requesting removal directly through your county’s website.
| Date | Event | Price | List to Sale | Price per Sq Ft |
|---|---|---|---|---|
| 05/23/2025 05/23/25 | Sold | $675,000 | 0.0% | $343 / Sq Ft |
| 05/02/2025 05/02/25 | Pending | -- | -- | -- |
| 04/12/2025 04/12/25 | For Sale | $675,000 | -- | $343 / Sq Ft |
We collect this data history from publicly available records. To have your information removed, we recommend requesting removal directly through your county’s website.
| Year | Tax Paid | Tax Assessment Tax Assessment Total Assessment is a certain percentage of the fair market value that is determined by local assessors to be the total taxable value of land and additions on the property. | Land | Improvement |
|---|---|---|---|---|
| 2026 | $8,041 | $377,010 | ||
| 2025 | $7,723 | $366,030 | ||
| 2024 | $7,291 | $355,370 | ||
| 2023 | $7,291 | $345,020 | $0 | $0 |
| 2022 | $6,978 | $345,020 | $0 | $0 |
| 2021 | $6,734 | $325,230 | $0 | $0 |
| 2020 | $6,529 | $315,760 | $0 | $0 |
| 2019 | $6,323 | $306,570 | $0 | $0 |
| 2018 | $6,121 | $297,650 | $0 | $0 |
| 2017 | $5,893 | $288,990 | $0 | $0 |
| 2016 | $5,688 | $280,580 | $0 | $0 |
| 2015 | $5,470 | $272,410 | $0 | $0 |
| 2014 | $5,331 | $264,480 | $0 | $0 |
Seller's Agent in 2025
Teresa Greeno
Transaction Realty NW LLC
(971) 732-4353
1 in this area
32 Total Sales
Buyer's Agent in 2025
Jordyn Jones
The Agency Portland
(971) 940-8126
1 in this area
92 Total Sales
Source: Regional Multiple Listing Service (RMLS)
MLS Number: 110041603
APN: R2088793
Disclaimer: Certain information contained herein is derived from information provided by parties other than Homes.com. All information provided is deemed reliable, but is not guaranteed to be accurate and should be independently verified.
The content relating to real estate for sale on this web site comes in part from the IDX program of the RMLS™ of Portland, Oregon. Real estate listings held by brokerage firms other than Ten-X are marked with the RMLS™ logo, and detailed information about these properties includes the names of the listing brokers. Listing content is copyright © 2026 RMLS™, Portland, Oregon. Some properties which appear for sale on this web site may subsequently have sold or may no longer be available. All information provided is deemed reliable but is not guaranteed and should be independently verified.
Ask me questions while you tour the home.