NOT LISTED FOR SALE

1034 Bookman Ave Akron, OH 44312

Lakemore Area

Estimated Value: $281,000 - $309,131

3 Beds
2 Baths
1,338 Sq Ft
$222/Sq Ft Est. Value

Sale Details

Date Sold: May 29, 2025

Last sale price $279,000 $209 Per Sq Ft

Est. 7% increase in value since last sale

Current estimated payment $2,401 / mo

82 Days on Market

Highlights

  • New Construction
  • Walk-In Closet
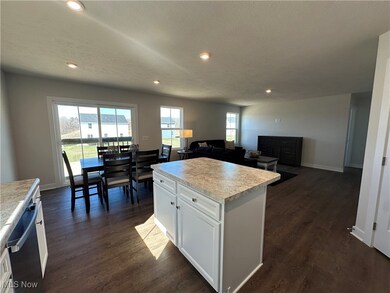
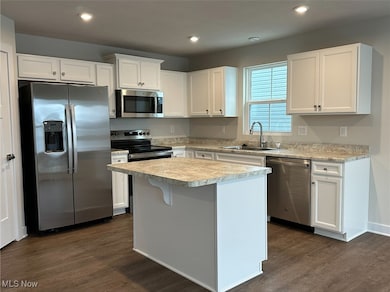
  • Kitchen Island
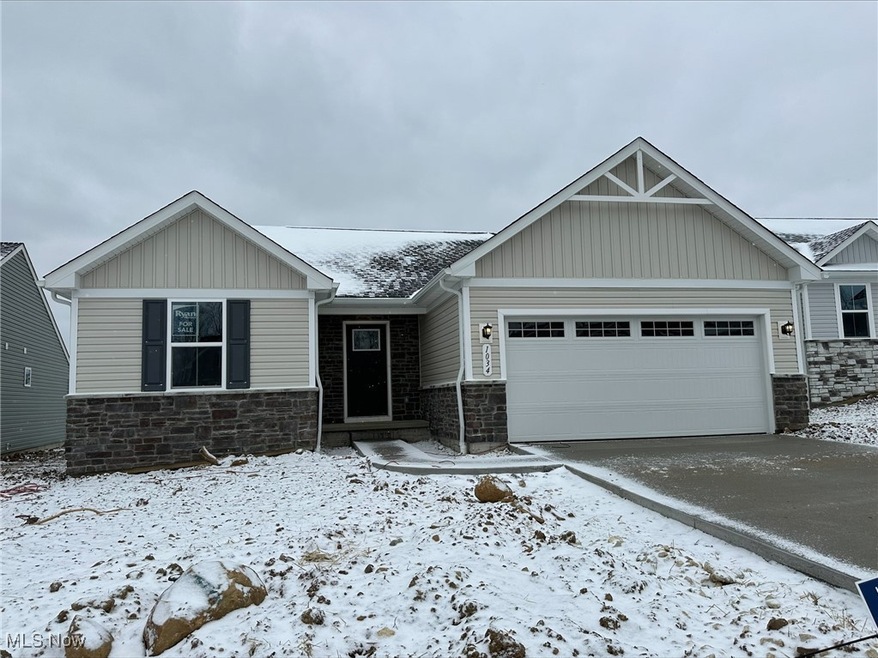
  • 2 Car Attached Garage
  • Laundry Room
  • Forced Air Heating and Cooling System

About This Home

As of May 2025

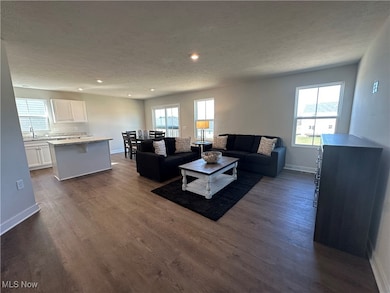
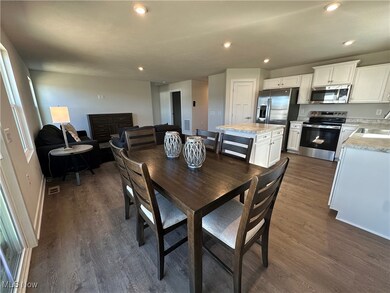
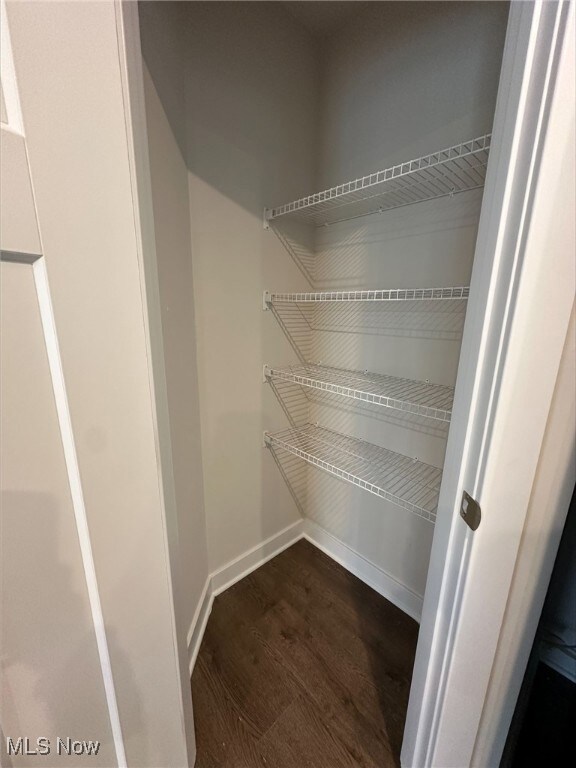
A RARE opportunity for a brand new construction home that is MOVE IN READY! This home is perfectly situated within the Hidden Lakes Community. Hidden Lakes is located in the heart of Springfield with close proximity to all of your shopping, dining and highway needs! This ranch home gives you the opportunity to simplify your lifestyle with its included landscape maintenance and snow removal leaving you more time to do the things that matter most. Its open concept is perfect for family gatherings and your ability to move easily throughout the home. All kitchen appliances are included as well as the kitchen island and nice sized pantry. The first floor laundry room is located just outside the private owner’s suite. Key features of the owner’s suite are the dual vanity, oversized walk in shower with a bench seat and walk in closet! This home also features an unfinished basement for additional storage or future living space. Schedule your visit today to tour this rare move in ready new construction home!

Last Agent to Sell the Property

Karen Richardson

Keller Williams Citywide Brokerage Email: karenEdillman@gmail.com 440-577-4080 License #338774 Listed on: 02/12/2025

Keller Williams Citywide

Last Buyer's Agent

Non-Member Non-Member

Non-Member License #9999

Home Details

Home Type

  • Single Family

Year Built

  • Built in 2025 | New Construction

Lot Details

  • 8,712 Sq Ft Lot

HOA Fees

  • $130 Monthly HOA Fees

Parking

  • 2 Car Attached Garage
  • Garage Door Opener
  • Driveway

Home Design

  • Fiberglass Roof
  • Asphalt Roof
  • Vinyl Siding
  • Concrete Perimeter Foundation

Interior Spaces

  • 1,338 Sq Ft Home
  • 1-Story Property

Kitchen

  • Range
  • Microwave
  • Dishwasher
  • Kitchen Island
  • Disposal

Bedrooms and Bathrooms

  • 3 Main Level Bedrooms
  • Walk-In Closet
  • 2 Full Bathrooms

Laundry

  • Laundry Room
  • Laundry on main level
  • Washer and Electric Dryer Hookup

Unfinished Basement

  • Basement Fills Entire Space Under The House
  • Sump Pump

Home Security

  • Smart Thermostat
  • Carbon Monoxide Detectors
  • Fire and Smoke Detector

Utilities

  • Forced Air Heating and Cooling System
  • Heating System Uses Gas

Community Details

  • Association fees include common area maintenance, ground maintenance, reserve fund, snow removal
  • Hidden Lakes HOA
  • Built by Ryan Homes, Inc
  • Hidden Lakes Ranches Subdivision

Listing and Financial Details

  • Home warranty included in the sale of the property
  • Assessor Parcel Number 5403159

Home Details

Home Type

Single Family

Year Built

Built in 2025 | New Construction

Lot Details

8,712 Sq Ft Lot

HOA Fees

$130 per month

Parking

2

Listing Details

  • Property Type: Residential
  • Property Subtype: Single Family Residence
  • Year Built: 2025
  • Attribution Contact: karenEdillman@gmail.com 440-577-4080
  • ResoSecurityFeatures: Carbon Monoxide Detector(s), Smoke Detector(s)
  • Reso Association Fee Includes: Common Area Maintenance, Maintenance Grounds, Reserve Fund, Snow Removal
  • ResoSpecialListingConditions: Builder Owned
  • Subdivision Name: Hidden Lakes Ranches
  • Above Grade Finished Sq Ft: 1338.0
  • Architectural Style: Ranch
  • Carport Y N: No
  • Garage Yn: Yes
  • Reso Interior Features: Kitchen Island, Smart Thermostat, Walk-In Closet(s)
  • Unit Levels: One
  • New Construction: Yes
  • Property Attached Yn: No
  • Reso Property Condition: New Construction
  • Tax Year: 2024
  • Property Sub Type Additional: Single Family Residence
  • Special Features: NewHome
  • Property Sub Type: Detached

Interior Features

  • Basement: Full, Unfinished, Sump Pump
  • Basement: Yes
  • Appliances: Dishwasher, Disposal, Microwave, Range
  • Full Bathrooms: 2
  • Total Bedrooms: 3
  • Main Level Bathrooms: 2
  • Main Level Bedrooms: 3
  • Stories: 1

Exterior Features

  • Roof: Asphalt, Fiberglass
  • Acres: 0.2
  • Pool Private: No
  • Waterfront: No
  • Disclosures: HOA Disclosure
  • Home Warranty: Yes
  • Builder Name: Ryan Homes, Inc
  • Construction Type: Vinyl Siding
  • Foundation Details: Concrete Perimeter

Garage/Parking

  • Attached Garage: Yes
  • Garage Spaces: 2.0
  • Parking Features: Attached, Concrete, Driveway, Garage, Garage Door Opener, Paved

Utilities

  • LaundryFeatures: Washer Hookup, Electric Dryer Hookup, Main Level, Laundry Room
  • Cooling: Central Air
  • Cooling Y N: Yes
  • Heating: Forced Air, Gas
  • HeatingYN: Yes
  • Water Source: Public

Condo/Co-op/Association

  • Association Fee: 130.0
  • Association Fee Frequency: Monthly
  • Association Name: Hidden Lakes HOA
  • Association: Yes

Schools

  • Junior High Dist: Springfield LSD Summit- 7713

Lot Info

  • Lot Size Units: Acres
  • Parcel Number: 5403159
  • LandLeaseYN: No

Ownership History

We collect this data history from publicly available records. To have your information removed, we recommend requesting removal directly through your county’s website.

Date Name Owned For Owner Type

Purchase Details

Listed on
Feb 12, 2025
Closed on
May 16, 2025
Sold by
Bought by
Seller's Agent
Karen Richardson
Keller Williams Citywide
Buyer's Agent
Non-Member Non-Member
Non-Member
List Price
$299,990
Sold Price
$279,000
Premium/Discount to List
-$20,990
-7%
Views
222
Current Estimated Value
$297,283

Home Financials for this Owner

Home Financials are based on the most recent Mortgage that was taken out on this home.
Estimated Appreciation
$18,283
Avg. Annual Appreciation
5.53%
Original Mortgage
$265,050
Outstanding Balance
$262,028
Interest Rate
6.83%
Mortgage Type
New Conventional
Estimated Equity
$35,255

Purchase Details

Closed on
Sep 25, 2024
Sold by
Bought by
Source: Public Records
Create a Home Valuation Report for This Property
The Home Valuation Report is an in-depth analysis detailing your home's value as well as a comparison with similar homes in the area

Home Values in the Area

Source: Public Records

Average Home Value in this Area


Source: Public Records

Purchase History

We collect this data history from publicly available records. To have your information removed, we recommend requesting removal directly through your county’s website.

Date Buyer Sale Price Title Company
$279,000 Nvr Title Agency
$68,000 Nvr Title Agency
Source: Public Records

Mortgage History

We collect this data history from publicly available records. To have your information removed, we recommend requesting removal directly through your county’s website.

Date Status Borrower Loan Amount
Open $265,050
Source: Public Records

Property History

We collect this data history from publicly available records. To have your information removed, we recommend requesting removal directly through your county’s website.

Date Event Price List to Sale Price per Sq Ft
05/29/2025 05/29/25 Sold $279,000 0.0% $209 / Sq Ft
05/05/2025 05/05/25 Off Market $279,000 -- --
05/05/2025 05/05/25 Pending -- -- --
04/10/2025 04/10/25 Price Changed $279,990 -3.4% $209 / Sq Ft
03/28/2025 03/28/25 Price Changed $289,990 -3.3% $217 / Sq Ft
03/07/2025 03/07/25 Price Changed $299,890 0.0% $224 / Sq Ft
02/12/2025 02/12/25 For Sale $299,990 -- $224 / Sq Ft
Source: MLS Now

Tax History

We collect this data history from publicly available records. To have your information removed, we recommend requesting removal directly through your county’s website.

Year Tax Paid Tax Assessment Tax Assessment Total Assessment is a certain percentage of the fair market value that is determined by local assessors to be the total taxable value of land and additions on the property. Land Improvement
2026 $7,662 $92,400 $21,077 $71,323
2025 -- $1,201 $1,201
2024 -- --
Source: Public Records

Agents Affiliated with this Home

  • Section Image
See All Agents

Map

Source: MLS Now

MLS Number: 5099839

MLS Now

APN: 54-03159

Your Personal Tour Guide

Ask me questions while you tour the home.